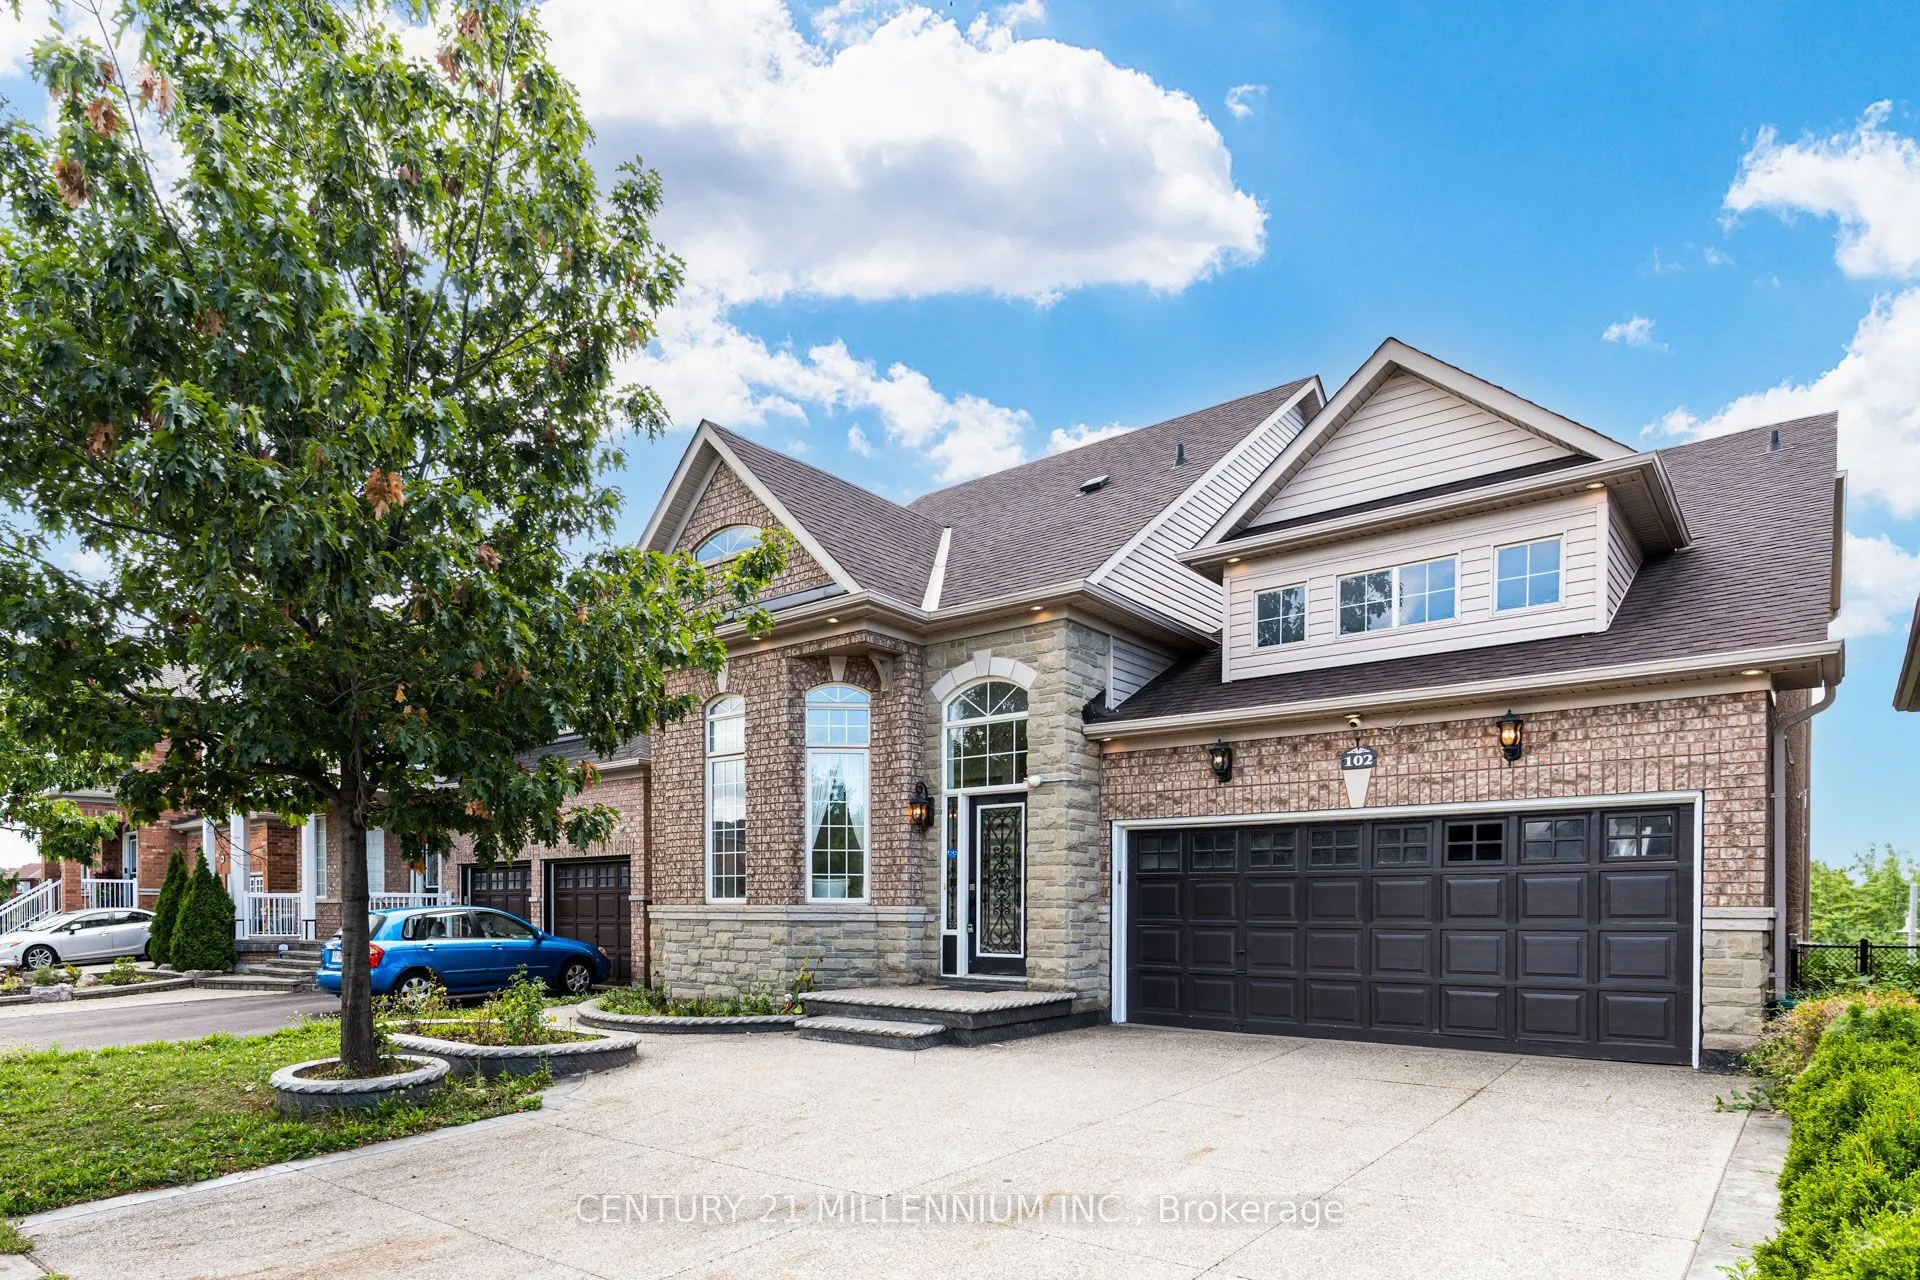
Sign In or Create a Free Account to see full details of this property
Key Facts
Key facts for 102 Southlake Boulevard
Property Type
House, 2-Storey
Parking
None 0 garage, 2 parking
MLS #
W14132562
Size
2500-3000 sqft
Basement
None
Listed on
2026-10-28
Lot size
-
Tax
-
Days on Market
2
Approximate Age
-
Maintenance Fee
-
Parking
Description
Welcome to Resort Like Residence In Lakelands Village. Upgraded Sun Filled, "Paradise" Built Detached Home. Backing onto 16 Acres Lake & Parkland. Open to Above Foyer, Cathedral Ceilings in Living and Family Rooms and 9' Ceilings Throughout Main Floor. Pot Lights Throughout Indoor & Outdoor. Hardwoo...d Floors & Oak Stairs. Gourmet Kitchen with Servery Walk-Through to Dining Room, S/S Appliances & Breakfast Bar. Deck Overlooks the Lake to enjoy your Morning Coffee. One Bedroom on Main Floor with Bay Window & Closet. Main Floor Laundry Room. Spacious Primary Bedroom with Bay Window Overlooking Lake, 4-pc Ensuite with Separate Shower & Soaker Tub, Walk-in Closet. 4th Bedroom/Loft with view of the Living Room. Step Out to Lake, Park, Esker Lake Trail. Quick Access To Hwy 410, Public/Go Transit, "Turnberry" Golf Course, "Lakelands Plaza", RONA, Trinity Commons Outlet Mall, Home Depot, Shoppers Drug Mart, Walmart, Grocery Super Markets, Restaurants & everything in your Wish List! Looking for Triple A Tenant!
Full Property Details
Interior
Bedrooms
4
Total Bedrooms
4
Washrooms
3
Square Footage
2500-3000 sqft
Basement
None
Heating Source
Gas
Heating Fuel
Forced Air
Air Conditioning
Central Air
Family Room
Yes
Kitchens
1
Total Kitchens
1
Fireplace Features
Yes
Bedrooms
4
Total Bedrooms
4
Washrooms
3
Square Footage
2500-3000 sqft
Basement
None
Heating Source
Gas
Heating Fuel
Forced Air
Air Conditioning
Central Air
Family Room
Yes
Kitchens
1
Total Kitchens
1
Fireplace Features
Yes
Exterior
Driveway
Private Double
Pool
None
Parking Spaces
2
Total Parking Spaces
2.00
Parking Description
None
Garage Spaces
0
Driveway
Private Double
Pool
None
Parking Spaces
2
Total Parking Spaces
2.00
Parking Description
None
Garage Spaces
0
Building Description
Style
2-Storey
Home Type
House
Subtype
Detached
Property Orientation
West
Exterior Finish
Brick,Stone
Sewers
Sewer
Water Supply
Municipal
Possession Date
No Data
Style
2-Storey
Home Type
House
Subtype
Detached
Property Orientation
West
Exterior Finish
Brick,Stone
Sewers
Sewer
Water Supply
Municipal
Possession Date
No Data
Community
Community
Madoc
Community
Madoc
Taxes & Fees
Occupancy
Owner
Parking
Included
Occupancy
Owner
Parking
Included
Room Types
Bedroom 2
Hardwood Floor, Large Window, Closet
Dimensions 16.4 x 14.99 feet
245.84 sqft
Bedroom 3
Hardwood Floor, Window, Closet
Dimensions 10.7 x 10.5 feet
112.35 sqft
Bedroom 4
Hardwood Floor, 4 Pc Bath, Window
Dimensions 10.7 x 10.5 feet
112.35 sqft
Breakfast
Hardwood Floor, W/O To Deck, Overlooks Family
Dimensions 10.01 x 8.01 feet
80.18 sqft
Dining Room
Hardwood Floor, Formal Rm, Overlooks Living
Dimensions 14.01 x 10.01 feet
140.24 sqft
Family Room
Hardwood Floor, Cathedral Ceiling(s), Electric Fireplace
Dimensions 15.62 x 10.99 feet
171.66 sqft
Kitchen
Stainless Steel Appl, Granite Counters, Breakfast Bar