Sign In or Create a Free Account to see full details of this property
Key Facts
Key facts for 102 Southlake Boulevard
Property Type
House, 2-Storey
Parking
Attached 2 garage, 2 parking
MLS #
W13753052
Size
2500-3000 sqft
Basement
Finished with Walk-Out
Listed on
2026-09-08
Lot size
45 x 86.94
Tax
$8,573.12 /yr
Days on Market
52
Approximate Age
-
Maintenance Fee
-
Description
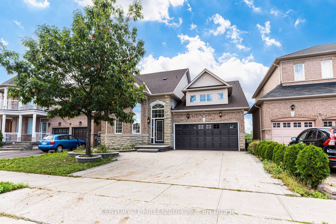
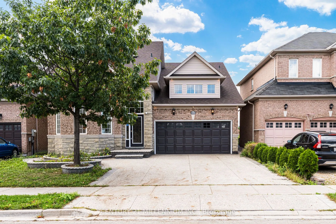
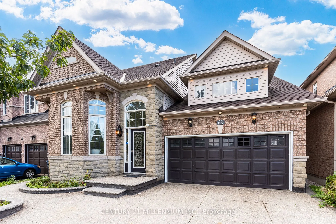
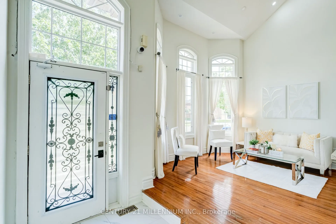
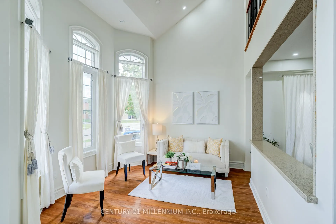
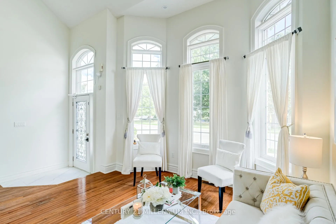
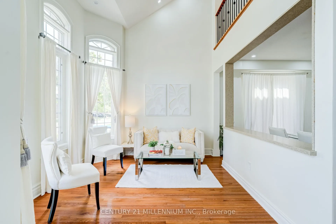
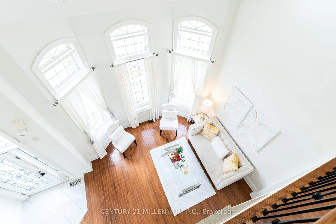
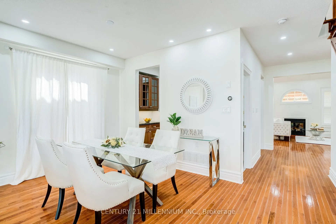
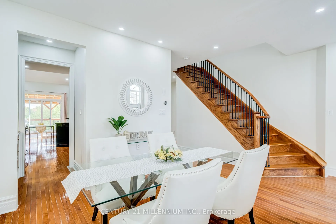
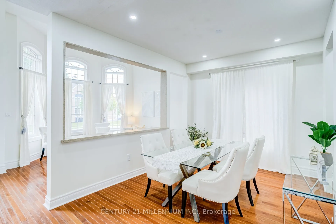
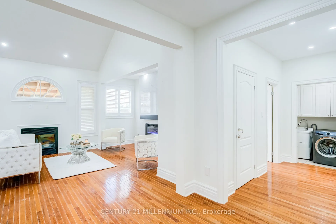
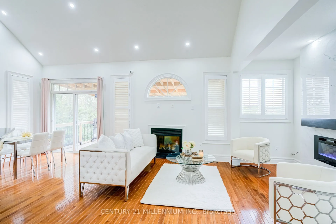
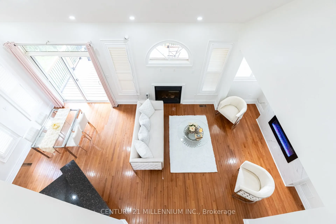
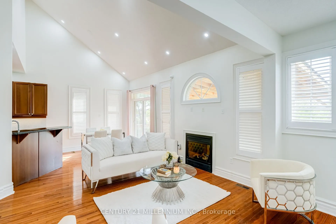
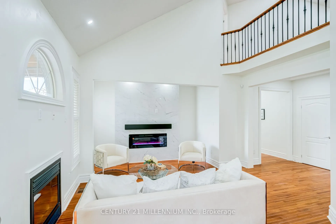
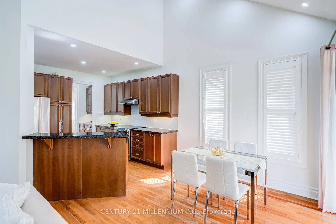
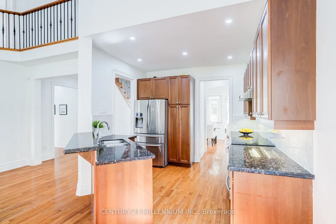
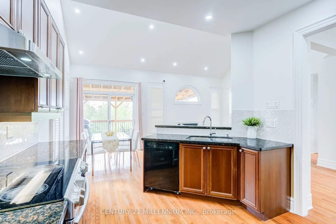
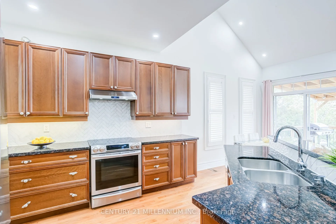
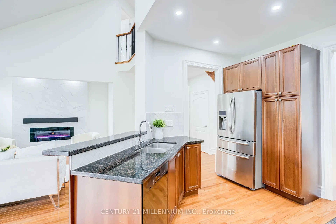
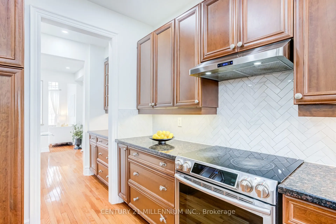
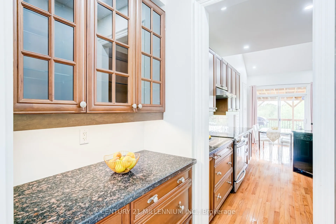
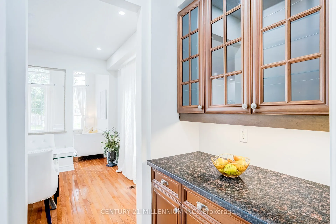
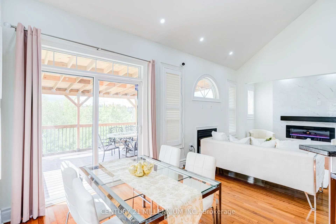
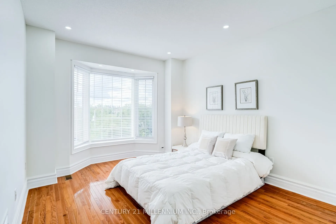
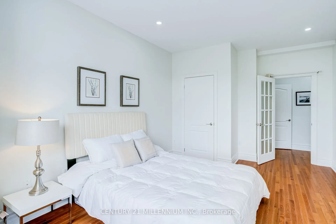
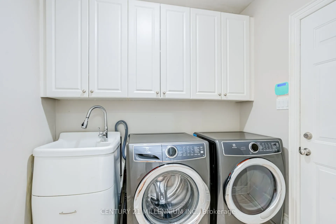
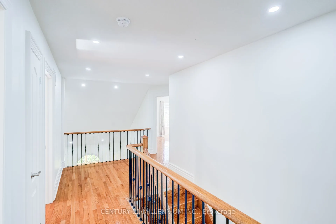
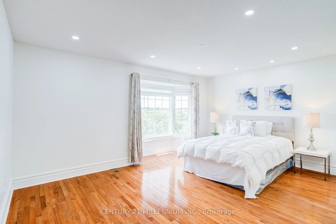
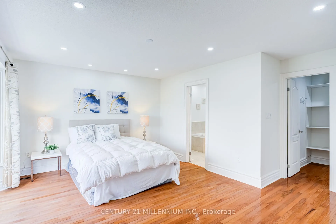
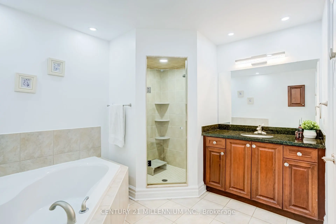
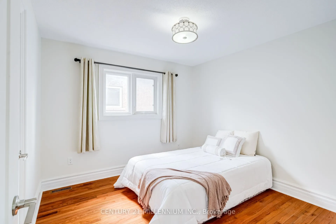
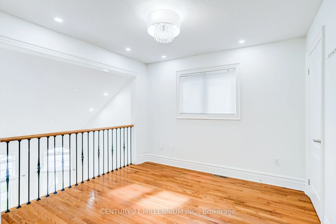
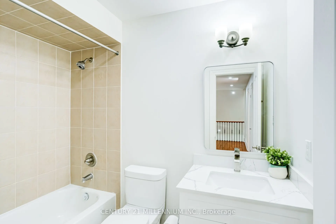
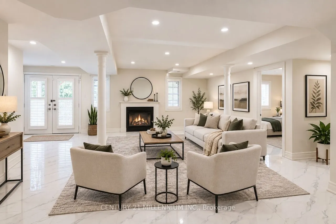
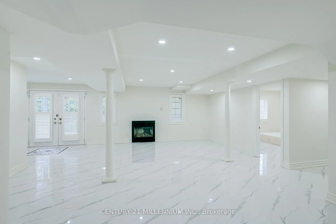
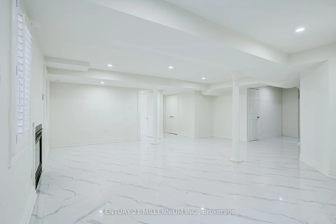
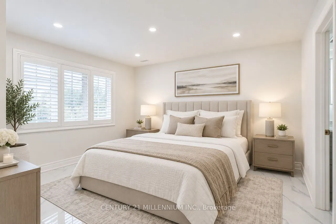
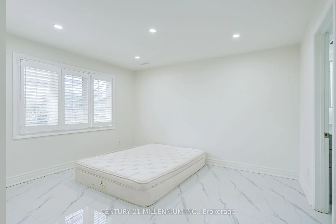
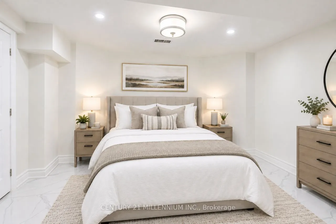
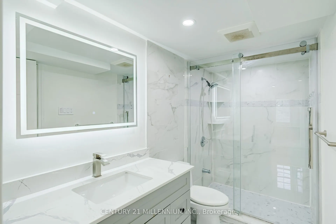
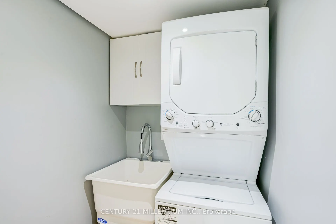
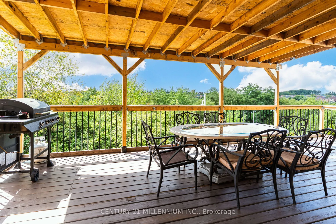
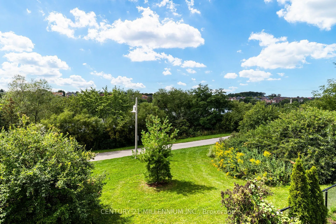
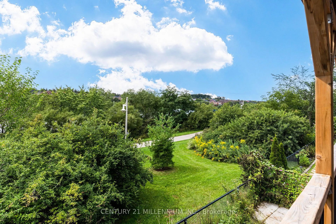
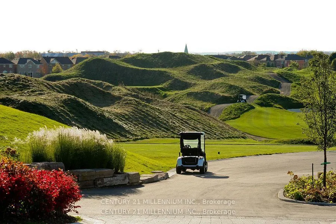
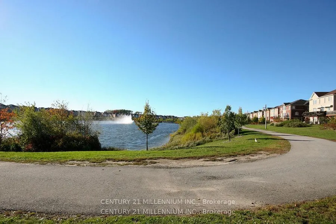
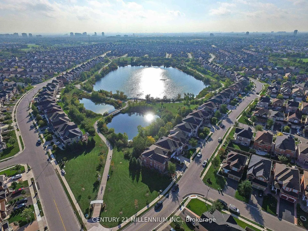
Welcome to Resort Like Residence In Lakelands Village. Upgraded Sun Filled, "Paradise" Built Detached Home with Finished Walk-Out Basement. 2- Car Garage with Aggregate Concrete Driveway (2022). Backing onto 16 Acres Lake & Parkland. Open to Above Foyer, Cathedral Ceilings in Living and Family Rooms... and 9' Ceilings Throughout Main Floor. Pot Lights Throughout Indoor & Outdoor. Hardwood Floors & Oak Stairs. Gourmet Kitchen with Servery Walk-Through to Dining Room, S/S Appliances & Breakfast Bar. Deck Overlooks the Lake to enjoy your Morning Coffee. One Bedroom on Main Floor with Bay Window & Closet. Main Floor Laundry Room with Access to Garage for your Convenience. Spacious Primary Bedroom with Bay Window Overlooking Lake, 4-pc Ensuite with Separate Shower & Soaker Tub, Walk-in Closet. 4th Bedroom/Loft with view of the Living Room. 240V Outlet in Garage. Roof Shingles (2019), Furnace & Central Air Conditioner (2021). *** Basement Pictures are Virtually Staged***. Step Out to Lake, Park, Esker Lake Trail. Quick Access To Hwy 410, Public/Go Transit, "Turnberry" Golf Course, "Lakelands Plaza", RONA, Trinity Commons Outlet Mall, Home Depot, Shoppers Drug Mart, Walmart, Grocery Super Markets, Restaurants & everything in your Wish List!
Hardwood Floor, Cathedral Ceiling(s), Electric Fireplace
Dimensions 15.62 x 10.99 feet
171.66 sqft
Kitchen
Stainless Steel Appl, Granite Counters, Breakfast Bar
Dimensions 10.79 x 10.7 feet
115.45 sqft
Living Room
Hardwood Floor, Formal Rm, Cathedral Ceiling(s)
Dimensions 12.6 x 11 feet
138.6 sqft
Living Room
W/O To Patio, Porcelain Floor, Fireplace
Dimensions 18.01 x 20.01 feet
360.38 sqft
Primary Bedroom
Bay Window, 4 Pc Ensuite, Separate Shower
Dimensions 16.4 x 13.62 feet
223.37 sqft
Similar Properties(No results)
Mortgage Calculator
Calculate your estimated monthly mortgage payment
Price
$1,249,888
$
%
%
Total cost of mortgage
$0
Monthly payment
By clicking Save, we will calculate your estimated mortgage for all properties using the saved values (down payment percentage, interest rate, and amortization).
The accuracy and applicability of this calculator are not guaranteed.