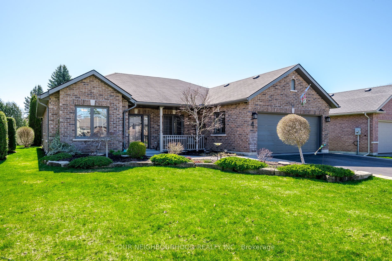
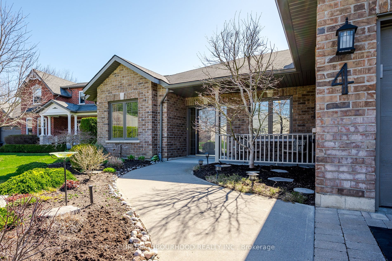
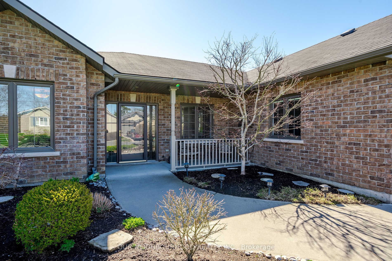
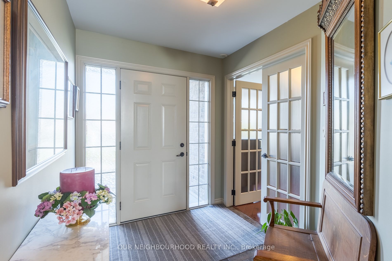
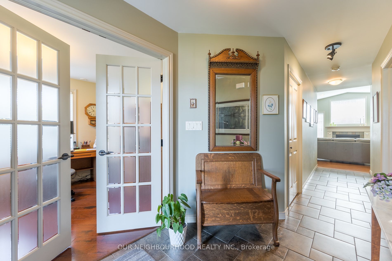
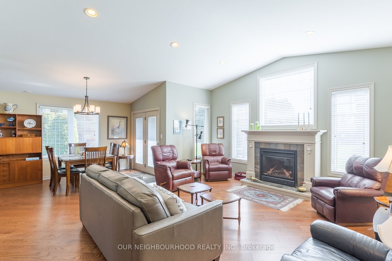
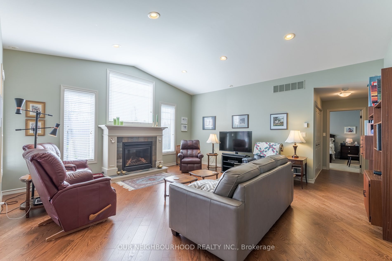
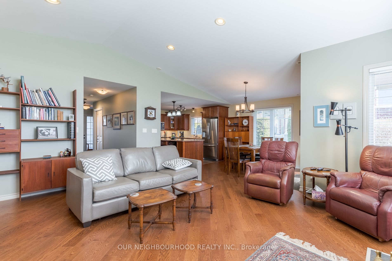
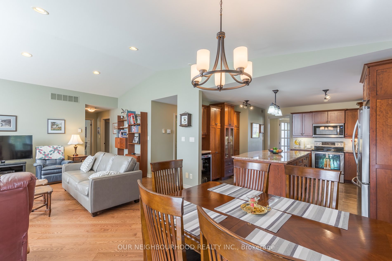
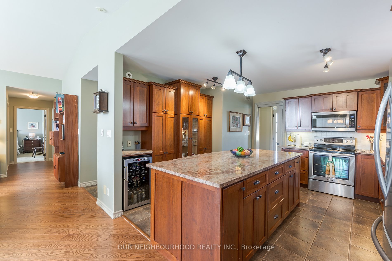
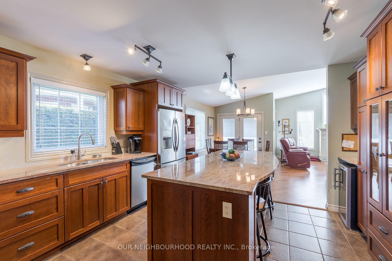
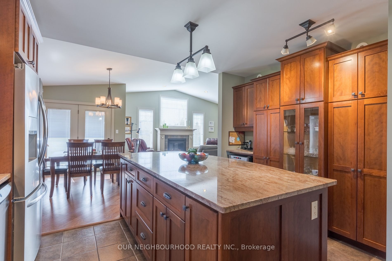
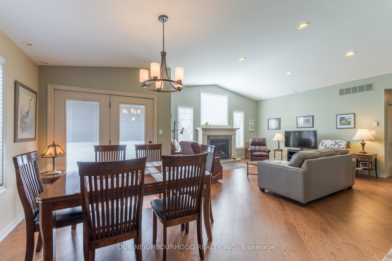
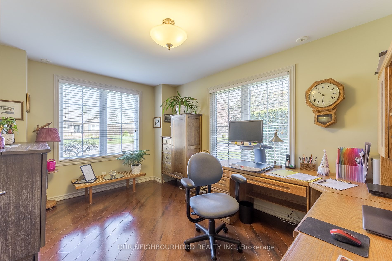
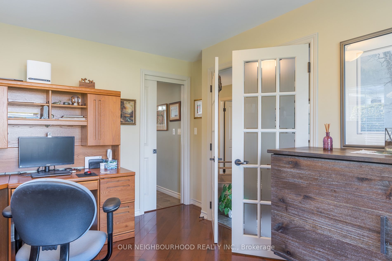
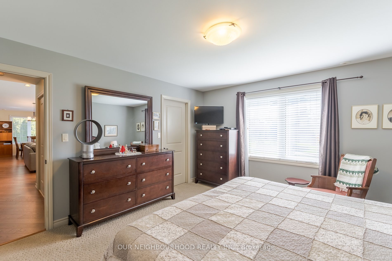
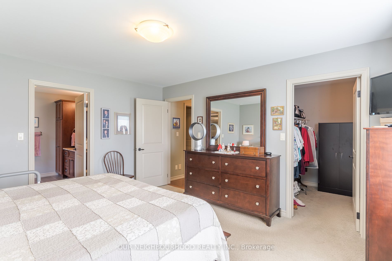
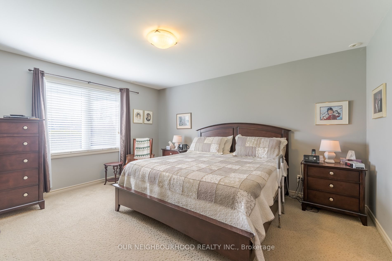
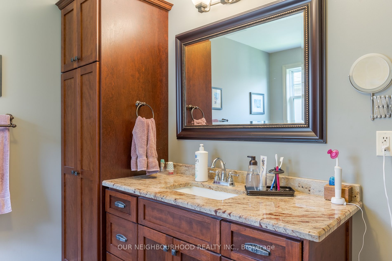
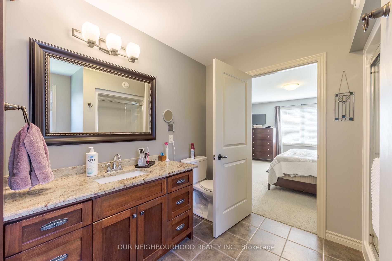
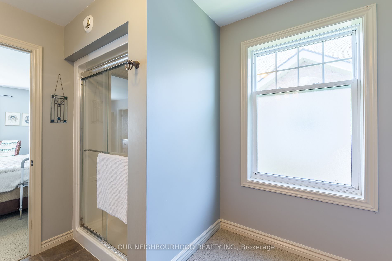
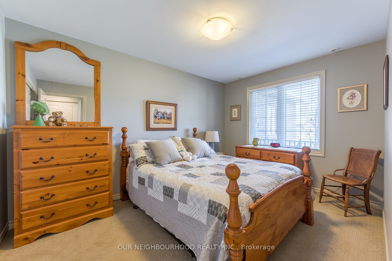
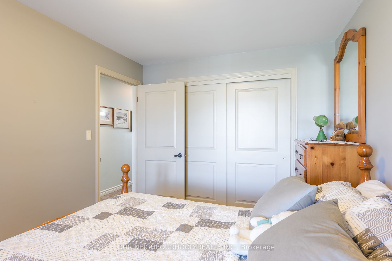
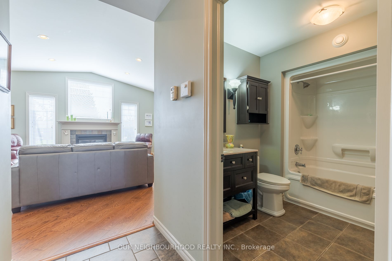
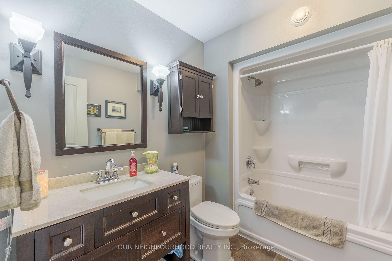
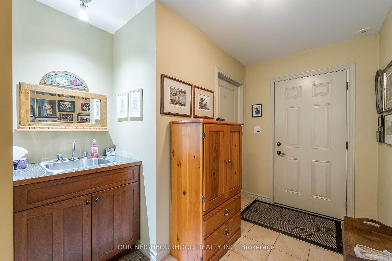
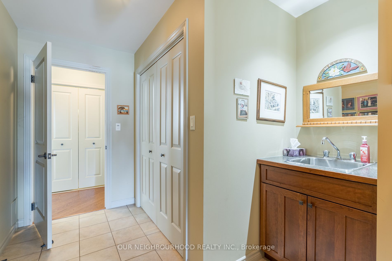
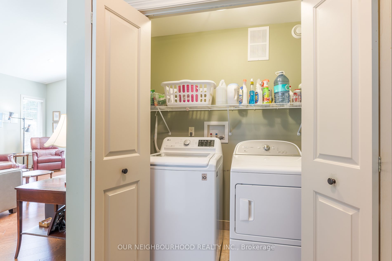
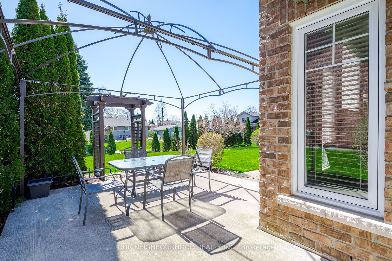
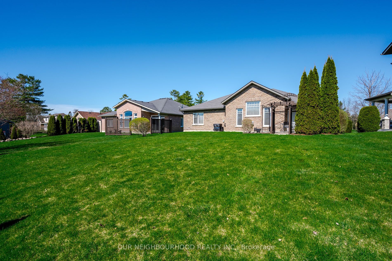
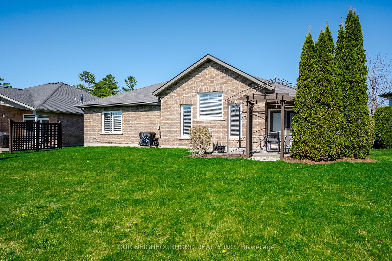
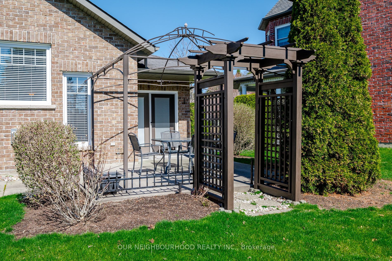
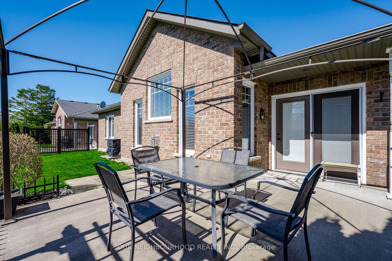
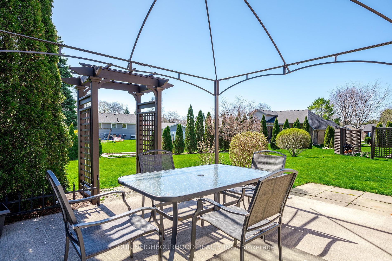
Coveted Bungalow In The Forest Estates Area Of Brighton, Built By Gordon Tobey Developments. This Energy Star R2000 Home Is Located On A Quiet Cul-De-Sac Within Walking Distance To Lake Ontario! Some Of This Homes Beautiful Features Include, Large Open Concept Kitchen With Island, Granite Counterto...ps, Which Overlooks The Dining/Living Area, Complete With Gorgeous Wide Plank Hardwood, Vaulted Ceiling, & Gas Fireplace. Abundance Of Windows Throughout This Home Allows Loads Of Natural Light. Walk Out From Dining/Living Area To Covered Back Patio. 2 Spacious Bedrooms Each With Their Own Full Piece Washrooms. This Home Also Features A Den, Which Could Serve As Another Guest Bedroom If Needed. This Home Is Immaculate Inside & Out! Inside Entry To Spacious Double Car Garage With Plenty Of Storage In The Loft. Inground Sprinkler, Invisible Fencing Too! This Is A MUST See! **** Extras **** Double Paved Driveway For Plenty Of Parking, Concrete Poured Walkways, & Patio. Beautifully Landscaped. Slab On Grade Home
Full Property Details
Interior
Bedrooms
2
Bedrooms Plus
1
Total Bedrooms
3
Washrooms
2
Square Footage
1500-2000 sqft
Basement
None
Heating Source
Other
Heating Fuel
Forced Air
Air Conditioning
Central Air
Family Room
No
Kitchens
1
Total Kitchens
1
Fireplace Features
Yes
Bedrooms
2
Bedrooms Plus
1
Total Bedrooms
3
Washrooms
2
Square Footage
1500-2000 sqft
Basement
None
Heating Source
Other
Heating Fuel
Forced Air
Air Conditioning
Central Air
Family Room
No
Kitchens
1
Total Kitchens
1
Fireplace Features
Yes
Exterior
Depth
154.51
Front
68.66
Driveway
Private Double
Lot Size
69 x 154.51 ft
Pool
None
Parking Spaces
4
Total Parking Spaces
6.00
Parking Description
Attached
Garage Spaces
2.0
Zoning
Residential
Depth
154.51
Front
68.66
Driveway
Private Double
Lot Size
69 x 154.51 ft
Pool
None
Parking Spaces
4
Total Parking Spaces
6.00
Parking Description
Attached
Garage Spaces
2.0
Zoning
Residential
Building Description
Style
Bungalow
Home Type
House
Subtype
Detached
Year Built
6-15
Property Orientation
South
Exterior Finish
Brick
Sewers
Sewers
Water Supply
Municipal
Possession Date
6/28/2024
Style
Bungalow
Home Type
House
Subtype
Detached
Year Built
6-15
Property Orientation
South
Exterior Finish
Brick
Sewers
Sewers
Water Supply
Municipal
Possession Date
6/28/2024
Community
Community
Brighton
Area Code
13
Community
Brighton
Area Code
13
Taxes & Fees
Taxes
$5,100 /yr
Tax Year
2023
Taxes
$5,100 /yr
Tax Year
2023
Room Types
2nd Br
4 Pc Bath, Closet
Dimensions 12.83 x 10.3 feet
132.15 sqft
Den
Hardwood Floor
Dimensions - feet
0 sqft
Dining
Vaulted Ceiling, Hardwood Floor
Dimensions - feet
0 sqft
Kitchen
Granite Counter, O/Looks Family, O/Looks Backyard
Dimensions - feet
0 sqft
Living
Fireplace, Hardwood Floor, Vaulted Ceiling
Dimensions - feet
0 sqft
Prim Bdrm
3 Pc Ensuite, W/I Closet
Dimensions - feet
0 sqft
Similar Properties(No results)
Mortgage Calculator
Calculate your estimated monthly mortgage payment
Price
$731,000
$
%
%
Total cost of mortgage
$0
Monthly payment
By clicking Save, we will calculate your estimated mortgage for all properties using the saved values (down payment percentage, interest rate, and amortization).
The accuracy and applicability of this calculator are not guaranteed.