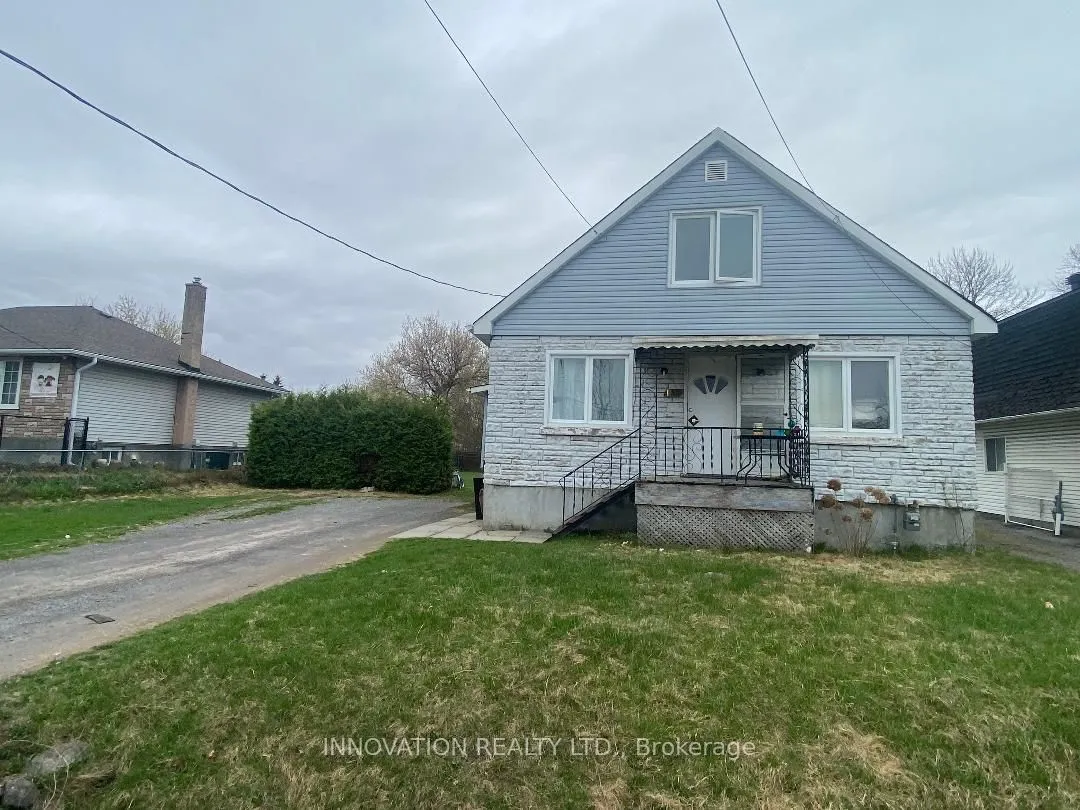
Sign In or Create a Free Account to see full details of this property
Key Facts
Key facts for 1146 Gabriel Street
Property Type
House, 2-Storey
Parking
None 0 garage, 1 parking
MLS #
X14201050
Size
700-1100 sqft
Basement
Full,Unfinished
Listed on
2026-11-21
Lot size
66 x 138.6
Tax
$3,184 /yr
Days on Market
0
Approximate Age
51-99
Maintenance Fee
-
Description
Discover a rare opportunity in the heart of Orleans! This exceptional property at 1146 Gabriel Street is ideally located in the desirable Convent Glen neighbourhood, just a short walk to Place d'Orléans Shopping Centre, transit, schools, and everyday amenities.Situated on an extra-large lot, this pr...operty offers incredible potential for developers, builders, or savvy investors. With zoning that allows for Neighbourhood Mixed-Use ( NMU[2179] H(30) ) development, the possibilities are wide open-whether you're looking to redevelop, expand, or create a multi-purpose residential and commercial space.The generous lot size provides ample space for new construction or redevelopment, making it a standout investment in a rapidly growing and sought-after area. Surrounded by established homes and ongoing development, this is a prime location where convenience meets long-term value. Don't miss your chance to secure a versatile property in one of Orleans' most strategic locations. Opportunities like this are rare-explore the potential and bring your vision to life! PRICED FOR LAND VALUE.
Full Property Details
Interior
Bedrooms
2
Total Bedrooms
2
Washrooms
1
Square Footage
700-1100 sqft
Basement
Full,Unfinished
Heating Source
Gas
Heating Fuel
Forced Air
Air Conditioning
Central Air
Family Room
No
Kitchens
1
Total Kitchens
1
Fireplace Features
No
Bedrooms
2
Total Bedrooms
2
Washrooms
1
Square Footage
700-1100 sqft
Basement
Full,Unfinished
Heating Source
Gas
Heating Fuel
Forced Air
Air Conditioning
Central Air
Family Room
No
Kitchens
1
Total Kitchens
1
Fireplace Features
No
Exterior
Depth
138.6
Front
65.7
Acreage
< .50
Driveway
Available
Lot Size
66 x 138.6 ft
Pool
None
Parking Spaces
1
Total Parking Spaces
1.00
Parking Description
None
Garage Spaces
0
Zoning
Neighbourhood Mixed-Use
Depth
138.6
Front
65.7
Acreage
< .50
Driveway
Available
Lot Size
66 x 138.6 ft
Pool
None
Parking Spaces
1
Total Parking Spaces
1.00
Parking Description
None
Garage Spaces
0
Zoning
Neighbourhood Mixed-Use
Building Description
Style
2-Storey
Home Type
House
Subtype
Detached
Year Built
51-99
Property Orientation
West
Exterior Finish
Aluminum Siding,Other
Sewers
Sewers
Water Supply
Municipal
Possession Date
No Data
Style
2-Storey
Home Type
House
Subtype
Detached
Year Built
51-99
Property Orientation
West
Exterior Finish
Aluminum Siding,Other
Sewers
Sewers
Water Supply
Municipal
Possession Date
No Data
Community
Community
Convent Glen South
Community
Convent Glen South
Taxes & Fees
Taxes
$3,184 /yr
Tax Year
2025
Occupancy
Vacant
Taxes
$3,184 /yr
Tax Year
2025
Occupancy
Vacant
Room Types
Bedroom
-
Dimensions 10.89 x 9.84 feet
107.16 sqft
Bedroom 2
-
Dimensions 13.39 x 9.88 feet
132.29 sqft
Bedroom 3
-
Dimensions 10.5 x 10.43 feet
109.52 sqft
Dining Room
-
Dimensions 14.11 x 13.94 feet
196.69 sqft
Kitchen
-
Dimensions 9.84 x 12.3 feet
121.03 sqft
Living Room
-
Dimensions 10.01 x 11.38 feet
113.91 sqft
Similar Properties(No results)
Mortgage Calculator
Calculate your estimated monthly mortgage payment
Price
$879,900
$
%
%
Monthly payment
By clicking Save, we will calculate your estimated mortgage for all properties using the saved values (down payment percentage, interest rate, and amortization).
The accuracy and applicability of this calculator are not guaranteed.