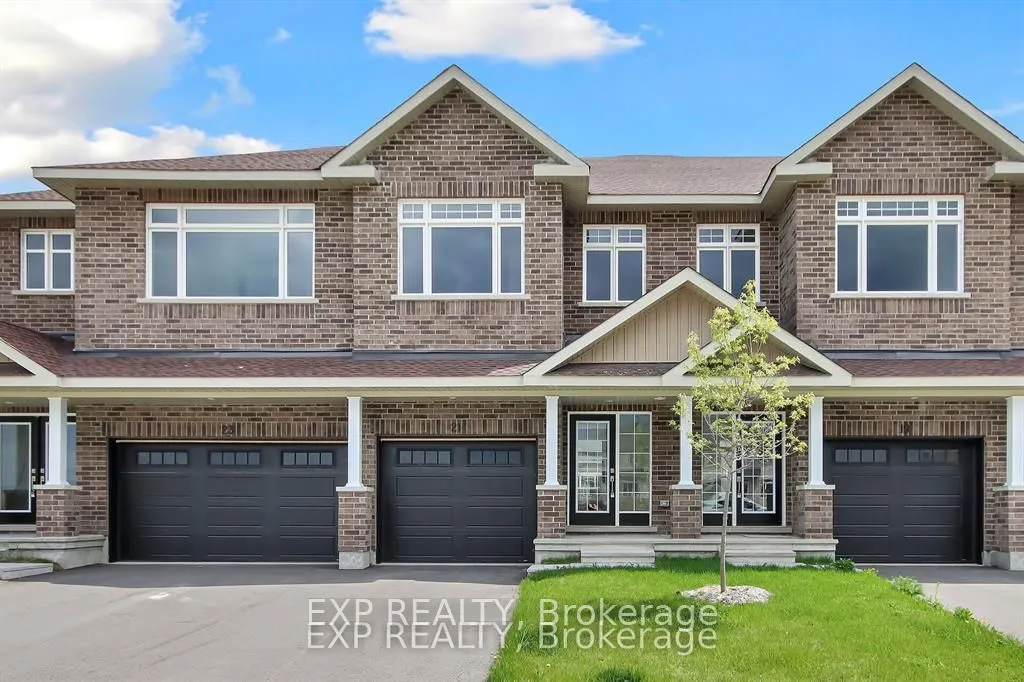
Sign In or Create a Free Account to see full details of this property
Key Facts
Key facts for 214 Hooper Street
Property Type
Townhome, 2-Storey
Parking
Attached 1 garage, 2 parking
MLS #
X14197842
Size
1500-2000 sqft
Basement
Full,Unfinished
Listed on
2026-11-20
Lot size
18 x 126.0
Tax
-
Days on Market
0
Approximate Age
-
Maintenance Fee
-
Description
THIS HOME QUALIFIES FOR THE HST NEW HOUSING REBATE!! The price includes HST, and buyers can apply for the HST rebate themselves. Welcome to Olympia's Almonte model in Carleton Place. This contemporary 1697 sqft home has it all! Great use of space with foyer and powder room conveniently located next ...to the inside entry. The open concept main floor is bright and airy with pot lights and tons of natural light. The modern kitchen features loads of cabinets and an island with seating all overlooking the living and dining area, the perfect place to entertain guests. Upper level boasts a seating area, making the perfect work from home set up or den, depending on your family's needs. Primary bedroom with walk-in closet and ensuite. Secondary bedrooms are a generous size and share a full bath. Laundry conveniently located on this level. Only minutes to amenities, shopping, schools and restaurants. Some photographs have been virtually staged. Photos provided are of a similar unit.
Full Property Details
Interior
Bedrooms
3
Bedrooms Plus
0
Total Bedrooms
3
Washrooms
3
Square Footage
1500-2000 sqft
Basement
Full,Unfinished
Heating Source
Gas
Heating Fuel
Forced Air
Air Conditioning
Central Air
Family Room
No
Kitchens
1
Kitchens Plus
0
Total Kitchens
1
Fireplace Features
No
Bedrooms
3
Bedrooms Plus
0
Total Bedrooms
3
Washrooms
3
Square Footage
1500-2000 sqft
Basement
Full,Unfinished
Heating Source
Gas
Heating Fuel
Forced Air
Air Conditioning
Central Air
Family Room
No
Kitchens
1
Kitchens Plus
0
Total Kitchens
1
Fireplace Features
No
Exterior
Depth
126.0
Front
18.0
Driveway
Inside Entry
Lot Size
18 x 126.0 ft
Pool
None
Parking Spaces
2
Total Parking Spaces
2.00
Parking Description
Attached
Garage Spaces
1
Zoning
Residential
Depth
126.0
Front
18.0
Driveway
Inside Entry
Lot Size
18 x 126.0 ft
Pool
None
Parking Spaces
2
Total Parking Spaces
2.00
Parking Description
Attached
Garage Spaces
1
Zoning
Residential
Building Description
Style
2-Storey
Home Type
Townhome
Subtype
Att/Row/Townhouse
Property Orientation
West
Exterior Finish
Brick,Other
Sewers
Sewers
Water Supply
Municipal
Possession Date
No Data
Style
2-Storey
Home Type
Townhome
Subtype
Att/Row/Townhouse
Property Orientation
West
Exterior Finish
Brick,Other
Sewers
Sewers
Water Supply
Municipal
Possession Date
No Data
Community
Community
Carleton Place
Community
Carleton Place
Taxes & Fees
Tax Year
2025
Occupancy
Vacant
Tax Year
2025
Occupancy
Vacant
Room Types
Bathroom
-
Dimensions 10.14 x 5.15 feet
52.22 sqft
Bathroom
-
Dimensions 2.99 x 8.4 feet
25.12 sqft
Bathroom
-
Dimensions 7.81 x 5.15 feet
40.22 sqft
Bedroom
-
Dimensions 8.56 x 14.67 feet
125.58 sqft
Bedroom
-
Dimensions 8.73 x 10.99 feet
95.94 sqft
Foyer
-
Dimensions 6.66 x 20.08 feet
133.73 sqft
Kitchen
-
Dimensions 8.73 x 22.47 feet
196.16 sqft
Living Room
-
Dimensions 13.98 x 32.91 feet
460.08 sqft
Other
-
Dimensions 6.33 x 4.4 feet
27.85 sqft
Primary Bedroom
-
Dimensions 10.14 x 27.33 feet
277.13 sqft
Sitting
-
Dimensions 10.3 x 13.06 feet
134.52 sqft
Similar Properties(No results)
Mortgage Calculator
Calculate your estimated monthly mortgage payment
Price
$499,900
$
%
%
Monthly payment
By clicking Save, we will calculate your estimated mortgage for all properties using the saved values (down payment percentage, interest rate, and amortization).
The accuracy and applicability of this calculator are not guaranteed.