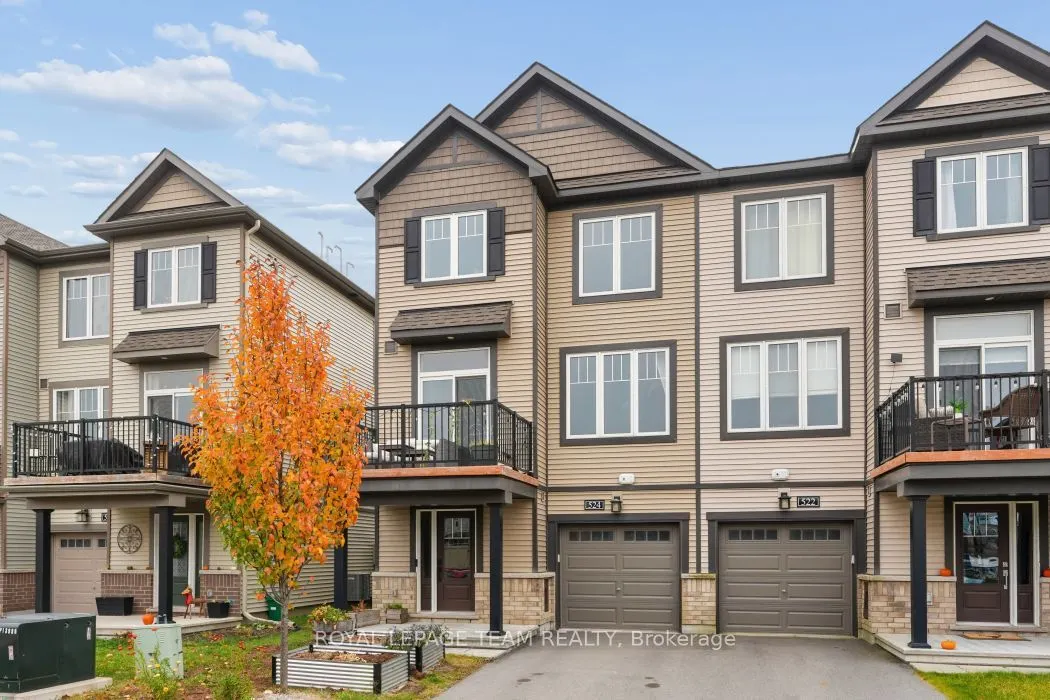
Minutes from the Rideau River, Manotick Village and Barrhaven, this 2-bedroom, 2-bathroom executive end-unit freehold terrace home is a true gem - airy, vibrant and jazzy.You feel it the moment you step inside: a bright, expansive foyer with a large closet and direct access to the single attached ga...rage - then straight up the stairs to an open-concept main level made for entertaining, with generously sized living and dining rooms.The gourmet kitchen keeps the party going - a large peninsula, stainless steel appliances, stylish accent lighting, and patio doors spilling onto a large sun-drenched balcony. Morning coffee out here. Evening barbecue out here. You'll live out here.The primary bedroom is your quiet escape, with striking floor-to-ceiling Palladium windows, a large walk-in closet, and easy access to the luxurious 4-piece family bathroom. The second bedroom is just as bright, just as spacious.And the practical side is covered: laundry, plus an oversized single garage with direct inside entry - shelter in the winter, secure parking all year. You're also walking distance to Ottawa's newest schools, parks and future transit links. We would be delighted to have you schedule a viewing at your convenience.
Full Property Details
Interior
Bedrooms
2
Total Bedrooms
2
Washrooms
2
Square Footage
1100-1500 sqft
Basement
None
Heating Source
Gas
Heating Fuel
Forced Air
Air Conditioning
Central Air
Family Room
No
Kitchens
1
Total Kitchens
1
Fireplace Features
No
Bedrooms
2
Total Bedrooms
2
Washrooms
2
Square Footage
1100-1500 sqft
Basement
None
Heating Source
Gas
Heating Fuel
Forced Air
Air Conditioning
Central Air
Family Room
No
Kitchens
1
Total Kitchens
1
Fireplace Features
No
Exterior
Depth
45.93
Front
26.05
Driveway
Available,Private,Private Double
Lot Size
26 x 45.93 ft
Pool
None
Parking Spaces
3
Total Parking Spaces
3.00
Parking Description
Attached
Garage Spaces
1
Depth
45.93
Front
26.05
Driveway
Available,Private,Private Double
Lot Size
26 x 45.93 ft
Pool
None
Parking Spaces
3
Total Parking Spaces
3.00
Parking Description
Attached
Garage Spaces
1
Building Description
Style
3-Storey
Home Type
Townhome
Subtype
Att/Row/Townhouse
Year Built
0-5
Property Orientation
North
Exterior Finish
Aluminum Siding
Sewers
Sewers
Water Supply
Municipal
Possession Date
2/28/2027
Style
3-Storey
Home Type
Townhome
Subtype
Att/Row/Townhouse
Year Built
0-5
Property Orientation
North
Exterior Finish
Aluminum Siding
Sewers
Sewers
Water Supply
Municipal
Possession Date
2/28/2027
Community
Community
Half Moon Bay
Community
Half Moon Bay
Taxes & Fees
Taxes
$3,215 /yr
Tax Year
2026
Occupancy
Owner
Taxes
$3,215 /yr
Tax Year
2026
Occupancy
Owner
Room Types
Bathroom
4 Pc Ensuite
Dimensions 4.99 x 4.99 feet
24.9 sqft
Bathroom
-
Dimensions 6 x 4 feet
24 sqft
Bedroom 2
-
Dimensions 9.71 x 12.99 feet
126.13 sqft
Dining Room
-
Dimensions 9.09 x 11.09 feet
100.81 sqft
Kitchen
-
Dimensions 11.09 x 8.4 feet
93.16 sqft
Laundry
-
Dimensions 2.99 x 2.99 feet
8.94 sqft
Living Room
-
Dimensions 14.01 x 11.81 feet
165.46 sqft
Other
Walk-In Closet(s)
Dimensions 4 x 4 feet
16 sqft
Primary Bedroom
-
Dimensions 14.99 x 10.01 feet
150.05 sqft
Utility Room
-
Dimensions 2 x 2 feet
4 sqft
Similar Properties(No results)
Mortgage Calculator
Calculate your estimated monthly mortgage payment
Price
$499,900
$
%
%
Monthly payment
By clicking Save, we will calculate your estimated mortgage for all properties using the saved values (down payment percentage, interest rate, and amortization).
The accuracy and applicability of this calculator are not guaranteed.