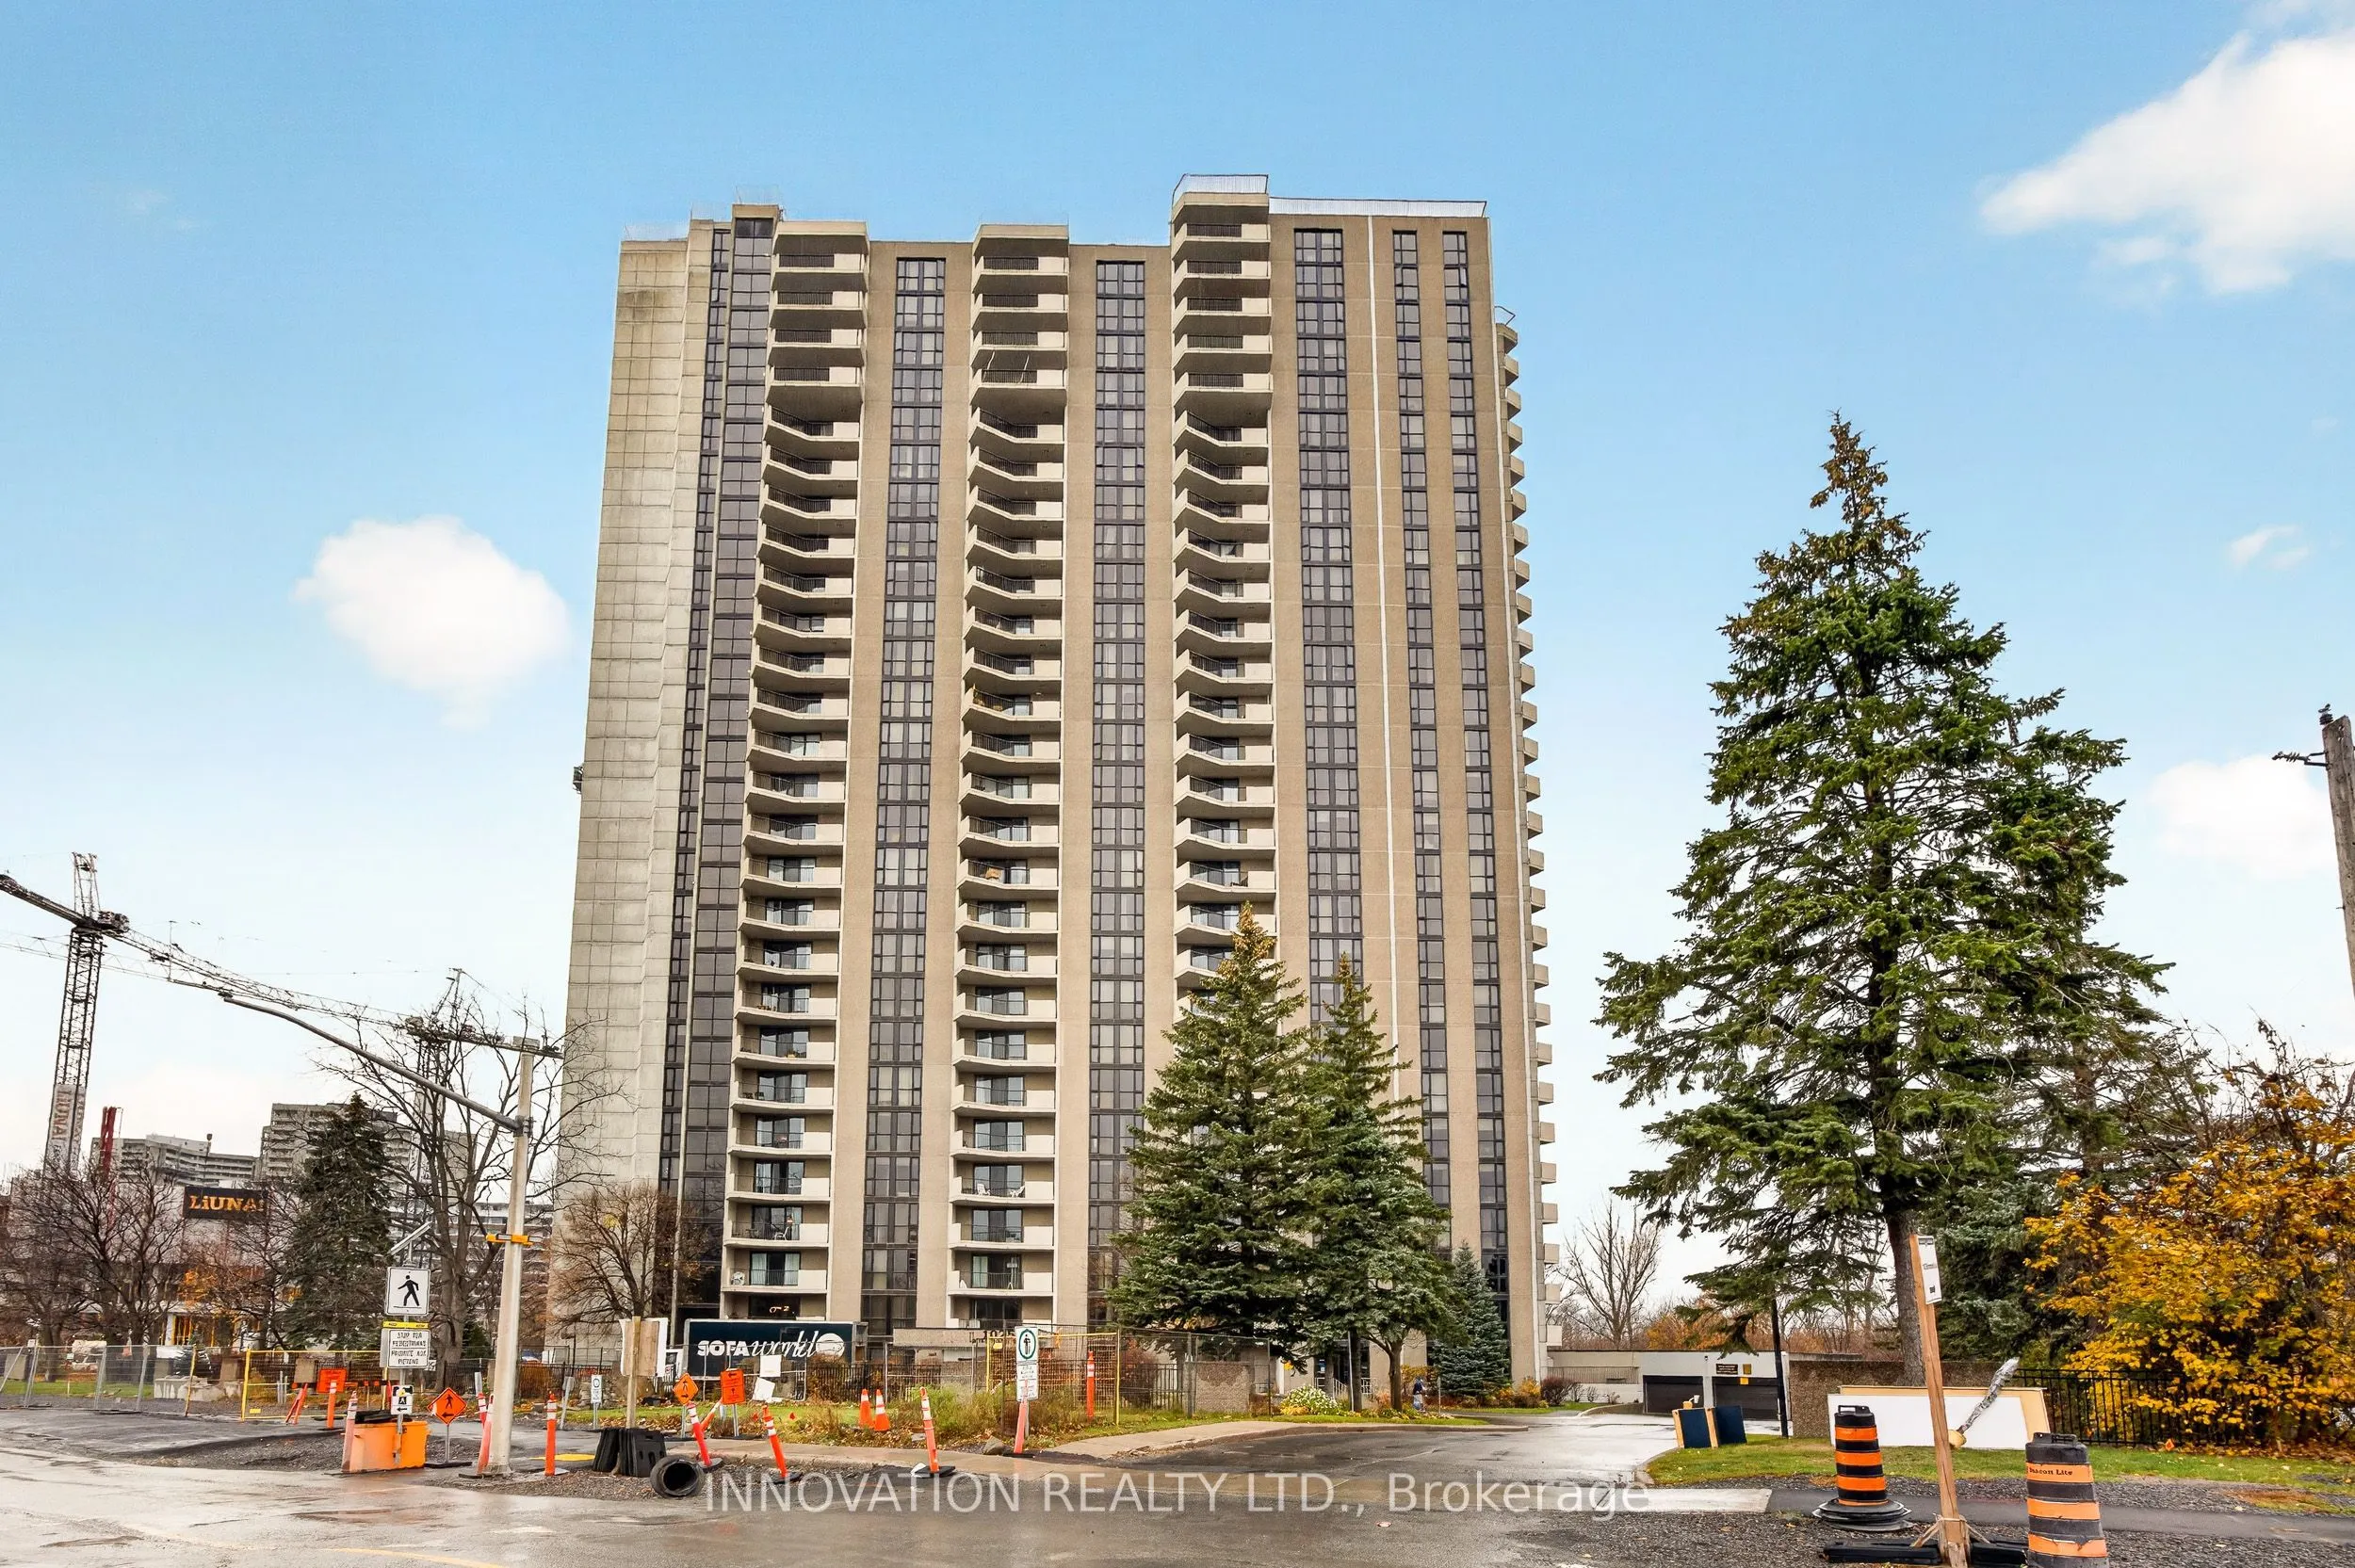
This spacious, single-level condo offers 3 bedrooms, 2 full bathrooms and nearly 1,100 square feet of bright, inviting living space. The welcoming layout features hardwood flooring, an updated kitchen with stainless appliances - including a Bosch dishwasher with a 3rd rack, new carpeting (2026), a j...et bathtub in the main bathroom, a generously-sized primary bedroom with an ensuite bathroom, and two additional bedrooms for having housemates, hosting guests, or enjoying an office or play area. The dining area is conveniently located adjacent to the kitchen, and the living area enables quick access to a large south-facing balcony - perfect for enjoying a morning coffee or soaking up sunshine. Conveniences include laundry on every floor and in the basement, underground parking for vehicles and bicycles, ample visitor parking at either side of the building, and pets being permitted with restrictions. The condo fees include heat, hydro, water, building insurance and common element maintenance, which helps to make budgeting reliable. This well-maintained building is within walking distance of the New Orchard LRT station, Ottawa River pathways, Westboro, Carlingwood Mall and everyday amenities. Park Place Condominium features a responsive on-site superintendent, landscaped grounds, a secure & accessible lobby, three elevators, and outstanding recreational and social amenities. Enjoy the indoor saltwater pool, fitness centre, squash court, outdoor tennis courts, billiards room, workshop, party room with full kitchen, and more. A social committee and an active group of owners organizes activities & seasonal celebrations, offering an engaging environment. A great opportunity for first-time buyers, investors, downsizers or anyone seeking a vibrant, community-oriented lifestyle that blends comfort, convenience, and care-free living. Some photos are virtually staged. Book your showing today!
Full Property Details
Interior
Bedrooms
3
Total Bedrooms
3
Washrooms
2
Square Footage
1000-1199 sqft
Basement
Finished
Heating Source
Electric
Heating Fuel
Baseboard
Air Conditioning
Wall Unit
Family Room
No
Kitchens
1
Total Kitchens
1
Fireplace Features
No
Bedrooms
3
Total Bedrooms
3
Washrooms
2
Square Footage
1000-1199 sqft
Basement
Finished
Heating Source
Electric
Heating Fuel
Baseboard
Air Conditioning
Wall Unit
Family Room
No
Kitchens
1
Total Kitchens
1
Fireplace Features
No
Exterior
Driveway
Inside Entry,Underground,Reserved/Assigned
Pool
Indoor
Parking Spaces
1
Total Parking Spaces
1.00
Parking Description
Inside Entry,Underground,Reserved/Assigned
Garage Spaces
1
Balcony
Open
Driveway
Inside Entry,Underground,Reserved/Assigned
Pool
Indoor
Parking Spaces
1
Total Parking Spaces
1.00
Parking Description
Inside Entry,Underground,Reserved/Assigned
Garage Spaces
1
Balcony
Open
Building Description
Style
1 Storey/Apt
Home Type
Condo
Subtype
Condo Apt
Property Orientation
South
Exterior Finish
Concrete
Possession Date
No Data
Locker
None
Style
1 Storey/Apt
Home Type
Condo
Subtype
Condo Apt
Property Orientation
South
Exterior Finish
Concrete
Possession Date
No Data
Locker
None
Community
Community
Woodroffe
Community
Woodroffe
Taxes & Fees
Taxes
$3,618.78 /yr
Tax Year
2026
Occupancy
Vacant
Maintenance Fee
$1,176.33/mo
Common Elements
Included
Heating
Included
Hydro
Included
Parking
Included
Water
Included
Building Insurance
Included
Taxes
$3,618.78 /yr
Tax Year
2026
Occupancy
Vacant
Maintenance Fee
$1,176.33/mo
Common Elements
Included
Heating
Included
Hydro
Included
Parking
Included
Water
Included
Building Insurance
Included
Other
Pets
Yes-with Restrictions
Pets
Yes-with Restrictions
Room Types
Bathroom
4 Pc Bath, Whirlpool
Dimensions 4.82 x 7.74 feet
37.31 sqft
Bathroom
4 Pc Ensuite
Dimensions 5.35 x 7.51 feet
40.18 sqft
Bedroom 2
-
Dimensions 9.09 x 14.24 feet
129.44 sqft
Bedroom 3
Hardwood Floor
Dimensions 9.09 x 9.51 feet
86.45 sqft
Dining Room
-
Dimensions 11.58 x 10.66 feet
123.44 sqft
Kitchen
-
Dimensions 7.41 x 10.43 feet
77.29 sqft
Living Room
W/O To Balcony
Dimensions 11.75 x 20.51 feet
240.99 sqft
Other
Walk-In Closet(s)
Dimensions 3.84 x 7.51 feet
28.84 sqft
Primary Bedroom
Ceiling Fan(s), 4 Pc Ensuite
Dimensions 10.6 x 16.24 feet
172.14 sqft
Similar Properties(No results)
Mortgage Calculator
Calculate your estimated monthly mortgage payment
Price
$360,000
$
%
%
Monthly payment
By clicking Save, we will calculate your estimated mortgage for all properties using the saved values (down payment percentage, interest rate, and amortization).
The accuracy and applicability of this calculator are not guaranteed.