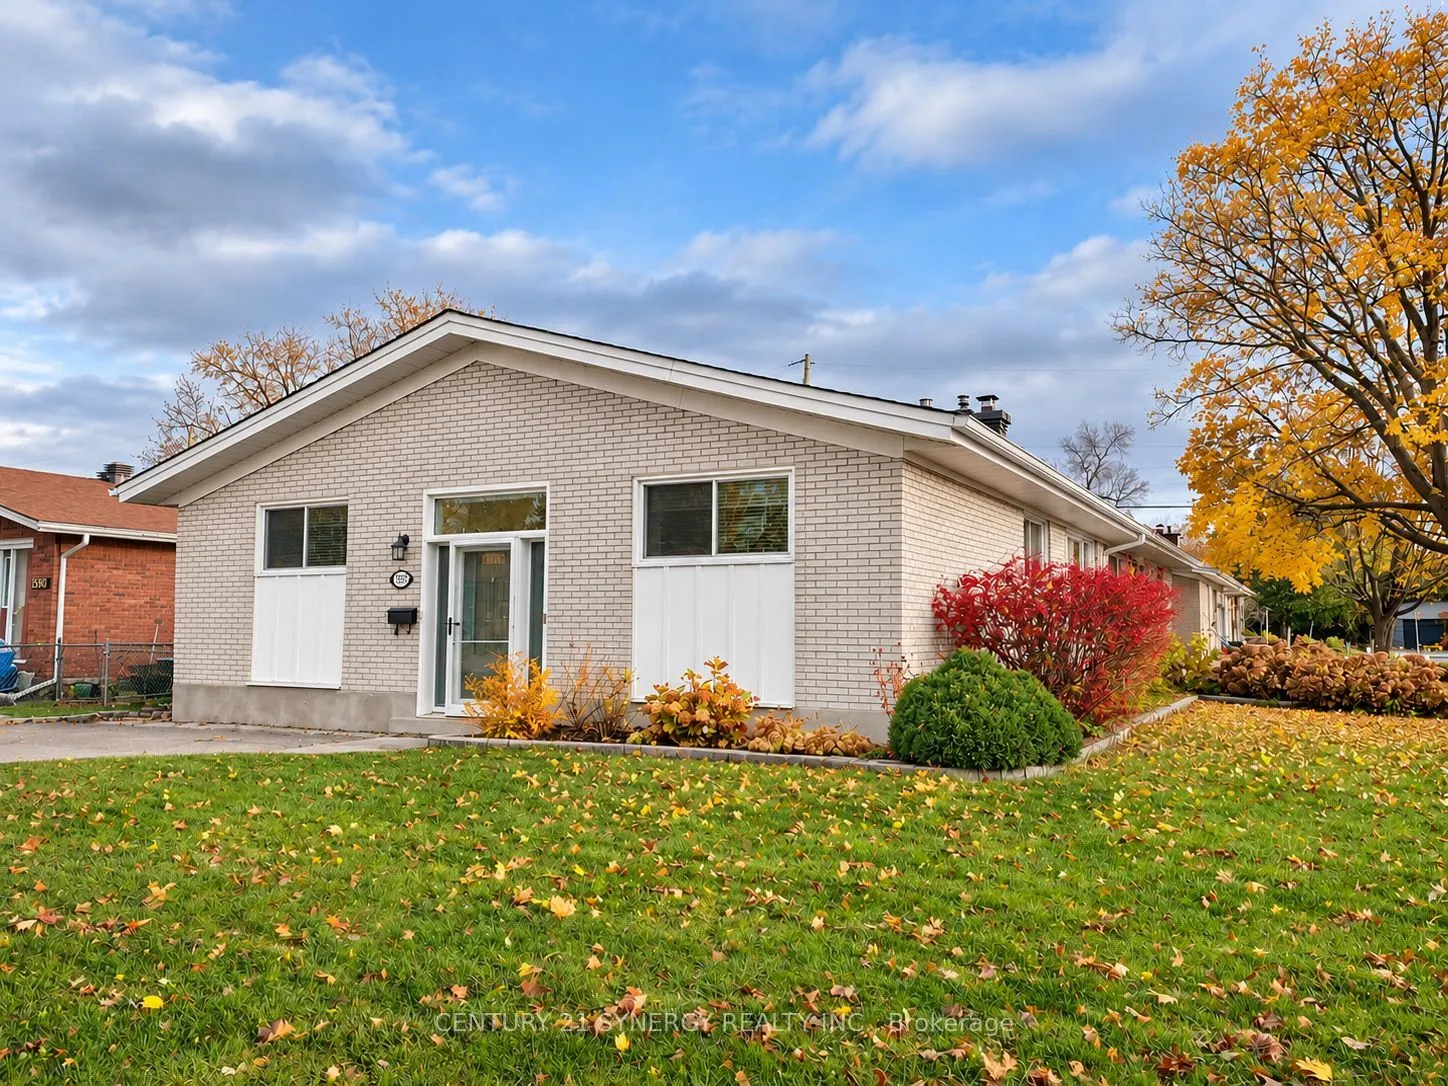
Looking for a move-in-ready home at an affordable price? Look no further! This well-maintained home offers numerous upgrades, many completed by the sellers before they even considered selling. A welcoming front entrance features a transom window and side window, allowing plenty of natural light to f...ill the foyer. Easy-care ceramic tile flooring extends through the foyer, main hallway, kitchen and bathroom, while beautiful hardwood flooring enhances the remainder of the main level. The spacious living room features a striking brick accent wall with a gas fireplace and a large picture window. Enjoy family gatherings and entertaining in the generously sized dining room. The updated kitchen offers attractive cabinetry and includes three appliances, including a new stove (2026). Three generously sized bedrooms and an updated main bathroom complete the main level. The lower level offers an abundance of additional living space and flexibility, featuring a recreation room, bedroom/den, a second bedroom/recreation room, a three-piece bathroom, laundry room, storage room and utility room. Plenty of room for a growing family, guests, hobbies or a home office! Simply move in, unpack and enjoy! Furnished photos were taken prior to the home becoming vacant. Some photos have been AI-enhanced. 24 hours irrevocable on all offers.
Full Property Details
Interior
Bedrooms
3
Total Bedrooms
3
Washrooms
2
Square Footage
1100-1500 sqft
Basement
Partially Finished
Heating Source
Gas
Heating Fuel
Forced Air
Air Conditioning
Central Air
Family Room
No
Kitchens
1
Total Kitchens
1
Fireplace Features
Yes
Bedrooms
3
Total Bedrooms
3
Washrooms
2
Square Footage
1100-1500 sqft
Basement
Partially Finished
Heating Source
Gas
Heating Fuel
Forced Air
Air Conditioning
Central Air
Family Room
No
Kitchens
1
Total Kitchens
1
Fireplace Features
Yes
Exterior
Depth
53.42
Front
60.0
Lot Size
60 x 53.42 ft
Pool
None
Parking Spaces
2
Total Parking Spaces
2.00
Parking Description
None
Garage Spaces
0
Depth
53.42
Front
60.0
Lot Size
60 x 53.42 ft
Pool
None
Parking Spaces
2
Total Parking Spaces
2.00
Parking Description
None
Garage Spaces
0
Building Description
Style
Bungalow
Home Type
House
Subtype
Semi-Detached
Property Orientation
North
Exterior Finish
Brick
Sewers
Sewers
Water Supply
Municipal
Possession Date
11/23/2026
Style
Bungalow
Home Type
House
Subtype
Semi-Detached
Property Orientation
North
Exterior Finish
Brick
Sewers
Sewers
Water Supply
Municipal
Possession Date
11/23/2026
Community
Community
Copeland Park
Community
Copeland Park
Taxes & Fees
Taxes
$4,274.26 /yr
Tax Year
2026
Occupancy
Owner
Taxes
$4,274.26 /yr
Tax Year
2026
Occupancy
Owner
Room Types
Bedroom
-
Dimensions 14.34 x 10.66 feet
152.86 sqft
Bedroom 2
-
Dimensions 12.24 x 8.76 feet
107.22 sqft
Bedroom 3
-
Dimensions 12.99 x 8.92 feet
115.87 sqft
Den
-
Dimensions 9.74 x 9.58 feet
93.31 sqft
Dining Room
-
Dimensions 12.99 x 7.84 feet
101.84 sqft
Kitchen
-
Dimensions 10.76 x 9.58 feet
103.08 sqft
Laundry
-
Dimensions 8.01 x 6.43 feet
51.5 sqft
Living Room
-
Dimensions 19 x 12.43 feet
236.17 sqft
Primary Bedroom
-
Dimensions 12.24 x 11.25 feet
137.7 sqft
Utility Room
-
Dimensions 12.76 x 8.6 feet
109.74 sqft
Similar Properties(No results)
Mortgage Calculator
Calculate your estimated monthly mortgage payment
Price
$589,900
$
%
%
Monthly payment
By clicking Save, we will calculate your estimated mortgage for all properties using the saved values (down payment percentage, interest rate, and amortization).
The accuracy and applicability of this calculator are not guaranteed.