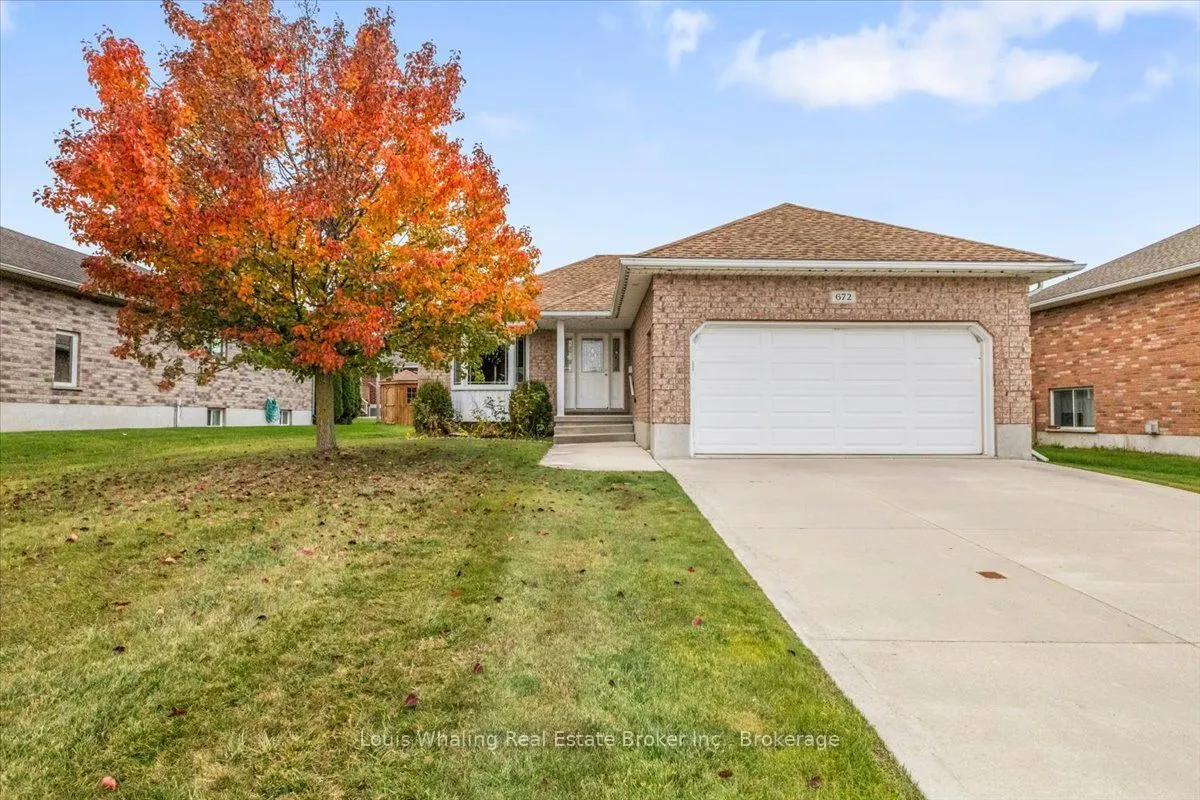
This brick bungalow is situated in a great area of Hanover and consists of 3 bedrooms, bright kitchen with granite counters, dining area with patio doors, living room, full bath with granite counters and main floor laundry. Downstairs is a rec room, additional bed room, 2nd full bath & mechanical a...rea. Furnace was updated in 2024, home has reverse osmosis & water softener, 100 amp electrical panel and generator was installed approx 7 years ago. Outside is landscaped, has a lawn irrigation system and shed.
Full Property Details
Interior
Bedrooms
3
Bedrooms Plus
1
Total Bedrooms
4
Washrooms
2
Square Footage
1100-1500 sqft
Basement
Full,Partially Finished
Heating Source
Gas
Heating Fuel
Forced Air
Air Conditioning
Central Air
Family Room
No
Kitchens
1
Total Kitchens
1
Fireplace Features
Yes
Bedrooms
3
Bedrooms Plus
1
Total Bedrooms
4
Washrooms
2
Square Footage
1100-1500 sqft
Basement
Full,Partially Finished
Heating Source
Gas
Heating Fuel
Forced Air
Air Conditioning
Central Air
Family Room
No
Kitchens
1
Total Kitchens
1
Fireplace Features
Yes
Exterior
Depth
98.43
Front
60.7
Driveway
Private Double
Lot Size
61 x 98.43 ft
Pool
None
Parking Spaces
4
Total Parking Spaces
6.00
Parking Description
Attached
Garage Spaces
2
Zoning
R1
Depth
98.43
Front
60.7
Driveway
Private Double
Lot Size
61 x 98.43 ft
Pool
None
Parking Spaces
4
Total Parking Spaces
6.00
Parking Description
Attached
Garage Spaces
2
Zoning
R1
Building Description
Style
Bungalow
Home Type
House
Subtype
Detached
Year Built
16-30
Property Orientation
West
Exterior Finish
Brick,Vinyl Siding
Sewers
Sewers
Water Supply
Municipal
Possession Date
No Data
Style
Bungalow
Home Type
House
Subtype
Detached
Year Built
16-30
Property Orientation
West
Exterior Finish
Brick,Vinyl Siding
Sewers
Sewers
Water Supply
Municipal
Possession Date
No Data
Community
Community
Hanover
Community
Hanover
Taxes & Fees
Taxes
$4,292 /yr
Tax Year
2026
Occupancy
Vacant
Taxes
$4,292 /yr
Tax Year
2026
Occupancy
Vacant
Room Types
Bedroom 2
-
Dimensions 10.99 x 8.66 feet
95.17 sqft
Bedroom 3
-
Dimensions 10.99 x 8.66 feet
95.17 sqft
Bedroom 4
-
Dimensions 10.01 x 10.01 feet
100.2 sqft
Foyer
-
Dimensions 10.01 x 4.99 feet
49.95 sqft
Kitchen
-
Dimensions 14.99 x 12.01 feet
180.03 sqft
Living Room
-
Dimensions 14.01 x 16.99 feet
238.03 sqft
Primary Bedroom
-
Dimensions 9.58 x 14.5 feet
138.91 sqft
Recreation
-
Dimensions 18.01 x 27.99 feet
504.1 sqft
Utility Room
-
Dimensions 18.41 x 7.41 feet
136.42 sqft
Similar Properties(No results)
Mortgage Calculator
Calculate your estimated monthly mortgage payment
Price
$499,900
$
%
%
Total cost of mortgage
$0
Monthly payment
By clicking Save, we will calculate your estimated mortgage for all properties using the saved values (down payment percentage, interest rate, and amortization).
The accuracy and applicability of this calculator are not guaranteed.