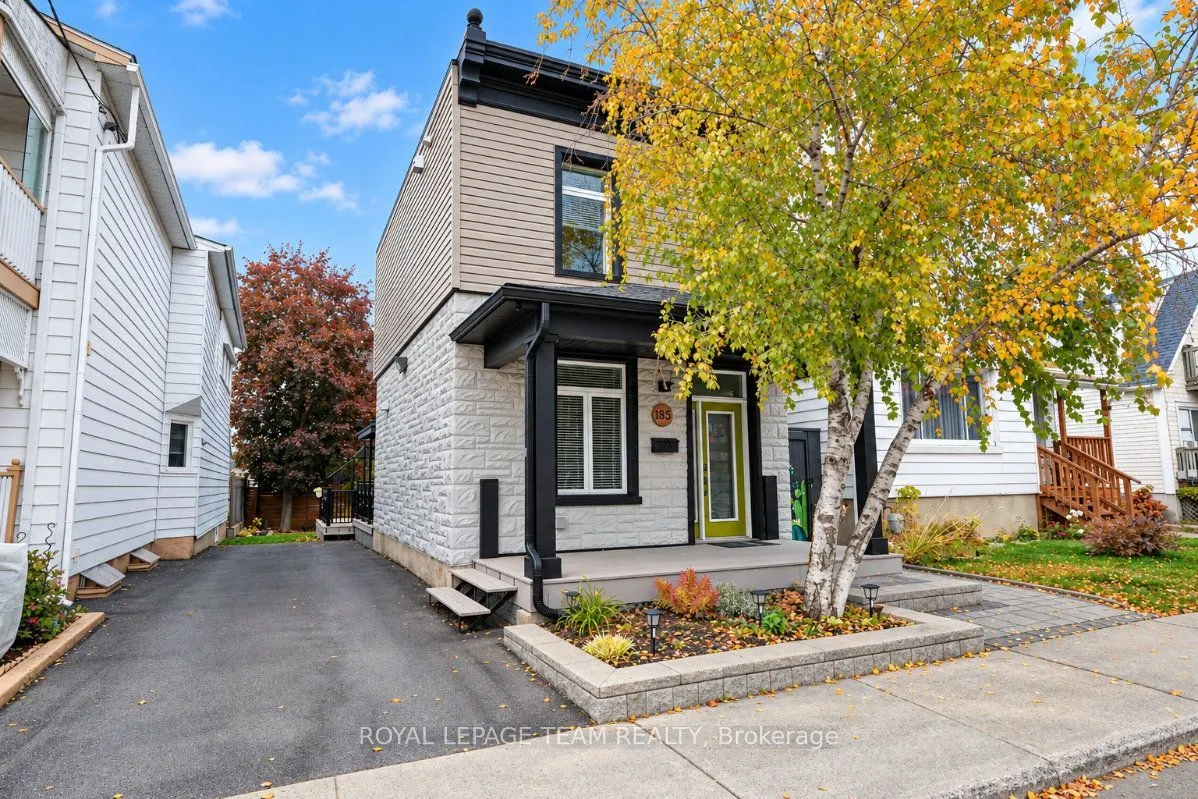
Sign In or Create a Free Account to see full details of this property
Key Facts
Key facts for 185 Deschamps Avenue
Property Type
House, 2-Storey
Parking
None 0 garage, 3 parking
MLS #
X14144848
Size
1100-1500 sqft
Basement
Crawl Space,Unfinished
Listed on
2026-11-03
Lot size
33 x 88.4
Tax
$3,190 /yr
Days on Market
0
Approximate Age
-
Maintenance Fee
-
Description
Beautifully redesigned and thoughtfully reimagined for modern living, this exceptional detached home blends contemporary style, comfort a effortless functionality. Originally built in 1921, the home has undergone an extensive transformation, with virtually most aspects renewed, including updated fra...ming, drywall, insulation, plumbing, electrical & HVAC systems. The result is a fresh, cohesive and wonderfully livable home that exudes vibrance while embracing the comfort, quality & convenience of modern construction. Main level welcomes you with an open-concept floorplan - inviting kitchen anchors the space, flowing naturally into the dining area at front of home & living room at the back where doors open onto the expansive deck & backyard. Powder bathroom and additional storage room complete the main level. Two comfortable bedrooms, a beautifully appointed bathroom, and a versatile office nook make excellent use of the home's footprint on the second floor. Modern comforts & smart technology have been seamlessly integrated throughout, including smart switches, an integrated security camera system, built-in ceiling speakers and a central vacuum system with Retraflex. Heated flooring in both the bathroom and entrance. Backyard offers an extension of the home's living space with an expansive deck & yard featuring dedicated gas, electrical and plumbing connections - for an array of future possibilities such as an outdoor kitchen, gas BBQ to a fire pit or future hot tub. Established mature trees, including a beautiful apple tree - setting offers a sense of privacy & natural charm. In the heart of Vanier, where neighbourhood charm meets the vibrancy of urban living. Mins from downtown Ottawa, ByWard Market and U of Ottawa. Nearby Beechwood Ave & Montreal Rd add appeal w their eclectic mix of cafés, boutiques & conveniences. Rideau River pathways and surrounding green spaces to walk, cycle and enjoy the outdoors. Some photos have been virtually staged.
By clicking Save, we will calculate your estimated mortgage for all properties using the saved values (down payment percentage, interest rate, and amortization).
The accuracy and applicability of this calculator are not guaranteed.