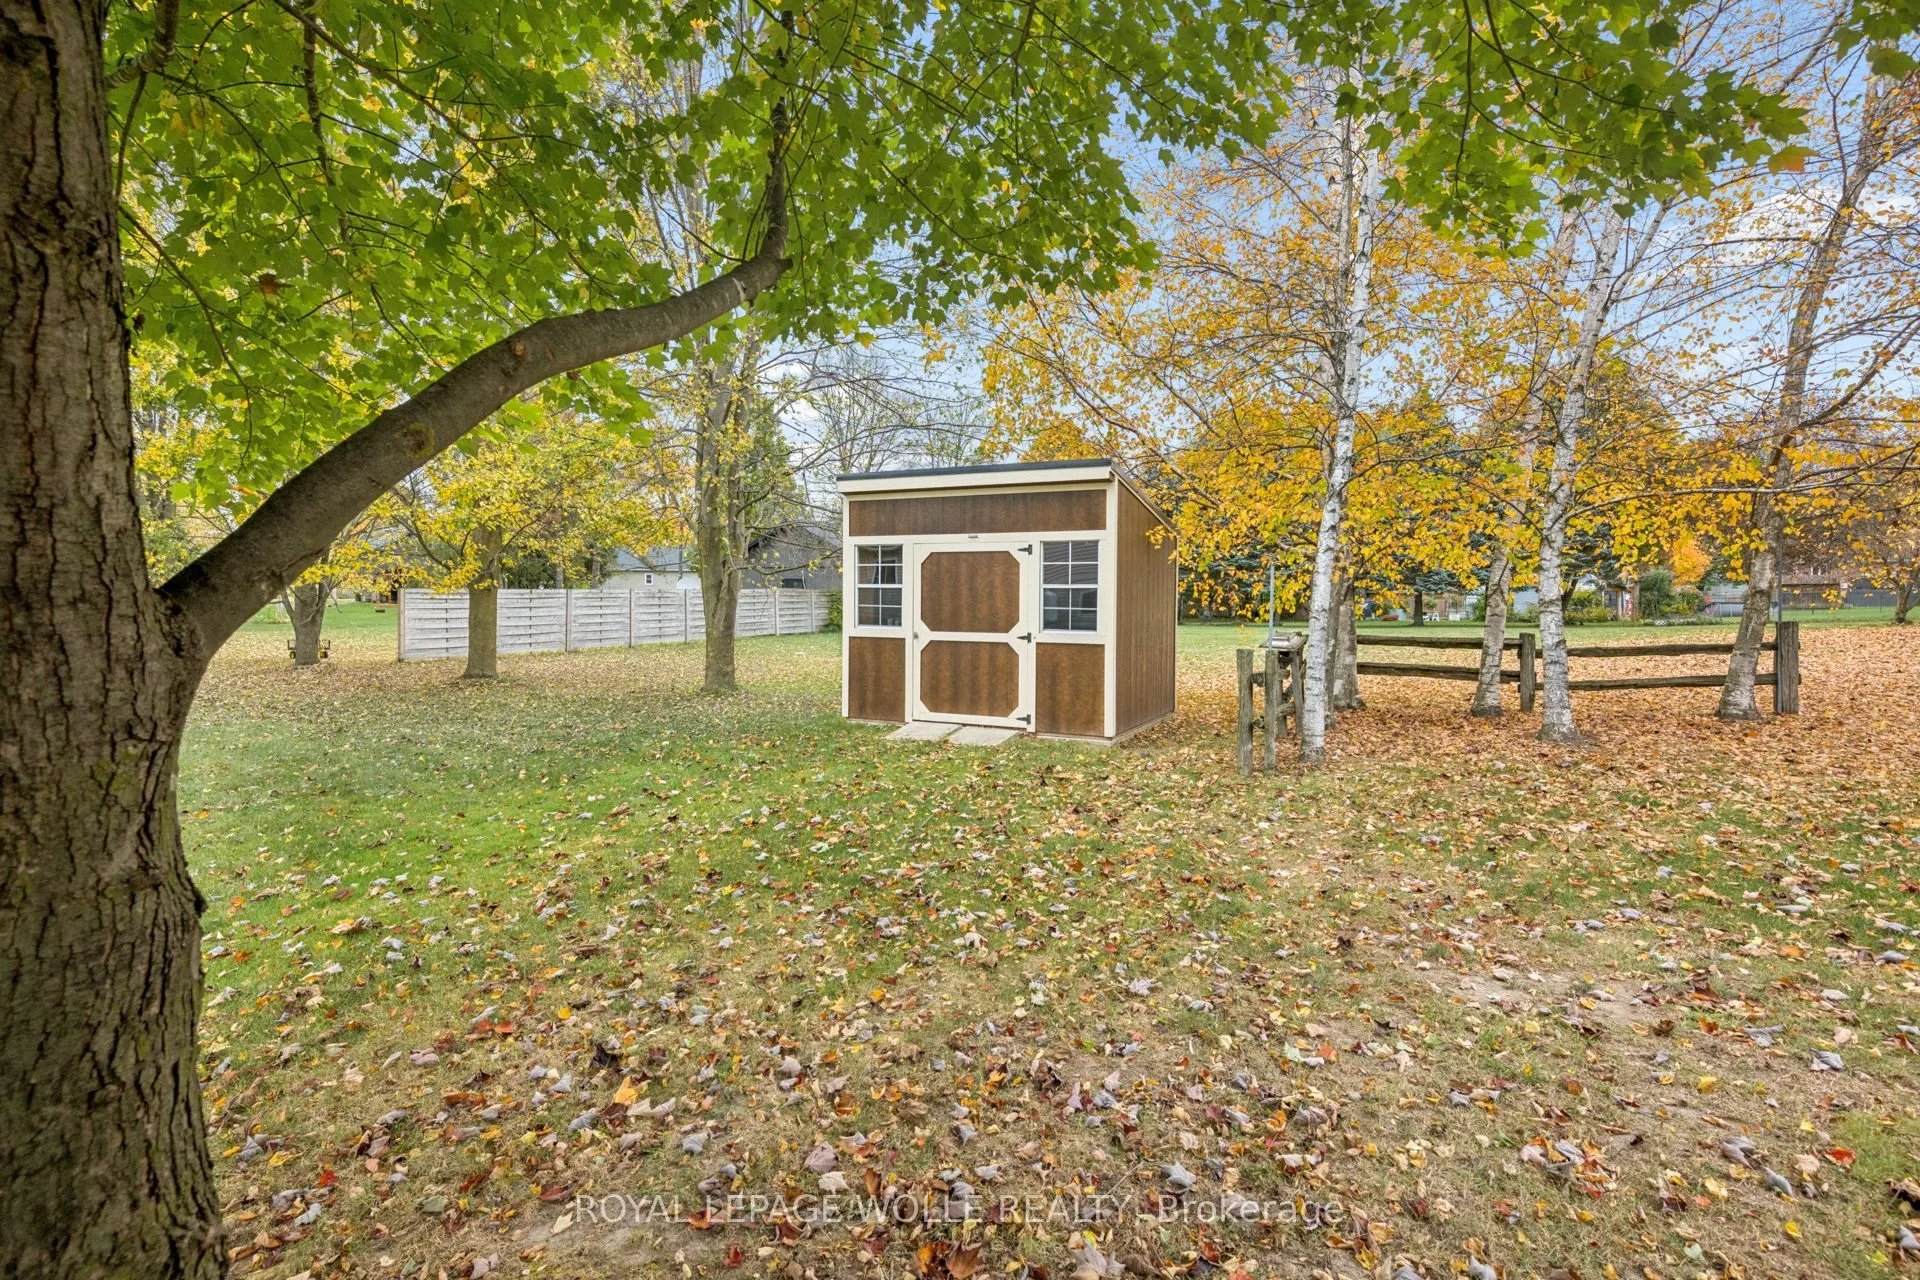
Welcome to this Beautiful Raised Ranch Bungalow at 1120 Centre St, Wroxeter, Ontario: The Perfect Blend of Country Charm and Rich Heritage.A Howick Custom Built Home built on a Treed 1/2 Acre property. This home features a Open Concept Main Floor Layout with Hardwood Floorsthroughout. There are Two ...Skylights on the Main Floor with Special Lighting in the Kitchen. Three main Floor Bedrooms and a Office/ Bedroom onthe Lower Level. A Eat In Country Kitchen with a Walk Out to a Deck with a Beautiful View of the Countryside. The Lower level Features a LargeRec Room with a Fireplace, Plenty of Natural Light and a Large extra Bedroom or Office. You have a Laundry Room with a huge separate StorageRoom. A Double Car Garage with access from the Entry area of the home. A absolutely terrific layout for easy living and not many stairs. TheVillage of Wroxeter, Ontario is a picturesque, quiet village nestled along the scenic Maitland River in Howick Township, Huron County. Historicallyrecognized as an important 19th-century railway town, today's Wroxeter has evolved into an inviting, peaceful community. Located 10 minutesfrom Wingham, 20 minutes to Listowel, shopping is close at hand. Wroxeter is also an hour to Guelph or Waterloo an hour and a half to London,and two hours to Toronto. The Maitland River and Wroxeter Mill Pond provides summer fun with swimming , kayaking and fishing. Howick PublicSchool is a short bus ride away and hosts children from kindergarten to grade eight, and High School students move into Wingham to attend F.E. Madill S.S. The Howick Arena and Community Center hosts hockey and many community events. Within Wroxeter the Community Hall hostspub nights, pool and euchre tournaments and the Wroxeter Ball Diamond hosts Howick Minor Baseball. Wroxeter is an ideal haven for families,retirees, or anyone looking to swap the frantic pace of the city for open spaces, mature trees, and true neighborhood connection. Don't miss thisspecial Home Opportunity.
Full Property Details
Interior
Bedrooms
4
Bedrooms Plus
1
Total Bedrooms
5
Washrooms
3
Square Footage
1100-1500 sqft
Basement
Crawl Space,Finished,Full,Walk-Up
Heating Source
Propane
Heating Fuel
Forced Air
Air Conditioning
Central Air
Family Room
Yes
Kitchens
1
Kitchens Plus
0
Total Kitchens
1
Fireplace Features
Yes
Bedrooms
4
Bedrooms Plus
1
Total Bedrooms
5
Washrooms
3
Square Footage
1100-1500 sqft
Basement
Crawl Space,Finished,Full,Walk-Up
Heating Source
Propane
Heating Fuel
Forced Air
Air Conditioning
Central Air
Family Room
Yes
Kitchens
1
Kitchens Plus
0
Total Kitchens
1
Fireplace Features
Yes
Exterior
Depth
165.0
Front
132.0
Lot Size
132 x 165.0 ft
Pool
None
Waterfront
None
Parking Spaces
2
Total Parking Spaces
4.00
Parking Description
Attached
Garage Spaces
2
Depth
165.0
Front
132.0
Lot Size
132 x 165.0 ft
Pool
None
Waterfront
None
Parking Spaces
2
Total Parking Spaces
4.00
Parking Description
Attached
Garage Spaces
2
Building Description
Style
Bungalow-Raised
Home Type
House
Subtype
Detached
Year Built
6-15
Property Orientation
East
Exterior Finish
Vinyl Siding,Brick
Sewers
Septic
Water Supply
Well
Possession Date
2/28/2027
Style
Bungalow-Raised
Home Type
House
Subtype
Detached
Year Built
6-15
Property Orientation
East
Exterior Finish
Vinyl Siding,Brick
Sewers
Septic
Water Supply
Well
Possession Date
2/28/2027
Community
Community
Howick
Community
Howick
Taxes & Fees
Taxes
$5,100 /yr
Tax Year
2025
Occupancy
Owner
Taxes
$5,100 /yr
Tax Year
2025
Occupancy
Owner
Room Types
Bathroom
4 Pc Bath
Dimensions 36.09 x 16.4 feet
591.88 sqft
Bathroom
4 Pc Bath
Dimensions 49.21 x 39.37 feet
1937.4 sqft
Bedroom
Hardwood Floor, Carpet Free
Dimensions 13.71 x 9.51 feet
130.38 sqft
Bedroom
-
Dimensions 3.9 x 3.67 feet
14.31 sqft
Dining Room
Combined w/Living
Dimensions 11.25 x 10.01 feet
112.61 sqft
Kitchen
-
Dimensions 4.56 x 3.35 feet
15.28 sqft
Laundry
-
Dimensions 10.66 x 8.66 feet
92.32 sqft
Living Room
Bay Window
Dimensions 13.58 x 16.83 feet
228.55 sqft
Primary Bedroom
Hardwood Floor, Carpet Free
Dimensions 13.25 x 32.81 feet
434.73 sqft
Workshop
-
Dimensions 3.25 x 2.66 feet
8.64 sqft
Similar Properties(No results)
Mortgage Calculator
Calculate your estimated monthly mortgage payment
Price
$699,995
$
%
%
Total cost of mortgage
$0
Monthly payment
By clicking Save, we will calculate your estimated mortgage for all properties using the saved values (down payment percentage, interest rate, and amortization).
The accuracy and applicability of this calculator are not guaranteed.