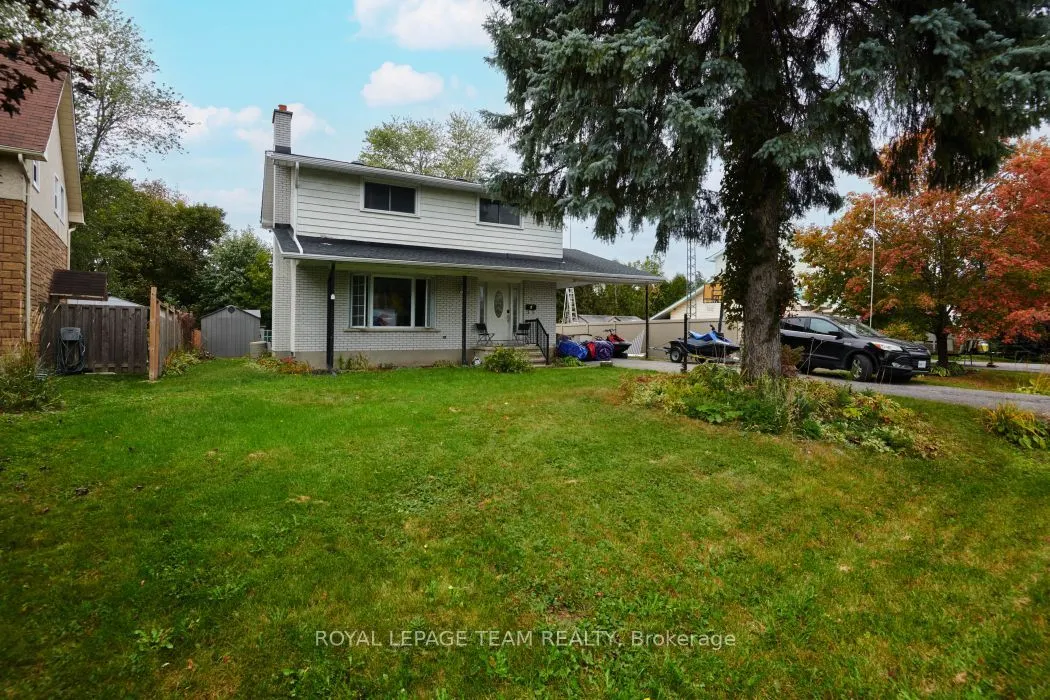
Welcome to 4 Darly Place! A charming and spacious two storey home, built to last, and set on a very well sized, extra deep lot. The main level features open living spaces, generous updated kitchen, solid hardwood, and solarium with access to a huge backyard. Upstairs find a versatile layout that can... be reverted back to a four bedroom, all well scaled, and a large four-piece bathroom. The lower level is partially finished and almost rec room ready, with wide plank vinyl flooring throughout. Lots of storage and potential for an additional bathroom to round it out! Enjoy a private backyard, prime for future development, carriage home, or just ample enjoyment! Location speaks for itself, serene but steps from all major Merivale amenities and conveniences. Also close to quality schools, transit, parks, shopping, and much more! Come see for yourself! 24hrs irrevocable on offers. Property sold as-is.
Full Property Details
Interior
Bedrooms
4
Total Bedrooms
4
Washrooms
1
Square Footage
1500-2000 sqft
Basement
Partially Finished
Heating Source
Gas
Heating Fuel
Forced Air
Air Conditioning
Central Air
Family Room
Yes
Kitchens
1
Total Kitchens
1
Fireplace Features
Yes
Bedrooms
4
Total Bedrooms
4
Washrooms
1
Square Footage
1500-2000 sqft
Basement
Partially Finished
Heating Source
Gas
Heating Fuel
Forced Air
Air Conditioning
Central Air
Family Room
Yes
Kitchens
1
Total Kitchens
1
Fireplace Features
Yes
Exterior
Depth
163.0
Front
62.0
Lot Size
62 x 163.0 ft
Pool
Inground
Parking Spaces
5
Total Parking Spaces
5.00
Parking Description
Carport
Garage Spaces
0
Depth
163.0
Front
62.0
Lot Size
62 x 163.0 ft
Pool
Inground
Parking Spaces
5
Total Parking Spaces
5.00
Parking Description
Carport
Garage Spaces
0
Building Description
Style
2-Storey
Home Type
House
Subtype
Detached
Property Orientation
West
Exterior Finish
Vinyl Siding,Brick
Sewers
Sewers
Water Supply
Municipal
Possession Date
No Data
Style
2-Storey
Home Type
House
Subtype
Detached
Property Orientation
West
Exterior Finish
Vinyl Siding,Brick
Sewers
Sewers
Water Supply
Municipal
Possession Date
No Data
Community
Community
Meadowlands/Crestview
Community
Meadowlands/Crestview
Taxes & Fees
Taxes
$5,326 /yr
Tax Year
2026
Occupancy
Owner
Taxes
$5,326 /yr
Tax Year
2026
Occupancy
Owner
Room Types
Bedroom 2
-
Dimensions 11.22 x 11.15 feet
125.1 sqft
Bedroom 3
-
Dimensions 9.91 x 9.91 feet
98.21 sqft
Dining Room
-
Dimensions 10.99 x 9.91 feet
108.91 sqft
Family Room
-
Dimensions 10.89 x 11.71 feet
127.52 sqft
Foyer
-
Dimensions 10.76 x 6.23 feet
67.03 sqft
Kitchen
-
Dimensions 12.99 x 12.07 feet
156.79 sqft
Living Room
-
Dimensions 17.06 x 11.98 feet
204.38 sqft
Primary Bedroom
-
Dimensions 13.32 x 12.14 feet
161.7 sqft
Recreation
-
Dimensions 22.08 x 18.73 feet
413.56 sqft
Sunroom
-
Dimensions 13.98 x 11.75 feet
164.26 sqft
Similar Properties(No results)
Mortgage Calculator
Calculate your estimated monthly mortgage payment
Price
$724,900
$
%
%
Total cost of mortgage
$0
Monthly payment
By clicking Save, we will calculate your estimated mortgage for all properties using the saved values (down payment percentage, interest rate, and amortization).
The accuracy and applicability of this calculator are not guaranteed.