Sign In or Create a Free Account to see full details of this property
Key Facts
Key facts for 342 FINIAL Way
Property Type
House, 2-Storey
Parking
Attached 2 garage, 2 parking
MLS #
X14132224
Size
2500-3000 sqft
Basement
Finished
Listed on
2026-10-30
Lot size
65 x 0.0
Tax
$7,022.09 /yr
Days on Market
0
Approximate Age
0-5
Maintenance Fee
-
Description
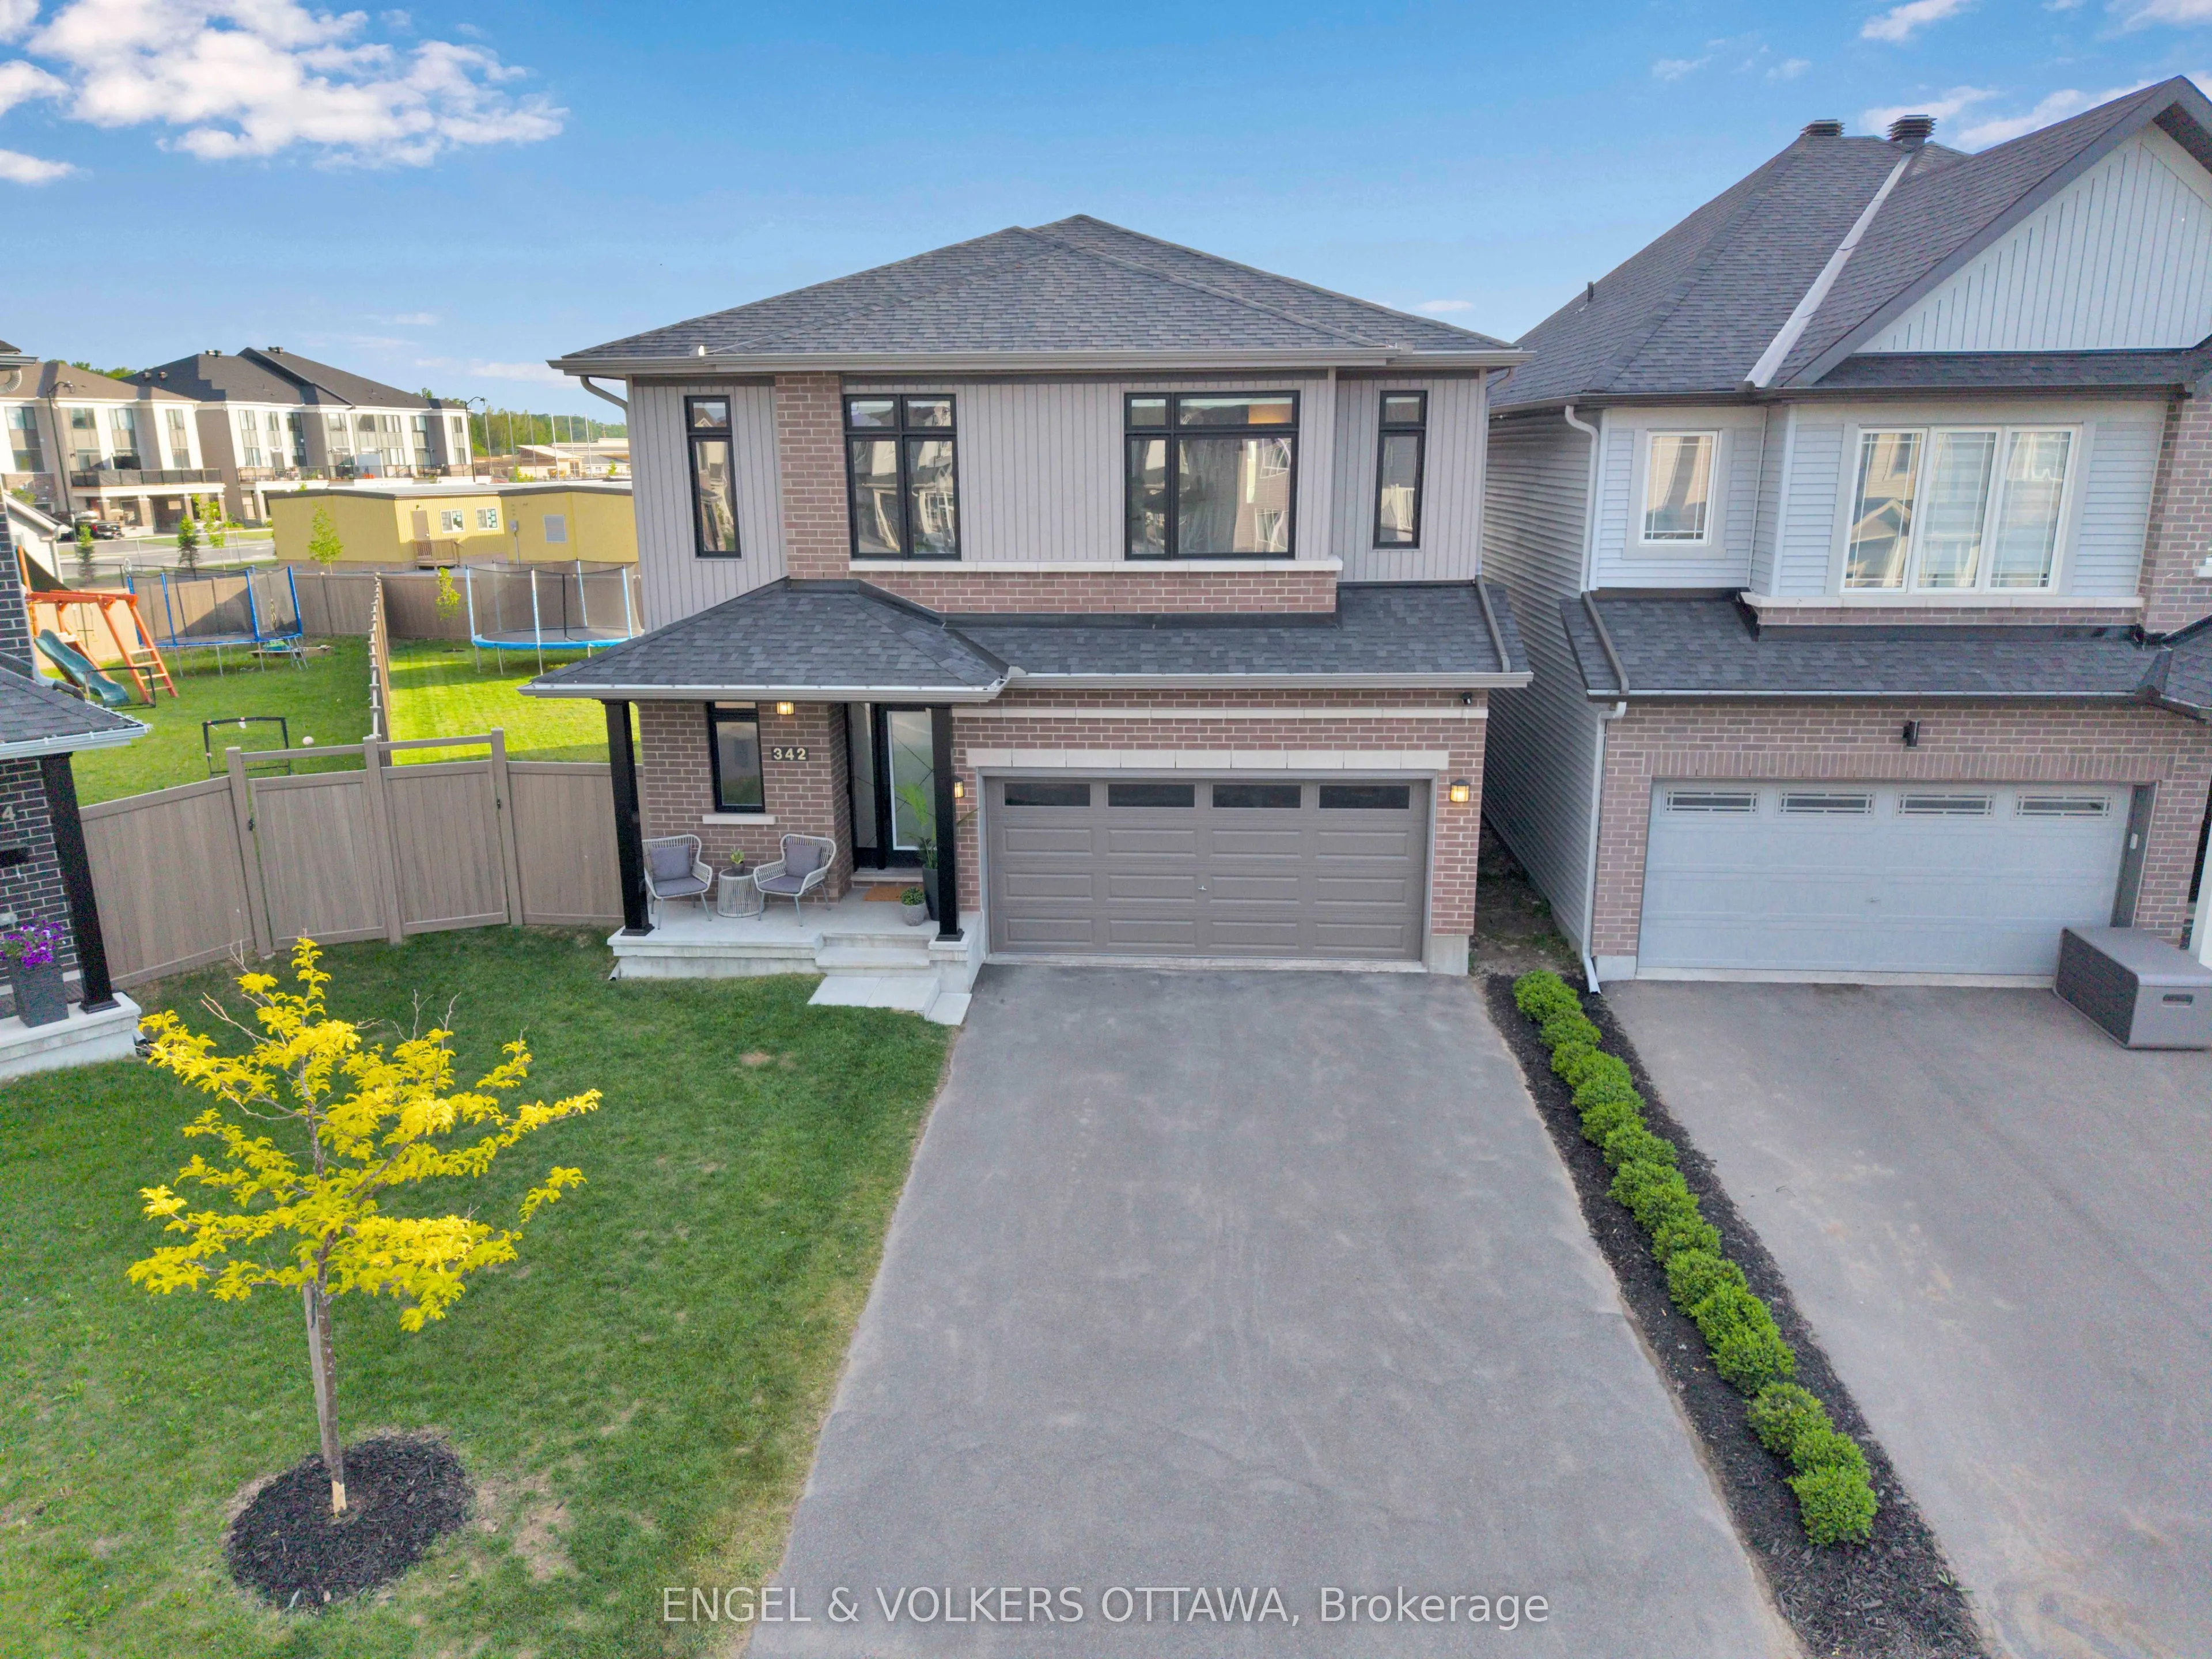
Welcome to 342 Finial Way- some homes impress on paper, this one impresses the moment you walk in. Over $200,000 in custom upgrades went into these 3,140 sq. ft. of finished space, and it shows in every room. The foyer opens onto a bright, open layout with 9-foot ceilings on both the main and second... floors and 8-foot doors that make every doorway feel grand. At the centre is the kitchen, built for people who love to cook and love an audience. A 9.5-foot quartz island anchors the room, Deslaurier cabinetry runs to the ceiling, and Bosch appliances are integrated seamlessly throughout.Upstairs, four generous bedrooms and three full bathrooms give everyone their own space. The primary suite is a true retreat with a spa-inspired ensuite, and a second bedroom has its own private ensuite, a rare find. Downstairs, the finished basement offers a huge open area and an additional bathroom, ready to become a movie room, home gym, or playroom.Then there's the lot. At 6,534 sq. ft., south-facing, and pie-shaped, it gives you far more yard than most of the neighbourhood. The backyard is already finished, with a 26'x32' wood deck, built-in planters, full PVC fencing for privacy, and a 12'x16' custom gazebo as the centrepiece. Move in, fire up the barbecue, and the summer is yours. Schools, Costco, Highway 416 and all your everyday amenities are just five minutes away.
Full Property Details
Interior
Bedrooms
4
Total Bedrooms
4
Washrooms
5
Square Footage
2500-3000 sqft
Basement
Finished
Heating Source
Gas
Heating Fuel
Forced Air
Air Conditioning
Central Air
Family Room
Yes
Kitchens
1
Total Kitchens
1
Fireplace Features
Yes
Bedrooms
4
Total Bedrooms
4
Washrooms
5
Square Footage
2500-3000 sqft
Basement
Finished
Heating Source
Gas
Heating Fuel
Forced Air
Air Conditioning
Central Air
Family Room
Yes
Kitchens
1
Total Kitchens
1
Fireplace Features
Yes
Exterior
Depth
0.0
Front
65.39
Driveway
Private Double,Inside Entry
Lot Size
65 x 0.0 ft
Pool
None
Parking Spaces
2
Total Parking Spaces
4.00
Parking Description
Attached
Garage Spaces
2
Zoning
RESIDENTIAL
Depth
0.0
Front
65.39
Driveway
Private Double,Inside Entry
Lot Size
65 x 0.0 ft
Pool
None
Parking Spaces
2
Total Parking Spaces
4.00
Parking Description
Attached
Garage Spaces
2
Zoning
RESIDENTIAL
Building Description
Style
2-Storey
Home Type
House
Subtype
Detached
Year Built
0-5
Property Orientation
West
Exterior Finish
Brick Front,Vinyl Siding
Sewers
Sewers
Water Supply
Municipal
Possession Date
No Data
Style
2-Storey
Home Type
House
Subtype
Detached
Year Built
0-5
Property Orientation
West
Exterior Finish
Brick Front,Vinyl Siding
Sewers
Sewers
Water Supply
Municipal
Possession Date
No Data
Community
Community
Half Moon Bay
Community
Half Moon Bay
Taxes & Fees
Taxes
$7,022.09 /yr
Tax Year
2026
Occupancy
Owner
Taxes
$7,022.09 /yr
Tax Year
2026
Occupancy
Owner
Room Types
Bathroom
5 Pc Ensuite
Dimensions 13.62 x 9.12 feet
124.21 sqft
Bathroom
-
Dimensions 5.51 x 5.31 feet
29.26 sqft
Bathroom
4 Pc Ensuite
Dimensions 7.81 x 4.1 feet
32.02 sqft
Bedroom
-
Dimensions 12.34 x 11.09 feet
136.85 sqft
Bedroom
-
Dimensions 14.24 x 9.68 feet
137.84 sqft
Bedroom
4 Pc Ensuite, Walk-In Closet(s)
Dimensions 14.5 x 12.93 feet
187.48 sqft
Den
-
Dimensions 10.01 x 11.48 feet
114.91 sqft
Dining Room
-
Dimensions 12.47 x 8.99 feet
112.11 sqft
Foyer
-
Dimensions 8.6 x 4.99 feet
42.91 sqft
Great Room
Fireplace
Dimensions 18.04 x 16.73 feet
301.81 sqft
Kitchen
B/I Dishwasher, B/I Oven, B/I Range
Dimensions 18.57 x 10.99 feet
204.08 sqft
Primary Bedroom
5 Pc Ensuite, Walk-In Closet(s)
Dimensions 15.26 x 14.34 feet
218.83 sqft
Similar Properties(No results)
Mortgage Calculator
Calculate your estimated monthly mortgage payment
Price
$1,049,000
$
%
%
Total cost of mortgage
$0
Monthly payment
By clicking Save, we will calculate your estimated mortgage for all properties using the saved values (down payment percentage, interest rate, and amortization).
The accuracy and applicability of this calculator are not guaranteed.