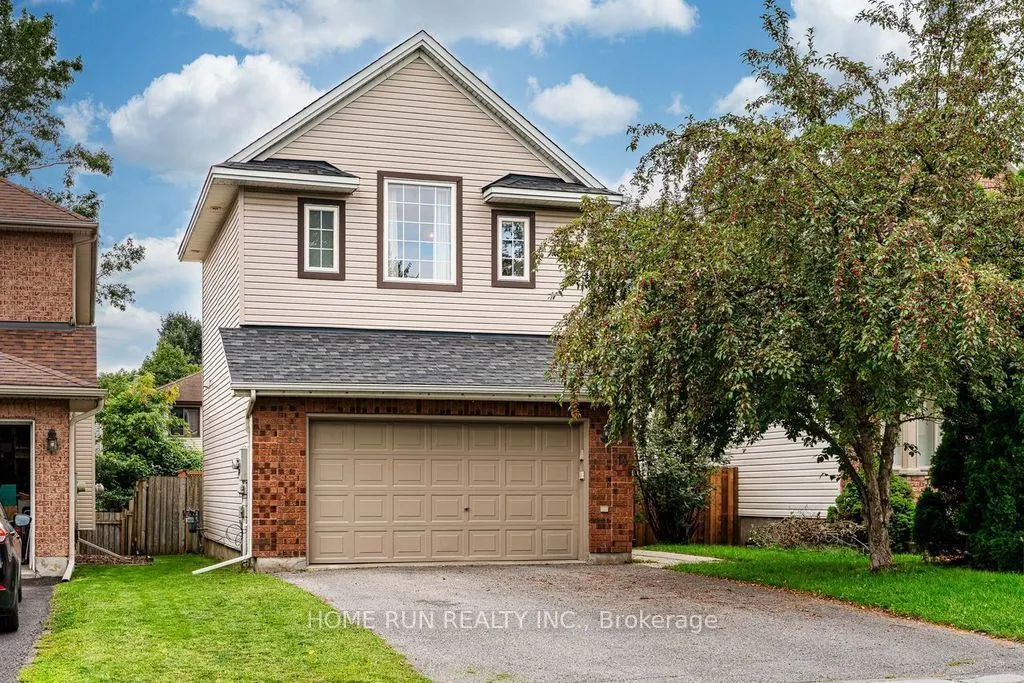
Sign In or Create a Free Account to see full details of this property
Key Facts
Key facts for 14 Spur Avenue
Property Type
House, 2-Storey
Parking
Attached 2 garage, 2 parking
MLS #
X14131760
Size
1500-2000 sqft
Basement
Full,Finished
Listed on
2026-10-30
Lot size
35 x 101.57
Tax
$5,177 /yr
Days on Market
0
Approximate Age
-
Maintenance Fee
-
Description
Welcome to 14 Spur Avenue-a spacious and thoughtfully designed single-family home on a quiet street in the heart of Bridlewood, one of Kanata's most sought-after, family-friendly communities. The main level features formal living and dining rooms ideal for entertaining, alongside a sun-filled kitche...n with granite countertops and gas range, a bright breakfast nook, and direct access to the backyard. The adjacent family room offers a cozy fireplace and soaring high ceilings, creating the perfect retreat for relaxing evenings. Up the elegant curved staircase, you will find four generously sized bedrooms, including a primary suite with a walk-in closet and a private ensuite bath. Three additional bedrooms share a full family bathroom, providing ample space for growing families. The fully finished lower level expands your living space even further, offering a large recreation room, an additional flex room (ideal for a home office, gym, playroom, or hobby space), and a spacious laundry room. Step outside to a low-maintenance backyard complete with a generous deck and patio for outdoor dining and entertaining. Key Updates: Furnace (2020) and Heat Pump (2024). New vinyl flooring on the second floor (2026)
Full Property Details
Interior
Bedrooms
4
Total Bedrooms
4
Washrooms
3
Square Footage
1500-2000 sqft
Basement
Full,Finished
Heating Source
Gas
Heating Fuel
Forced Air
Air Conditioning
Central Air
Family Room
Yes
Kitchens
1
Total Kitchens
1
Fireplace Features
Yes
Bedrooms
4
Total Bedrooms
4
Washrooms
3
Square Footage
1500-2000 sqft
Basement
Full,Finished
Heating Source
Gas
Heating Fuel
Forced Air
Air Conditioning
Central Air
Family Room
Yes
Kitchens
1
Total Kitchens
1
Fireplace Features
Yes
Exterior
Depth
101.57
Front
35.43
Lot Size
35 x 101.57 ft
Pool
None
Parking Spaces
2
Total Parking Spaces
4.00
Parking Description
Attached
Garage Spaces
2
Depth
101.57
Front
35.43
Lot Size
35 x 101.57 ft
Pool
None
Parking Spaces
2
Total Parking Spaces
4.00
Parking Description
Attached
Garage Spaces
2
Building Description
Style
2-Storey
Home Type
House
Subtype
Detached
Property Orientation
West
Exterior Finish
Brick Front,Vinyl Siding
Sewers
Sewers
Water Supply
Municipal
Possession Date
11/18/2026
Style
2-Storey
Home Type
House
Subtype
Detached
Property Orientation
West
Exterior Finish
Brick Front,Vinyl Siding
Sewers
Sewers
Water Supply
Municipal
Possession Date
11/18/2026
Community
Community
Bridlewood
Community
Bridlewood
Taxes & Fees
Taxes
$5,177 /yr
Tax Year
2026
Occupancy
Vacant
Taxes
$5,177 /yr
Tax Year
2026
Occupancy
Vacant
Room Types
Bathroom
-
Dimensions 9.22 x 5.64 feet
52 sqft
Bedroom
-
Dimensions 11.32 x 9.97 feet
112.86 sqft
Bedroom
-
Dimensions 12.14 x 11.42 feet
138.64 sqft
Bedroom
-
Dimensions 13.39 x 9.06 feet
121.31 sqft
Breakfast
-
Dimensions 9.81 x 7.81 feet
76.62 sqft
Dining Room
-
Dimensions 10.89 x 10.4 feet
113.26 sqft
Family Room
-
Dimensions 13.16 x 12.4 feet
163.18 sqft
Kitchen
-
Dimensions 13.39 x 9.32 feet
124.79 sqft
Living Room
-
Dimensions 11.15 x 10.89 feet
121.42 sqft
Powder Room
-
Dimensions 5.25 x 4.07 feet
21.37 sqft
Primary Bedroom
3 Pc Ensuite, Walk-In Closet(s)
Dimensions 14.67 x 12.24 feet
179.56 sqft
Recreation
-
Dimensions 21.23 x 16.4 feet
348.17 sqft
Similar Properties(No results)
Mortgage Calculator
Calculate your estimated monthly mortgage payment
Price
$729,000
$
%
%
Total cost of mortgage
$0
Monthly payment
By clicking Save, we will calculate your estimated mortgage for all properties using the saved values (down payment percentage, interest rate, and amortization).
The accuracy and applicability of this calculator are not guaranteed.