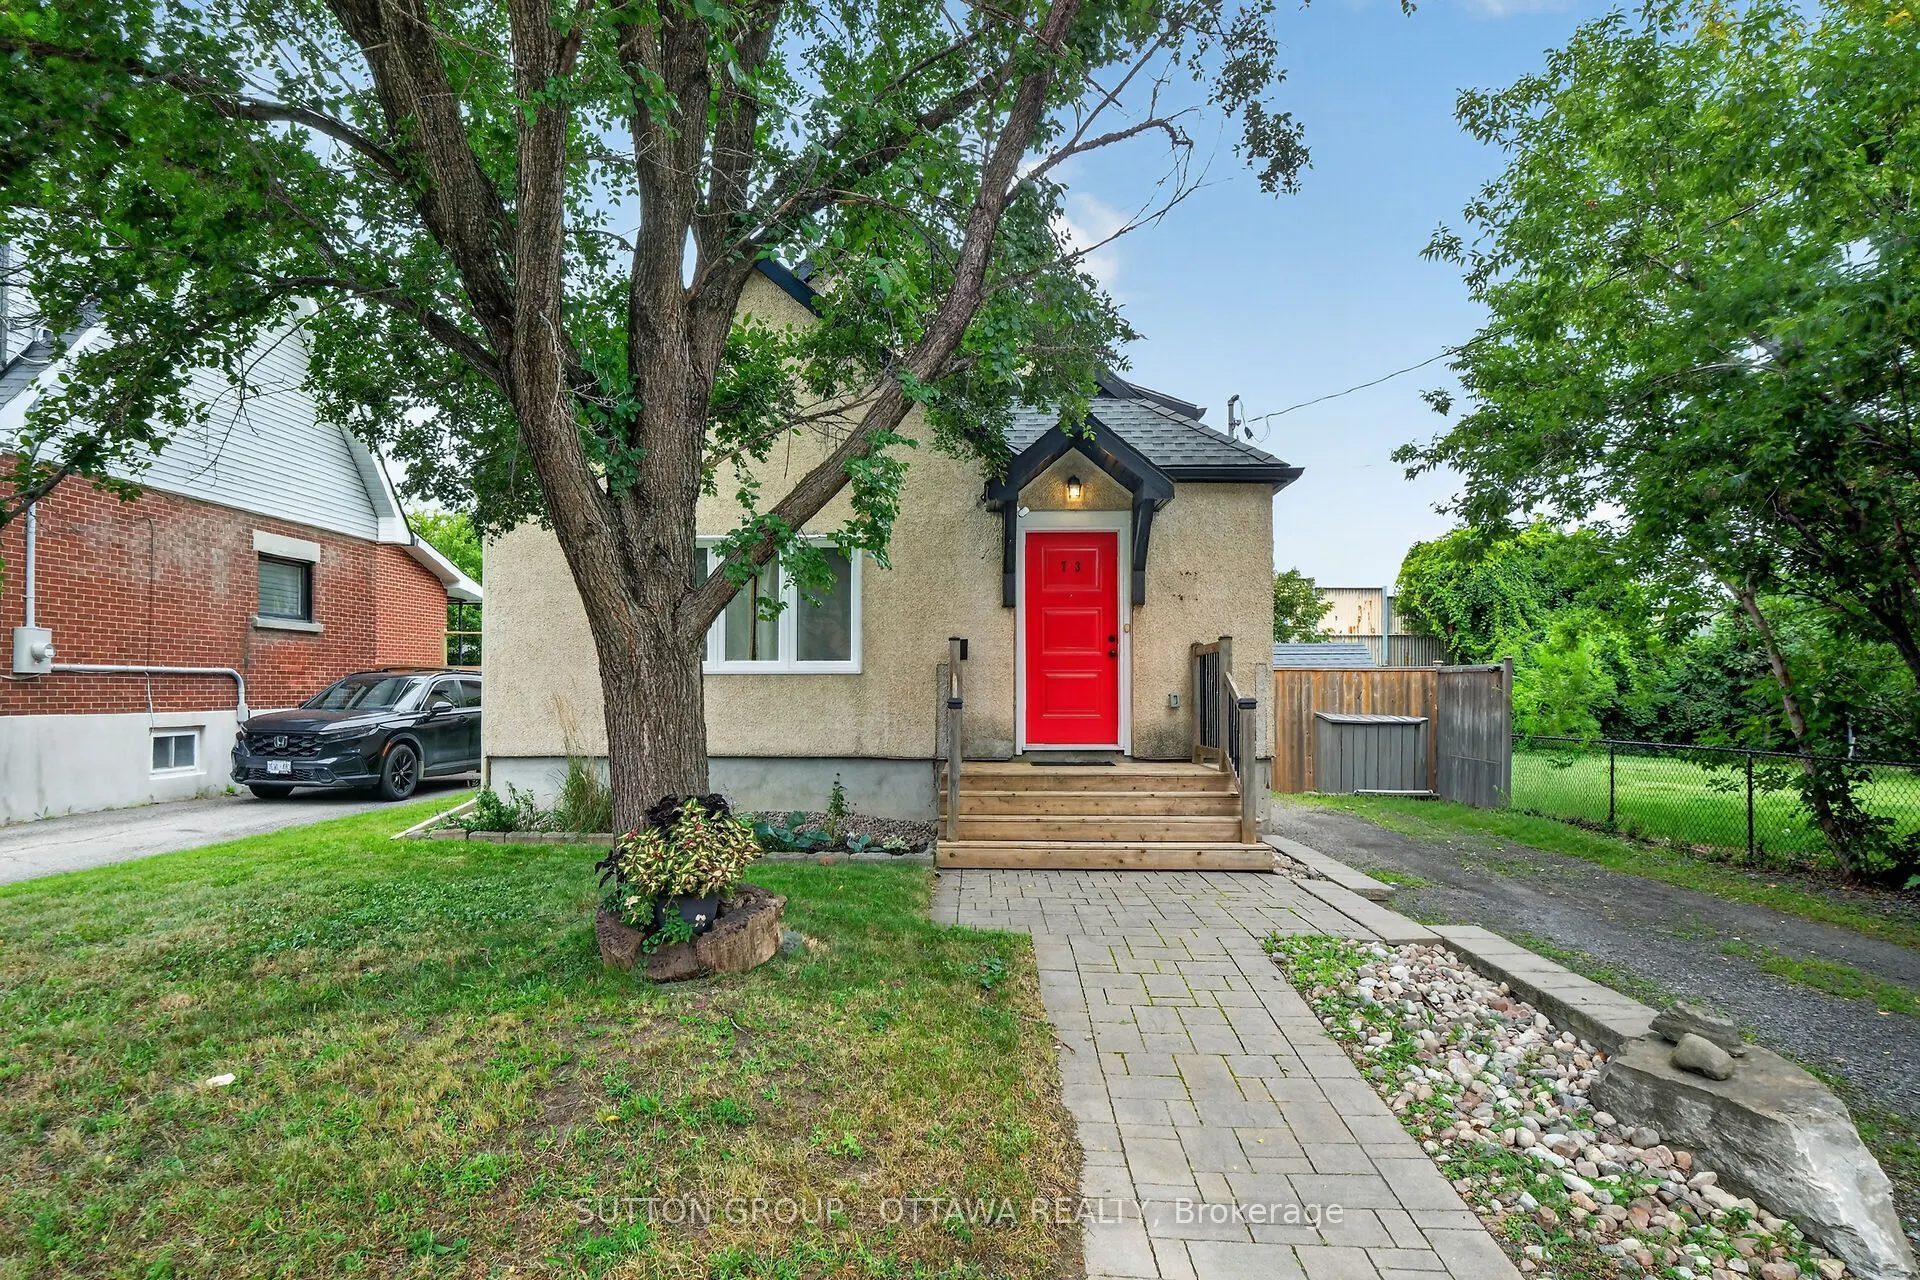
Sign In or Create a Free Account to see full details of this property
Key Facts
Key facts for 73 Young Street
Property Type
House, 1 1/2 Storey
Parking
None 0 garage, 3 parking
MLS #
X14128944
Size
1100-1500 sqft
Basement
Partially Finished
Listed on
2026-10-29
Lot size
50 x 100.0
Tax
$6,144.31 /yr
Days on Market
1
Approximate Age
-
Maintenance Fee
-
Description
Gorgeous 1.5 storey home, extensively renovated in the heart of the city, will charm you from the moment you arrive. An interlock walkway welcomes you into a large entryway and bright, freshly painted interior. The spacious living room, with its deep colour and picture window creates a warm and invi...ting space. The thoughtfully designed custom kitchen is a dream, with an island, quartz countertops, ample cabinetry and clever pantry storage - both beautiful and functional - and flows seamlessly to the dining room. Ideal for entertaining. The convenient main-floor bedroom offers a large walk-in closet and a luxury 5-piece ensuite. The 2nd level features a bedroom and an generous office/den. The lower level boasts a fantastic and versatile finished space, an oversized egress window, a 3-piece rough-in and loads of storage. Enjoy the privacy of your fenced yard with no rear or east-side neighbours, a pergola, BBQ hookup and sheds on a rarely found 50' x 100' lot. Just a few minutes' walk from the LRT, parks, Preston Street restaurants and shops, Civic Hospital, and Dow's Lake. Addition/Most Renovations 2019-2020. Welcome home!
Full Property Details
Interior
Bedrooms
2
Bedrooms Plus
1
Total Bedrooms
3
Washrooms
2
Square Footage
1100-1500 sqft
Basement
Partially Finished
Heating Source
Gas
Heating Fuel
Forced Air
Air Conditioning
Central Air
Family Room
No
Kitchens
1
Total Kitchens
1
Fireplace Features
No
Bedrooms
2
Bedrooms Plus
1
Total Bedrooms
3
Washrooms
2
Square Footage
1100-1500 sqft
Basement
Partially Finished
Heating Source
Gas
Heating Fuel
Forced Air
Air Conditioning
Central Air
Family Room
No
Kitchens
1
Total Kitchens
1
Fireplace Features
No
Exterior
Depth
100.0
Front
50.0
Lot Size
50 x 100.0 ft
Pool
None
Parking Spaces
3
Total Parking Spaces
3.00
Parking Description
None
Garage Spaces
0
Zoning
N3B (formerly R2R)
Depth
100.0
Front
50.0
Lot Size
50 x 100.0 ft
Pool
None
Parking Spaces
3
Total Parking Spaces
3.00
Parking Description
None
Garage Spaces
0
Zoning
N3B (formerly R2R)
Building Description
Style
1 1/2 Storey
Home Type
House
Subtype
Detached
Property Orientation
North
Exterior Finish
Stucco (Plaster),Vinyl Siding
Sewers
Sewers
Water Supply
Municipal
Possession Date
No Data
Style
1 1/2 Storey
Home Type
House
Subtype
Detached
Property Orientation
North
Exterior Finish
Stucco (Plaster),Vinyl Siding
Sewers
Sewers
Water Supply
Municipal
Possession Date
No Data
Community
Community
West Centre Town
Community
West Centre Town
Taxes & Fees
Taxes
$6,144.31 /yr
Tax Year
2026
Occupancy
Owner
Taxes
$6,144.31 /yr
Tax Year
2026
Occupancy
Owner
Room Types
Bathroom
5 Pc Ensuite
Dimensions 10.14 x 9.42 feet
95.52 sqft
Bathroom
3 Pc Bath
Dimensions 7.41 x 5.48 feet
40.61 sqft
Bedroom
-
Dimensions 12.89 x 10.89 feet
140.37 sqft
Dining Room
-
Dimensions 12.66 x 10.14 feet
128.37 sqft
Kitchen
-
Dimensions 19.49 x 12.57 feet
244.99 sqft
Laundry
-
Dimensions 16.4 x 10.99 feet
180.24 sqft
Living Room
-
Dimensions 14.07 x 9.91 feet
139.43 sqft
Office
-
Dimensions 15.06 x 10.89 feet
164 sqft
Other
Closet
Dimensions 9.42 x 6.23 feet
58.69 sqft
Primary Bedroom
-
Dimensions 15.49 x 11.91 feet
184.49 sqft
Recreation
-
Dimensions 22.31 x 19.49 feet
434.82 sqft
Workshop
-
Dimensions 15.32 x 10.89 feet
166.83 sqft
Similar Properties(No results)
Mortgage Calculator
Calculate your estimated monthly mortgage payment
Price
$874,900
$
%
%
Total cost of mortgage
$0
Monthly payment
By clicking Save, we will calculate your estimated mortgage for all properties using the saved values (down payment percentage, interest rate, and amortization).
The accuracy and applicability of this calculator are not guaranteed.