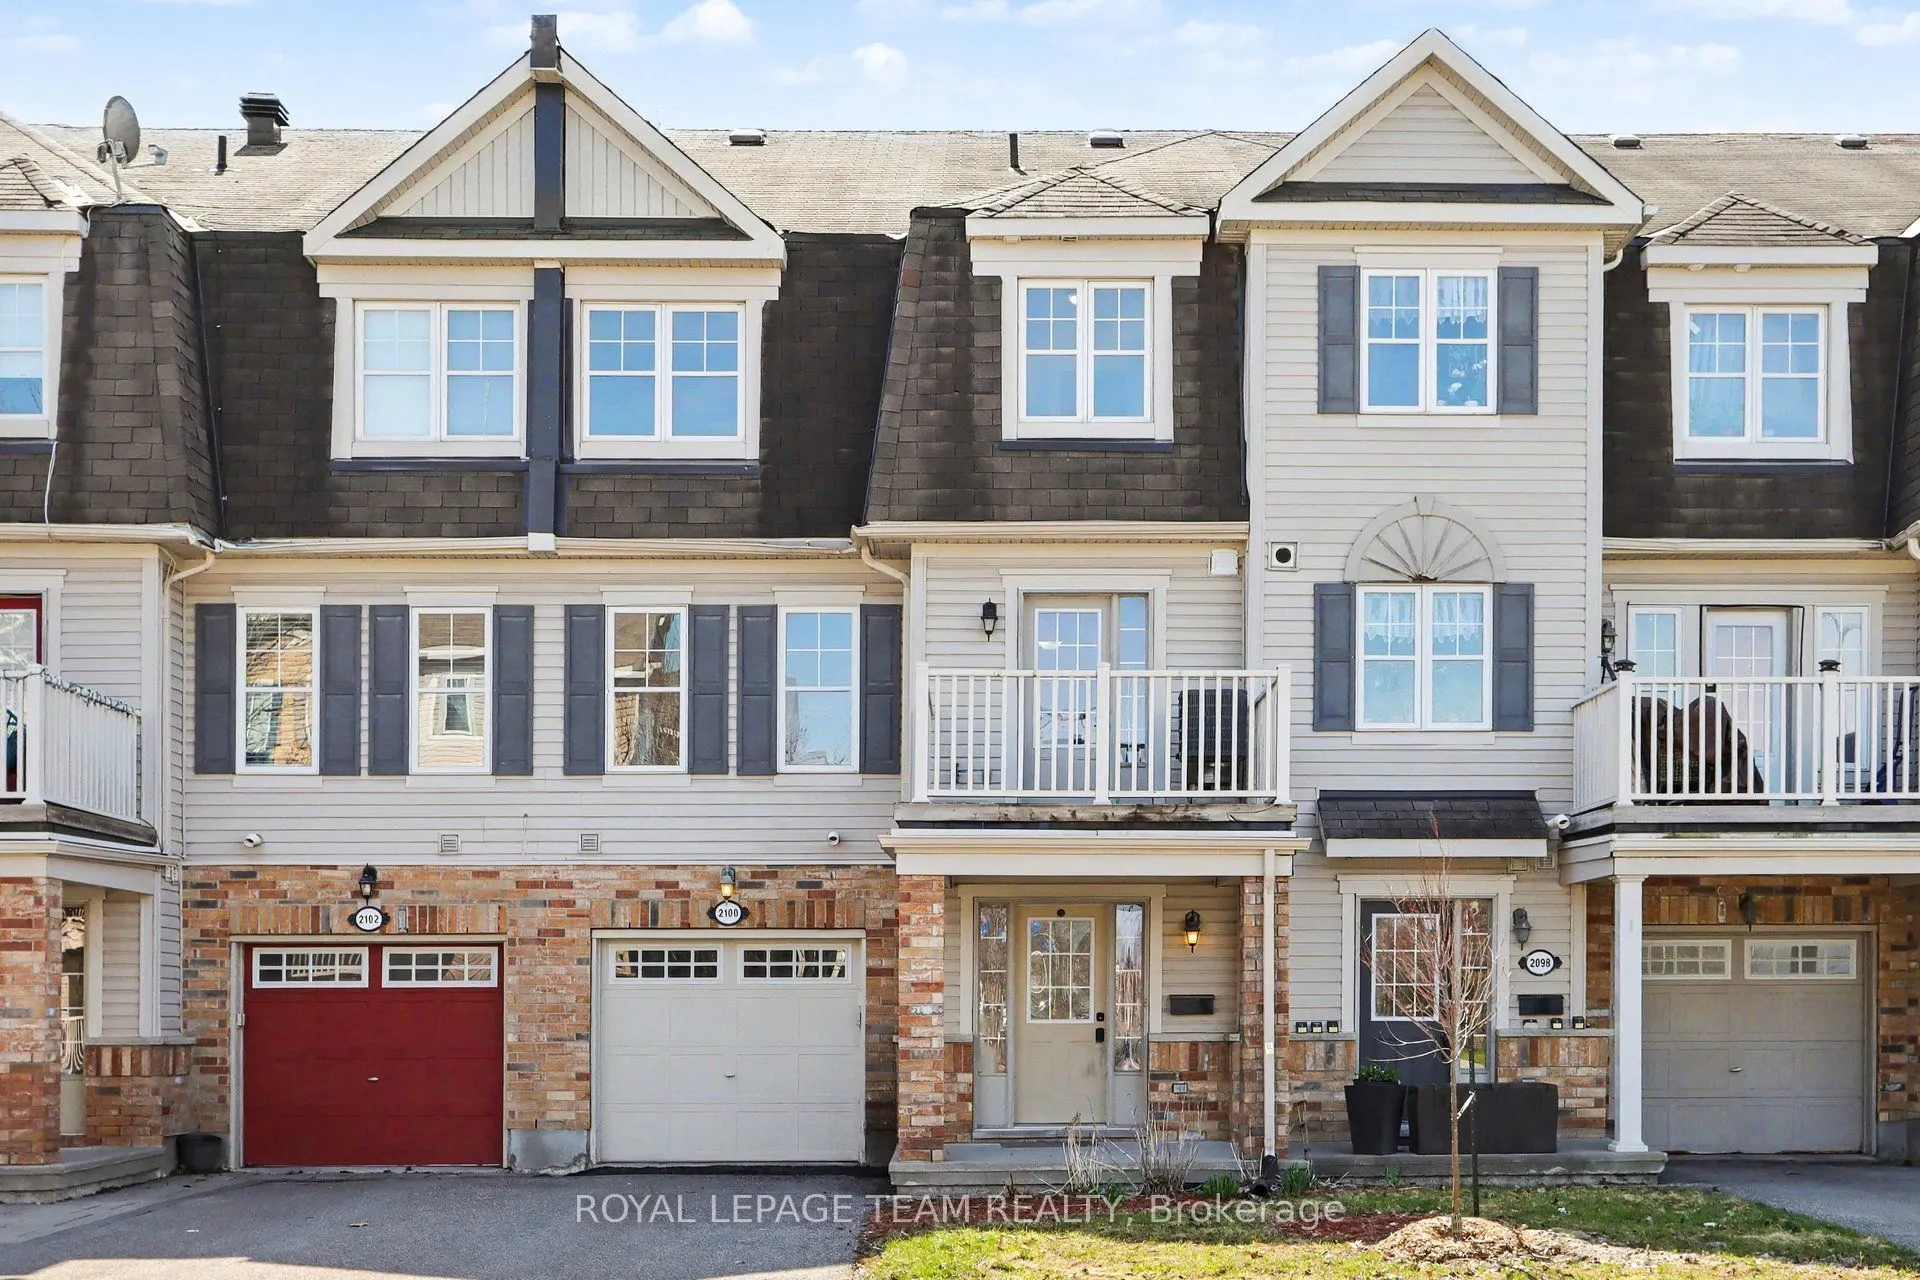
Sign In or Create a Free Account to see full details of this property
Key Facts
Key facts for 2100 Madrid Avenue
Property Type
Townhome, 3-Storey
Parking
Attached 1 garage, 3 parking
MLS #
X14128372
Size
1100-1500 sqft
Basement
None
Listed on
2026-10-29
Lot size
21 x 44.29
Tax
$2,945 /yr
Days on Market
0
Approximate Age
-
Maintenance Fee
-
Description
One of the lowest-priced and best-priced freehold homes currently available in Barrhaven, this charming 3-storey townhome is nestled in the sought-after Heritage Park community, directly across from a beautiful park. Offering an ideal blend of comfort and convenience, this 2-bedroom, 1.5-bath reside...nce is perfect for young professionals, couples, or first-time buyers looking to build equity instead of paying rent.The bright, open-concept main floor features a spacious living and dining area-perfect for entertaining. The well-designed kitchen offers ample counter space, generous storage, and direct access to a private balcony that fills the home with natural light.Upstairs, the large primary bedroom provides a comfortable retreat, while the versatile second bedroom is ideal as a home office or guest space. Convenient main-floor laundry adds everyday ease.With no rear yard to maintain and no condo fees, this home delivers a truly low-maintenance lifestyle-especially appealing for busy professionals. Enjoy the benefits of ownership at a cost comparable to renting, all while building long-term value in a prime south-end neighbourhood.Steps from parks, shopping, restaurants, schools, and public transit, this home offers an unbeatable lifestyle in one of Ottawa's most desirable communities.Outstanding value, exceptional location - book your viewing today. *48 hours irrevocable on all offers*
Full Property Details
Interior
Bedrooms
2
Total Bedrooms
2
Washrooms
2
Square Footage
1100-1500 sqft
Basement
None
Heating Source
Gas
Heating Fuel
Forced Air
Air Conditioning
Central Air
Family Room
No
Kitchens
1
Total Kitchens
1
Fireplace Features
No
Bedrooms
2
Total Bedrooms
2
Washrooms
2
Square Footage
1100-1500 sqft
Basement
None
Heating Source
Gas
Heating Fuel
Forced Air
Air Conditioning
Central Air
Family Room
No
Kitchens
1
Total Kitchens
1
Fireplace Features
No
Exterior
Depth
44.29
Front
20.99
Lot Size
21 x 44.29 ft
Pool
None
Parking Spaces
3
Total Parking Spaces
3.00
Parking Description
Attached
Garage Spaces
1
Depth
44.29
Front
20.99
Lot Size
21 x 44.29 ft
Pool
None
Parking Spaces
3
Total Parking Spaces
3.00
Parking Description
Attached
Garage Spaces
1
Building Description
Style
3-Storey
Home Type
Townhome
Subtype
Att/Row/Townhouse
Property Orientation
North
Exterior Finish
Vinyl Siding,Brick
Sewers
Sewers
Water Supply
Municipal
Possession Date
10/29/2026
Style
3-Storey
Home Type
Townhome
Subtype
Att/Row/Townhouse
Property Orientation
North
Exterior Finish
Vinyl Siding,Brick
Sewers
Sewers
Water Supply
Municipal
Possession Date
10/29/2026
Community
Community
Heritage Park
Community
Heritage Park
Taxes & Fees
Taxes
$2,945 /yr
Tax Year
2026
Occupancy
Vacant
Taxes
$2,945 /yr
Tax Year
2026
Occupancy
Vacant
Room Types
Bedroom
-
Dimensions 8.89 x 7.97 feet
70.85 sqft
Foyer
-
Dimensions 7.32 x 5.97 feet
43.7 sqft
Kitchen
-
Dimensions 9.97 x 8.66 feet
86.34 sqft
Laundry
-
Dimensions 6.99 x 5.64 feet
39.42 sqft
Living Room
-
Dimensions 19.98 x 9.65 feet
192.81 sqft
Primary Bedroom
-
Dimensions 14.3 x 10.66 feet
152.44 sqft
Similar Properties(No results)
Mortgage Calculator
Calculate your estimated monthly mortgage payment
Price
$399,000
$
%
%
Total cost of mortgage
$0
Monthly payment
By clicking Save, we will calculate your estimated mortgage for all properties using the saved values (down payment percentage, interest rate, and amortization).
The accuracy and applicability of this calculator are not guaranteed.