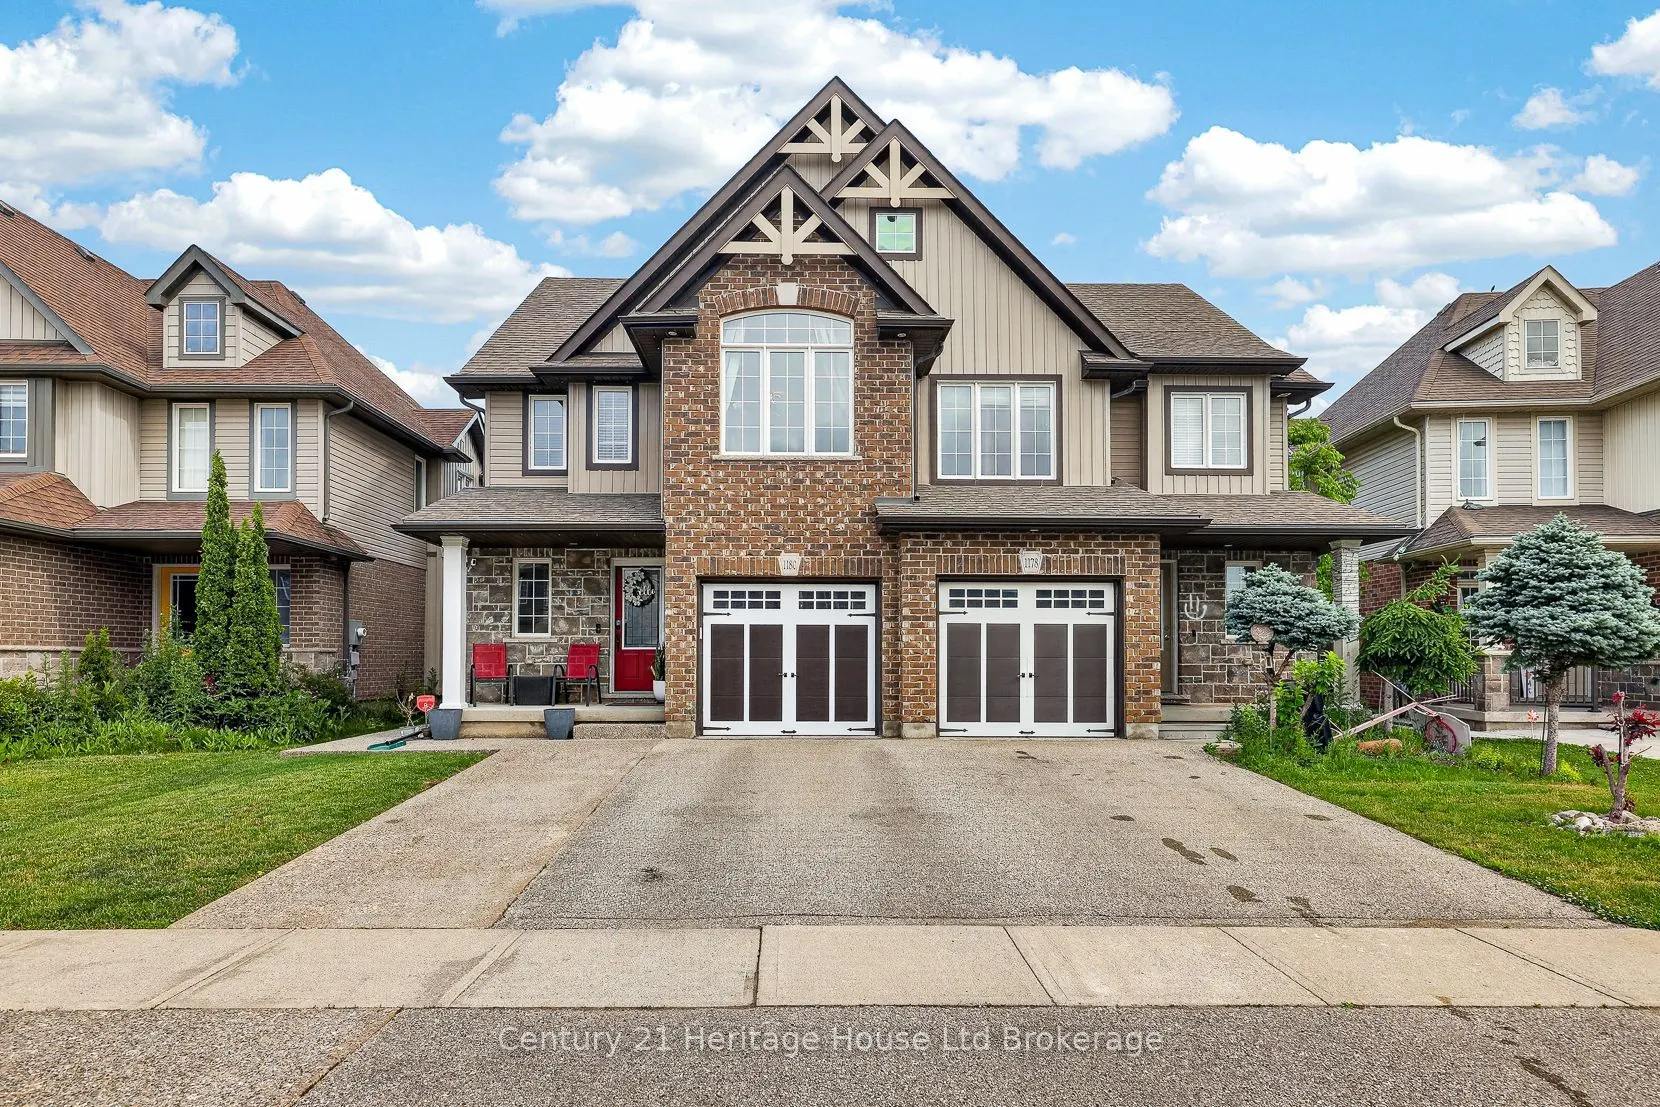
Sign In or Create a Free Account to see full details of this property
Key Facts
Key facts for 1180 CAEN Avenue
Property Type
House, 2-Storey
Parking
Attached 1 garage, 2 parking
MLS #
X14128046
Size
1500-2000 sqft
Basement
Full,Finished
Listed on
2026-10-29
Lot size
26 x 130.47
Tax
$3,842 /yr
Days on Market
1
Approximate Age
-
Maintenance Fee
-
Description
Welcome to this immaculate 3-bedroom, 2-storey semi-detached home offering the perfect blend of style, space, and functionality. The open-concept kitchen features granite countertops, a stylish backsplash, and walkout access to the large rear deck-ideal for entertaining or enjoying summer evenings. ...The bright living room overlooks the fully fenced backyard, while the separate dining area offers ceramic flooring and plenty of space for family gatherings. Upstairs, you'll find three generously sized bedrooms, including an oversized primary retreat complete with vaulted ceilings, a sitting area, walk-in closet, and private ensuite bath. The finished lower level adds valuable living space with a dedicated cinema room and gym area, perfect for movie nights, workouts, or a growing family. Outside, the extra-large fully fenced yard is a rare find in the neighbourhood, featuring concrete walkways, a spacious deck, and storage shed. Additional highlights include an attached garage, double driveway (another rare find in the neighbourhood), and flexible possession. Meticulously maintained and truly move-in ready, this home offers exceptional value for first-time buyers, families, and investors alike. Don't miss your opportunity to own this fantastic home in a sought-after neighbourhood!
Full Property Details
Interior
Bedrooms
3
Bedrooms Plus
0
Total Bedrooms
3
Washrooms
3
Square Footage
1500-2000 sqft
Basement
Full,Finished
Heating Source
Gas
Heating Fuel
Forced Air
Air Conditioning
Central Air
Family Room
No
Kitchens
1
Kitchens Plus
0
Total Kitchens
1
Fireplace Features
No
Bedrooms
3
Bedrooms Plus
0
Total Bedrooms
3
Washrooms
3
Square Footage
1500-2000 sqft
Basement
Full,Finished
Heating Source
Gas
Heating Fuel
Forced Air
Air Conditioning
Central Air
Family Room
No
Kitchens
1
Kitchens Plus
0
Total Kitchens
1
Fireplace Features
No
Exterior
Depth
130.47
Front
26.25
Acreage
< .50
Driveway
Private,Other
Lot Size
26 x 130.47 ft
Pool
None
Waterfront
None
Parking Spaces
2
Total Parking Spaces
3.00
Parking Description
Attached
Garage Spaces
1
Zoning
R1
Depth
130.47
Front
26.25
Acreage
< .50
Driveway
Private,Other
Lot Size
26 x 130.47 ft
Pool
None
Waterfront
None
Parking Spaces
2
Total Parking Spaces
3.00
Parking Description
Attached
Garage Spaces
1
Zoning
R1
Building Description
Style
2-Storey
Home Type
House
Subtype
Semi-Detached
Property Orientation
East
Exterior Finish
Vinyl Siding,Brick
Sewers
Sewers
Water Supply
Municipal
Possession Date
No Data
Style
2-Storey
Home Type
House
Subtype
Semi-Detached
Property Orientation
East
Exterior Finish
Vinyl Siding,Brick
Sewers
Sewers
Water Supply
Municipal
Possession Date
No Data
Community
Community
North
Community
North
Taxes & Fees
Taxes
$3,842 /yr
Tax Year
2025
Occupancy
Owner
Taxes
$3,842 /yr
Tax Year
2025
Occupancy
Owner
Room Types
Bedroom
-
Dimensions 9.97 x 12.4 feet
123.63 sqft
Bedroom
-
Dimensions 9.97 x 9.97 feet
99.4 sqft
Dining Room
-
Dimensions 10.99 x 9.97 feet
109.57 sqft
Exercise Room
-
Dimensions 8.73 x 8.01 feet
69.93 sqft
Foyer
-
Dimensions 10.99 x 7.38 feet
81.11 sqft
Kitchen
-
Dimensions 8.99 x 10.99 feet
98.8 sqft
Laundry
-
Dimensions 13.98 x 8.73 feet
122.05 sqft
Living Room
-
Dimensions 10.99 x 13.98 feet
153.64 sqft
Media Room
-
Dimensions 13.98 x 10.01 feet
139.94 sqft
Primary Bedroom
-
Dimensions 11.98 x 21.98 feet
263.32 sqft
Similar Properties(No results)
Mortgage Calculator
Calculate your estimated monthly mortgage payment
Price
$599,900
$
%
%
Total cost of mortgage
$0
Monthly payment
By clicking Save, we will calculate your estimated mortgage for all properties using the saved values (down payment percentage, interest rate, and amortization).
The accuracy and applicability of this calculator are not guaranteed.