Sign In or Create a Free Account to see full details of this property
Key Facts
Key facts for 366 Goderich Street
Property Type
House, Bungalow
Parking
None 0 garage, 4 parking
MLS #
X14101044
Size
1100-1500 sqft
Basement
Partially Finished,Partial Basement
Listed on
2026-10-21
Lot size
65 x 134.59
Tax
$2,581 /yr
Days on Market
0
Approximate Age
51-99
Maintenance Fee
-
Description
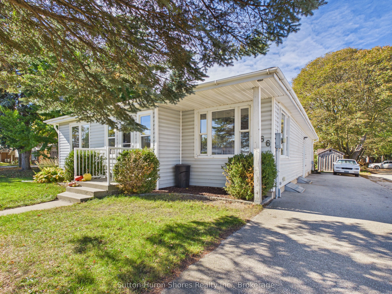
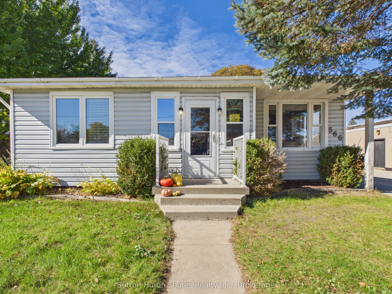
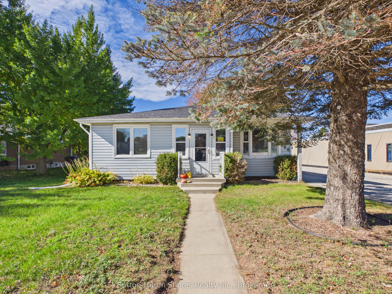
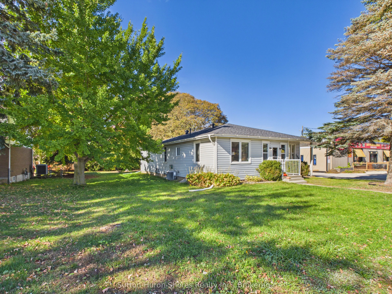
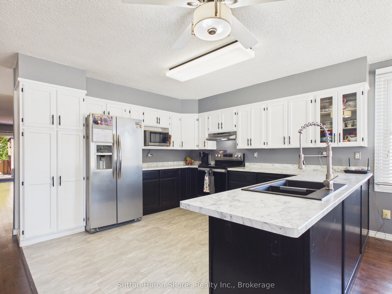
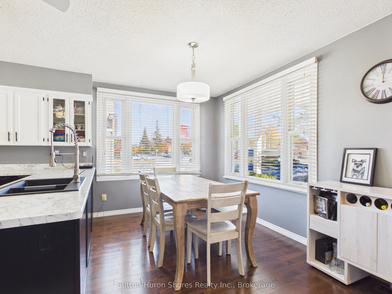
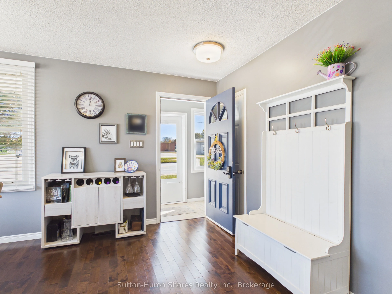
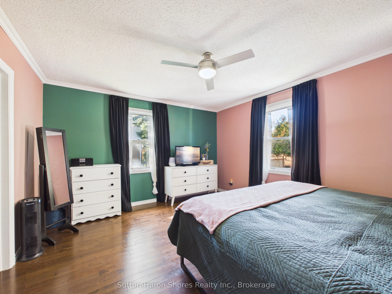
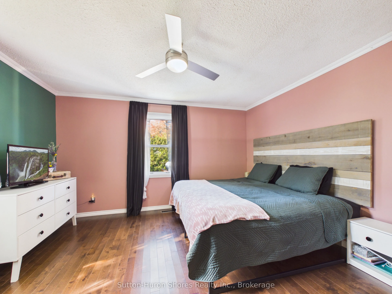
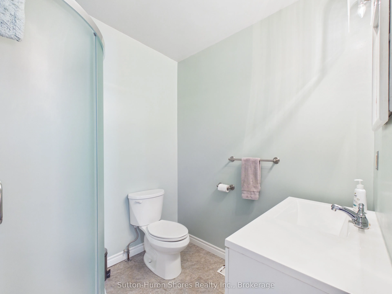
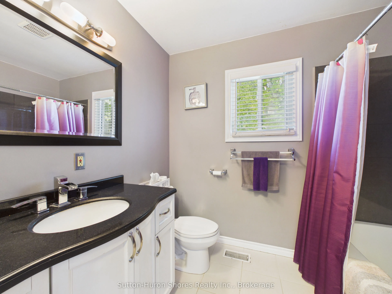
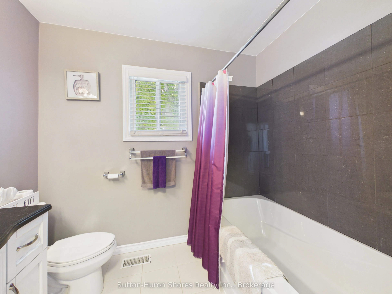
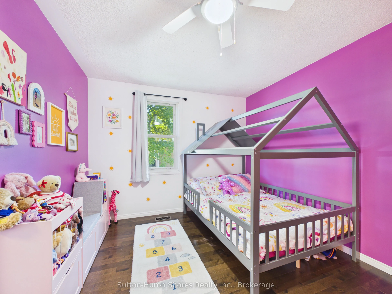
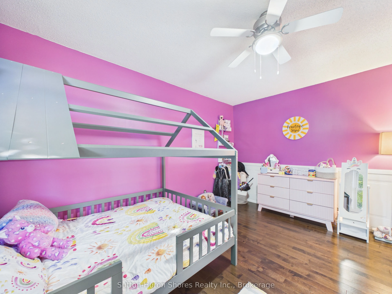
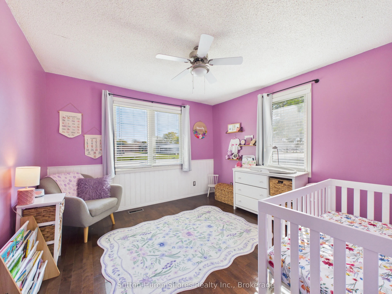
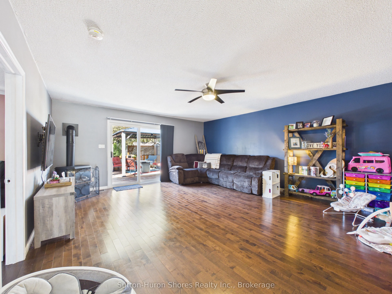
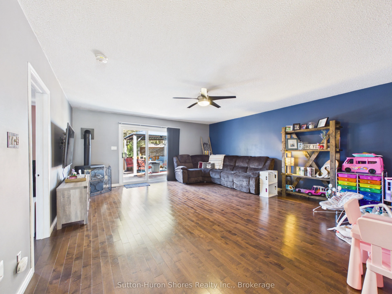
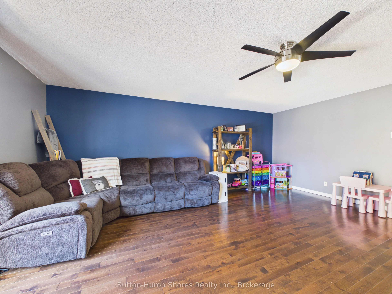
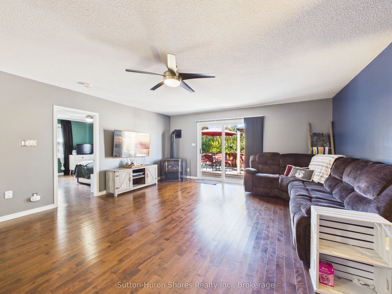
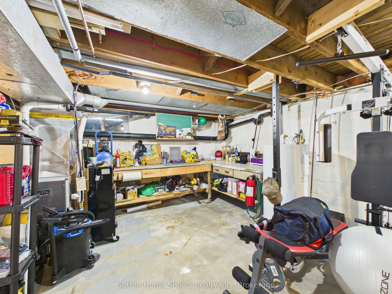
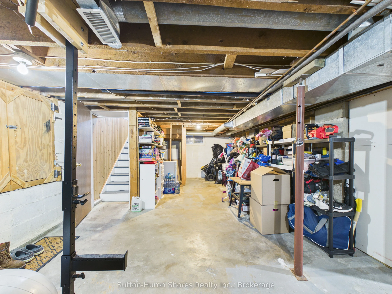
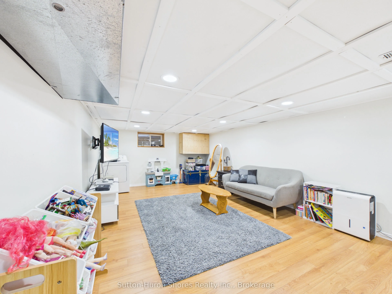
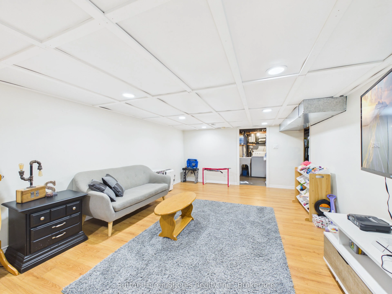
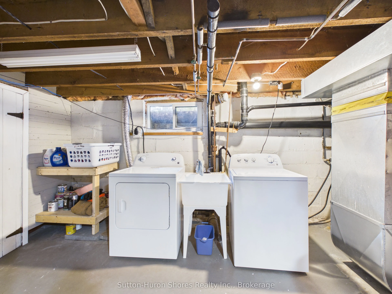
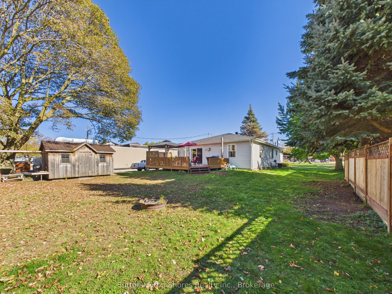
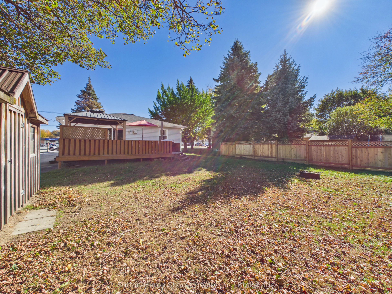
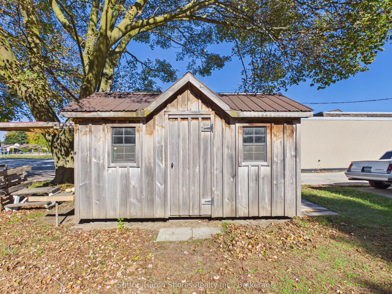
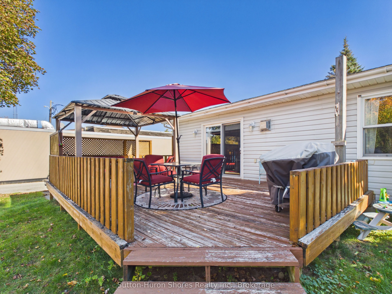
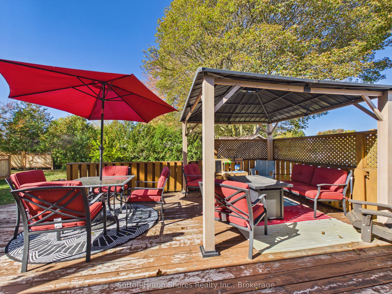
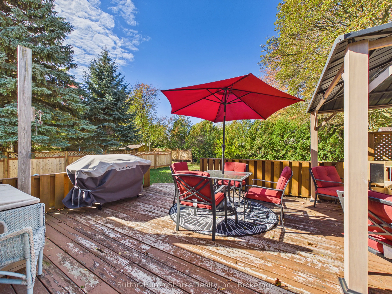
Welcome to 366 Goderich Street, a spacious and inviting 3-bedroom, 2-bathroom home in the heart of Port Elgin. Offering a practical layout with hardwood flooring, a bright open-concept kitchen and dining area, and a comfortable living room with patio doors leading to the backyard, this home has plen...ty to offer. The primary bedroom features its own ensuite bathroom and walk-in closet, while the partially finished lower level provides a generous recreation room, workshop space and additional storage. Outside, enjoy a large deck with gazebo, mature trees offering natural shade and privacy, and a spacious storage shed. Major updates include a new furnace in 2026 and roof shingles in 2021. With parking for four vehicles and a convenient location within walking distance of downtown shops, restaurants, schools, parks and trails, this property combines everyday practicality with an excellent Port Elgin location. Office Residential zoning may also provide additional possibilities for permitted uses, subject to municipal requirements. Whether you're entering the market, downsizing or simply looking for a well-located home with room to make your own, 366 Goderich Street deserves a look.
Full Property Details
Interior
Bedrooms
3
Bedrooms Plus
0
Total Bedrooms
3
Washrooms
2
Square Footage
1100-1500 sqft
Basement
Partially Finished,Partial Basement
Heating Source
Gas
Heating Fuel
Forced Air
Air Conditioning
Central Air
Family Room
Yes
Kitchens
1
Total Kitchens
1
Fireplace Features
Yes
Bedrooms
3
Bedrooms Plus
0
Total Bedrooms
3
Washrooms
2
Square Footage
1100-1500 sqft
Basement
Partially Finished,Partial Basement
Heating Source
Gas
Heating Fuel
Forced Air
Air Conditioning
Central Air
Family Room
Yes
Kitchens
1
Total Kitchens
1
Fireplace Features
Yes
Exterior
Depth
134.59
Front
64.67
Lot Size
65 x 134.59 ft
Pool
None
Parking Spaces
4
Total Parking Spaces
4.00
Parking Description
None
Garage Spaces
0
Zoning
OR
Depth
134.59
Front
64.67
Lot Size
65 x 134.59 ft
Pool
None
Parking Spaces
4
Total Parking Spaces
4.00
Parking Description
None
Garage Spaces
0
Zoning
OR
Building Description
Style
Bungalow
Home Type
House
Subtype
Detached
Year Built
51-99
Property Orientation
West
Exterior Finish
Shingle
Sewers
Sewers
Water Supply
Municipal
Possession Date
12/15/2026
Style
Bungalow
Home Type
House
Subtype
Detached
Year Built
51-99
Property Orientation
West
Exterior Finish
Shingle
Sewers
Sewers
Water Supply
Municipal
Possession Date
12/15/2026
Community
Community
Saugeen Shores
Community
Saugeen Shores
Taxes & Fees
Taxes
$2,581 /yr
Tax Year
2025
Occupancy
Owner
Taxes
$2,581 /yr
Tax Year
2025
Occupancy
Owner
Room Types
Bedroom 2
-
Dimensions - feet
0 sqft
Foyer
-
Dimensions 3.58 x 8.53 feet
30.54 sqft
Kitchen
-
Dimensions 20.41 x 17.13 feet
349.62 sqft
Living Room
-
Dimensions 26.35 x 17.06 feet
449.53 sqft
Primary Bedroom
3 Pc Ensuite, Walk-In Closet(s)
Dimensions 12.73 x 13.85 feet
176.31 sqft
Similar Properties(No results)
Mortgage Calculator
Calculate your estimated monthly mortgage payment
Price
$499,900
$
%
%
Total cost of mortgage
$0
Monthly payment
By clicking Save, we will calculate your estimated mortgage for all properties using the saved values (down payment percentage, interest rate, and amortization).
The accuracy and applicability of this calculator are not guaranteed.