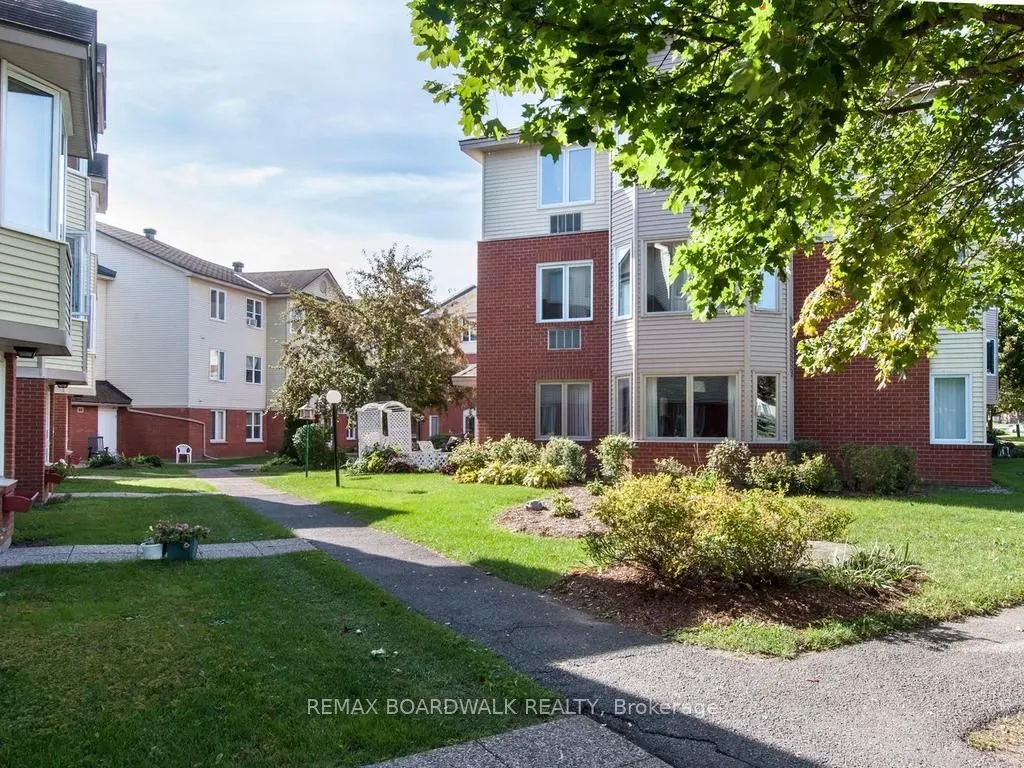
Sign In or Create a Free Account to see full details of this property
Key Facts
Key facts for 848 Seyton Drive #339
Property Type
Condo, 1 Storey/Apt
Parking
0 garage, 1 parking
MLS #
X14100050
Size
900-999 sqft
Basement
None
Listed on
2026-10-19
Lot size
-
Tax
-
Days on Market
2
Approximate Age
-
Maintenance Fee
$1,147/mo
Heating, Hydro, Wate...
Description
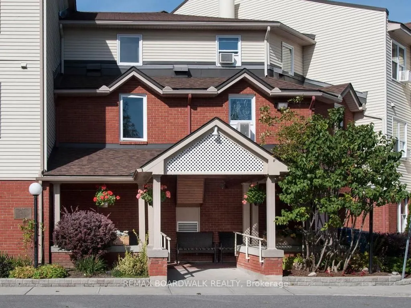
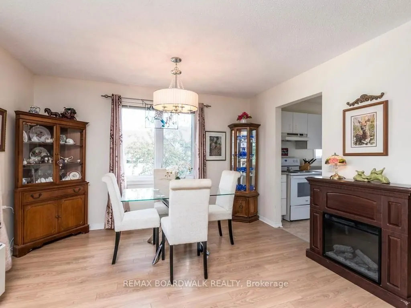
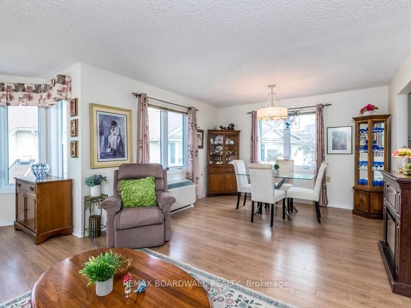
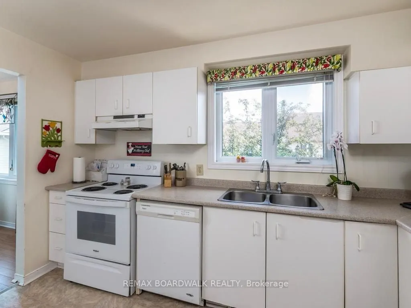
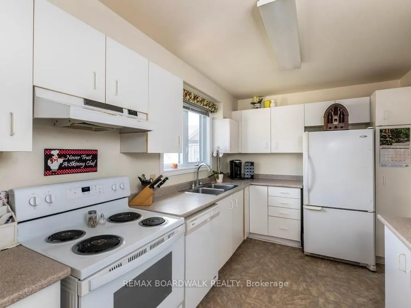
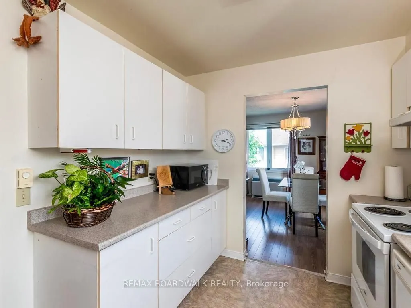
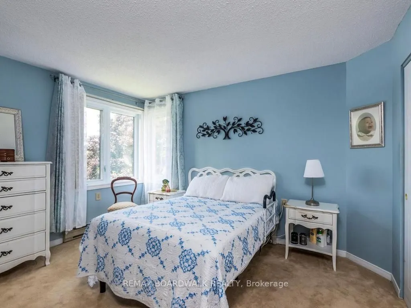
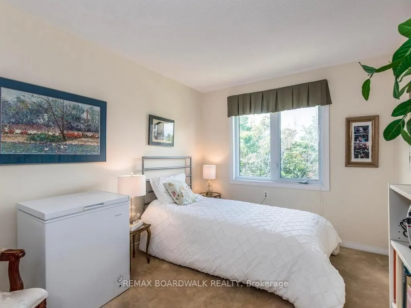
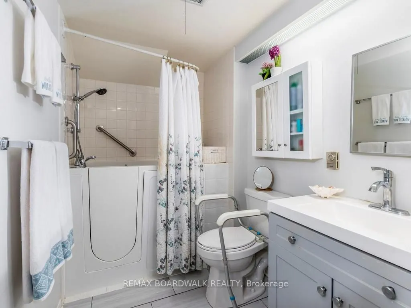
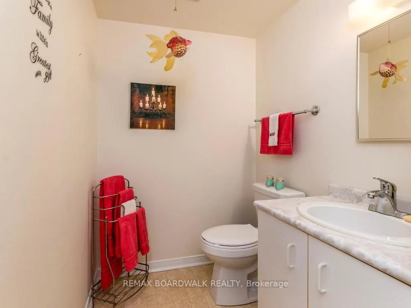
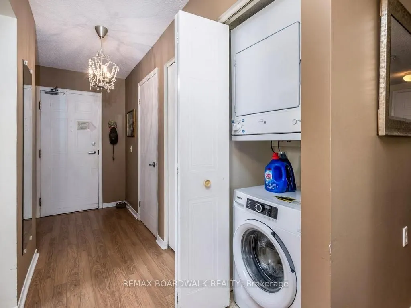
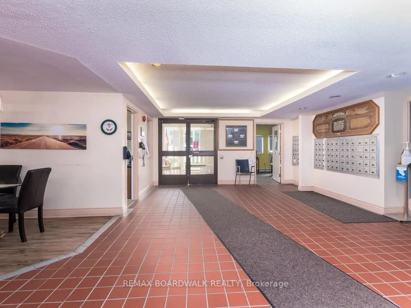
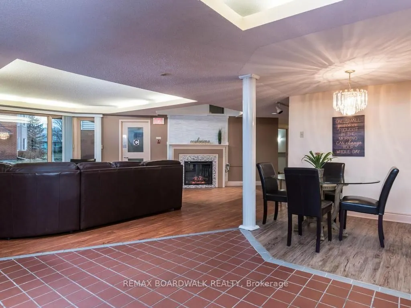
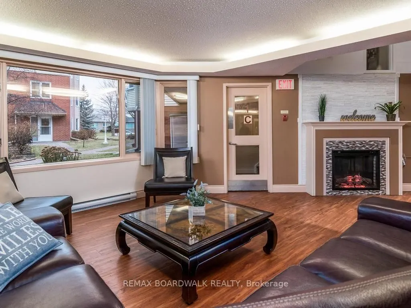
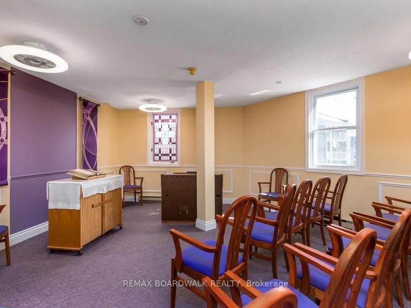
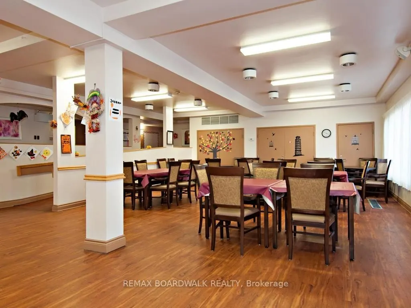
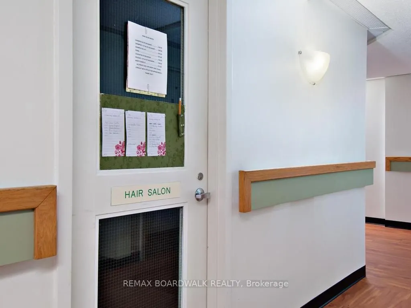
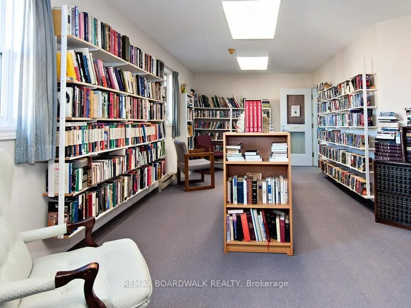
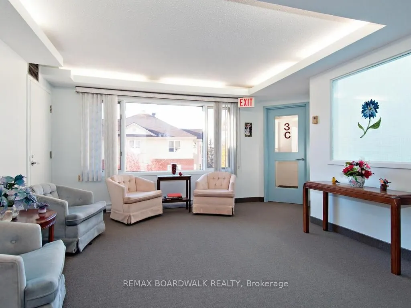
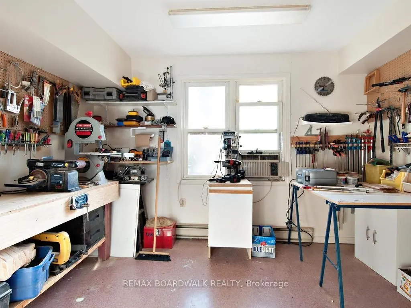
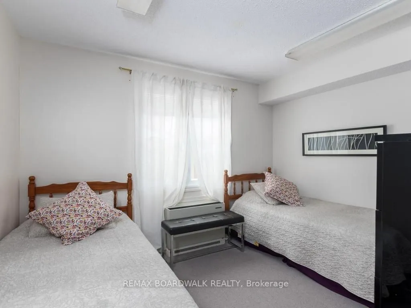
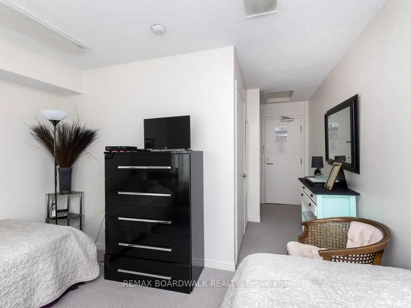
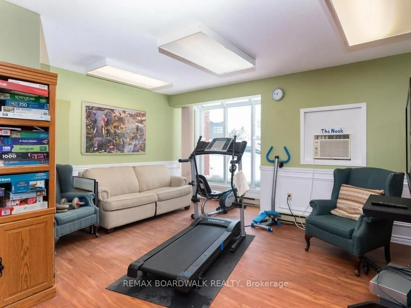
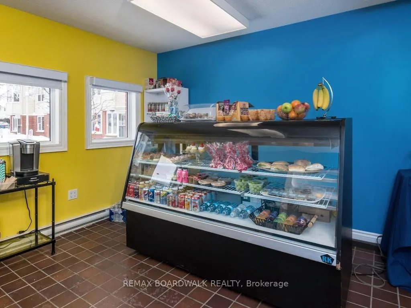
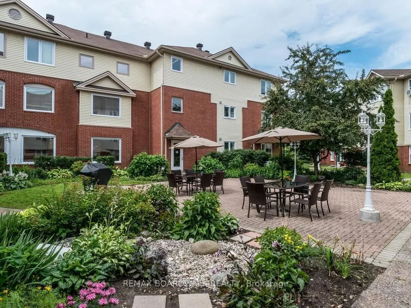
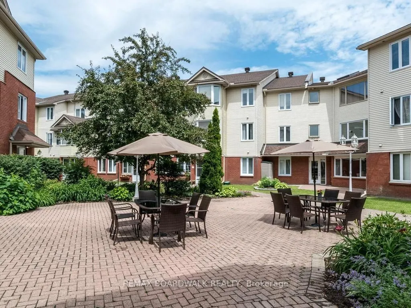
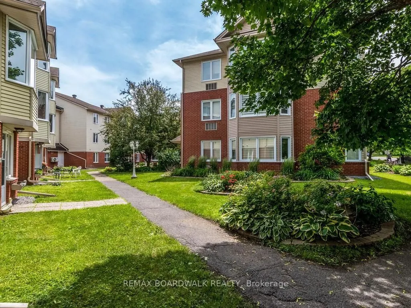
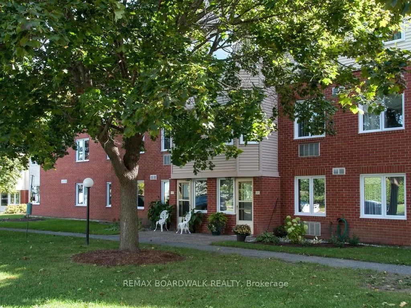
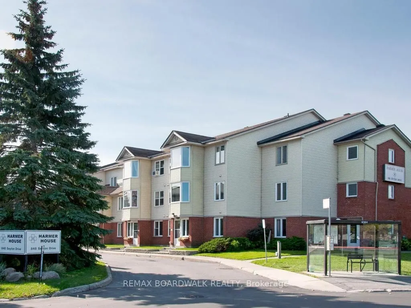
Enjoy the ease of Life Lease living, designed exclusively for independent seniors 60+. This bright, move-in-ready 2-bedroom, 1.5-bath suite offers more than 900 sq. ft. of thoughtfully laid-out space. This is a corner unit with windows many large windows - it feels more like a home then an apartment...! The kitchen opens to a sunny combined living and dining area, ideal for relaxing or hosting family. In-suite laundry and a dedicated storage unit add everyday convenience, and the suite will be freshly painted in the colour of your choosing before you move in. Harmer House was built with independent seniors in mind, offering a friendly, secure community with organized activities, planned outings, and shared dining, all while you enjoy the privacy of your own home. A single monthly fee includes heat, hydro, and property taxes, keeping budgeting simple. Small pets welcome and parking is available.
Full Property Details
Interior
Bedrooms
2
Total Bedrooms
2
Washrooms
2
Square Footage
900-999 sqft
Basement
None
Heating Source
Electric
Heating Fuel
Baseboard
Air Conditioning
Other
Family Room
No
Kitchens
1
Total Kitchens
1
Fireplace Features
Yes
Bedrooms
2
Total Bedrooms
2
Washrooms
2
Square Footage
900-999 sqft
Basement
None
Heating Source
Electric
Heating Fuel
Baseboard
Air Conditioning
Other
Family Room
No
Kitchens
1
Total Kitchens
1
Fireplace Features
Yes
Exterior
Waterfront
None
Parking Spaces
1
Total Parking Spaces
1.00
Garage Spaces
0
Zoning
INZ - Institutional Zone
Balcony
None
Waterfront
None
Parking Spaces
1
Total Parking Spaces
1.00
Garage Spaces
0
Zoning
INZ - Institutional Zone
Balcony
None
Building Description
Style
1 Storey/Apt
Home Type
Condo
Subtype
Condo Apt
Property Orientation
South West
Exterior Finish
Brick,Other
Possession Date
No Data
Locker
Ensuite
Style
1 Storey/Apt
Home Type
Condo
Subtype
Condo Apt
Property Orientation
South West
Exterior Finish
Brick,Other
Possession Date
No Data
Locker
Ensuite
Community
Community
Westcliffe Estates
Community
Westcliffe Estates
Taxes & Fees
Tax Year
2026
Occupancy
Owner
Maintenance Fee
$1,147/mo
Heating
Included
Hydro
Included
Water
Included
Taxes
Included
Building Insurance
Included
Tax Year
2026
Occupancy
Owner
Maintenance Fee
$1,147/mo
Heating
Included
Hydro
Included
Water
Included
Taxes
Included
Building Insurance
Included
Other
Pets
Yes-with Restrictions
Pets
Yes-with Restrictions
Room Types
Bedroom 2
-
Dimensions 11.48 x 8.99 feet
103.21 sqft
Dining Room
-
Dimensions 11.48 x 8.99 feet
103.21 sqft
Kitchen
-
Dimensions 12.89 x 8.4 feet
108.28 sqft
Living Room
Electric Fireplace
Dimensions 17.98 x 11.98 feet
215.4 sqft
Primary Bedroom
-
Dimensions 12.5 x 10.99 feet
137.38 sqft
Similar Properties(No results)
Mortgage Calculator
Calculate your estimated monthly mortgage payment
Price
$295,000
$
%
%
Total cost of mortgage
$0
Monthly payment
By clicking Save, we will calculate your estimated mortgage for all properties using the saved values (down payment percentage, interest rate, and amortization).
The accuracy and applicability of this calculator are not guaranteed.