Sign In or Create a Free Account to see full details of this property
Key Facts
Key facts for 1760 Cabaret Lane #209
Property Type
Condo, 2-Storey
Parking
0 garage, 1 parking
MLS #
X14099410
Size
900-999 sqft
Basement
Finished
Listed on
2026-10-20
Lot size
-
Tax
$2,264 /yr
Days on Market
1
Approximate Age
-
Maintenance Fee
$478.79/mo
Common Elements, Wat...
Description
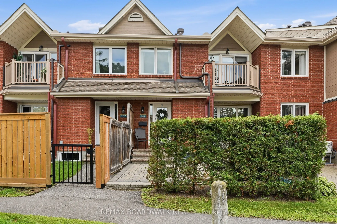
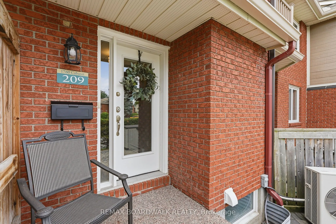
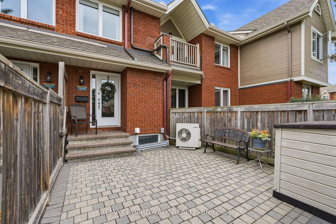
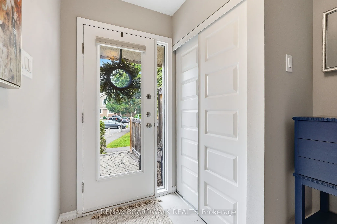
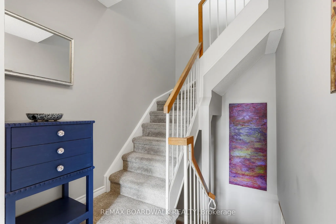
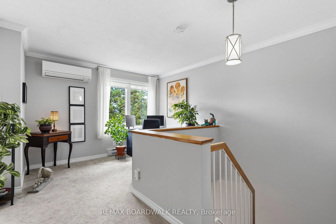
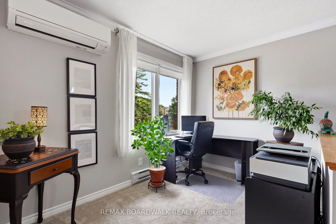
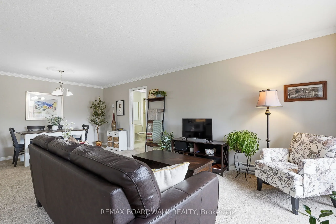
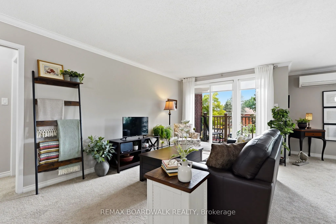
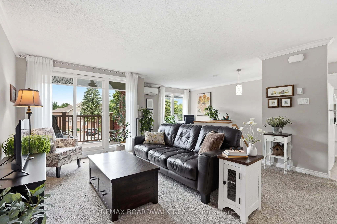
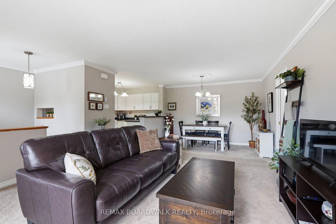
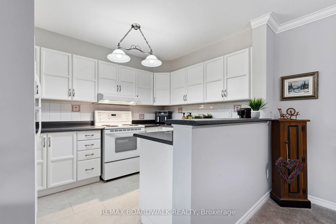
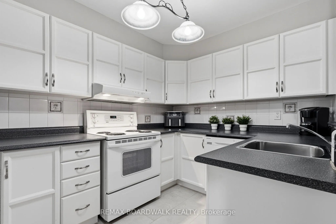
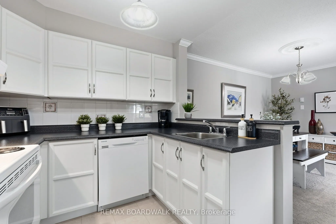
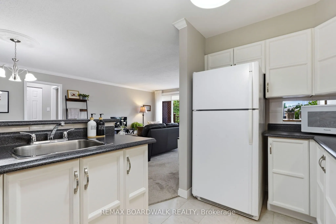
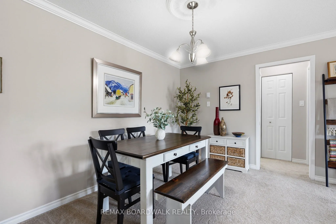
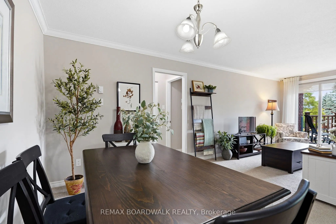
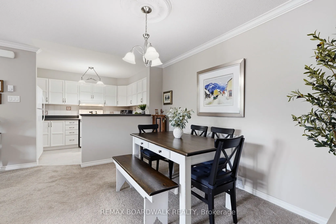
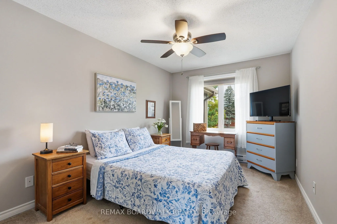
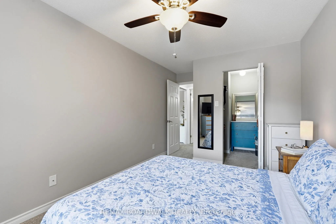
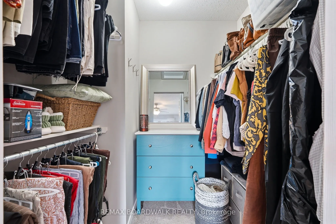
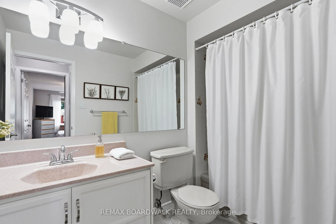
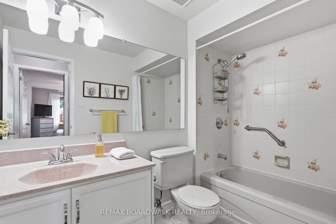
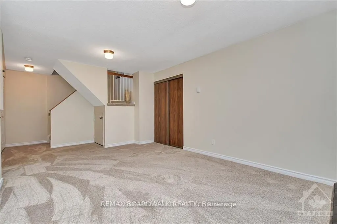
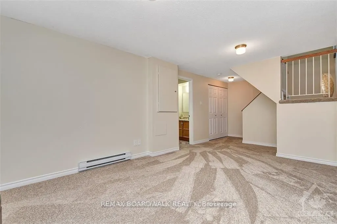
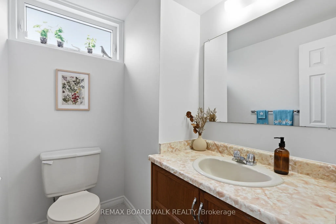
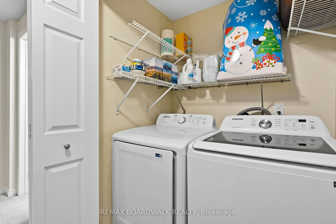
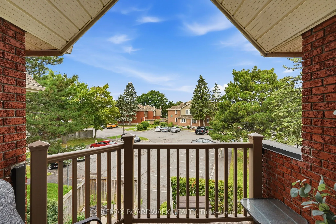
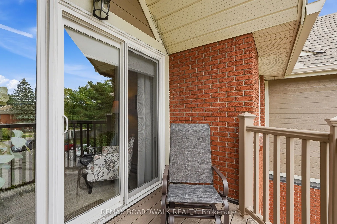
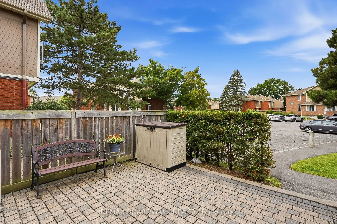
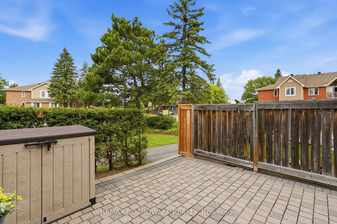
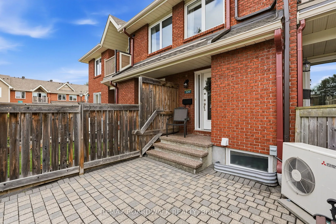
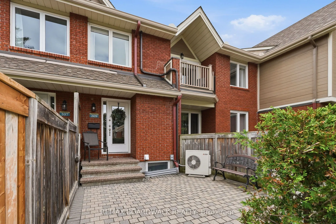
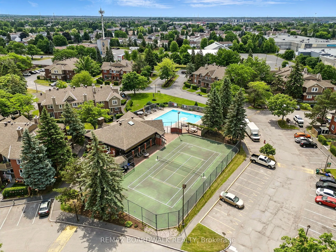
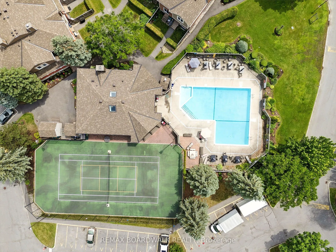
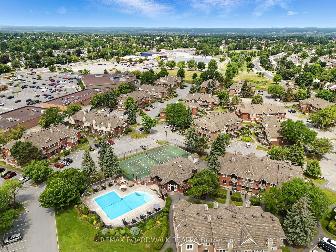
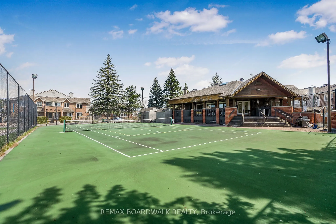
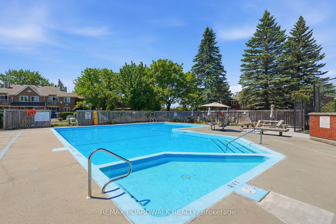
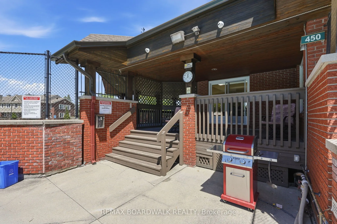
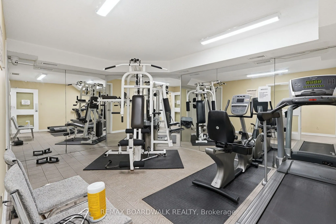
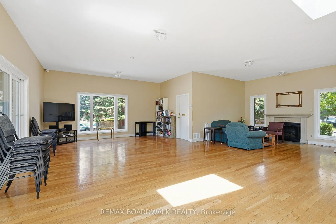
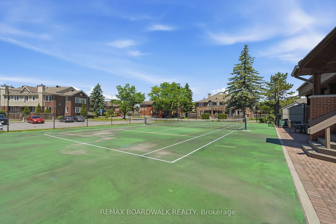
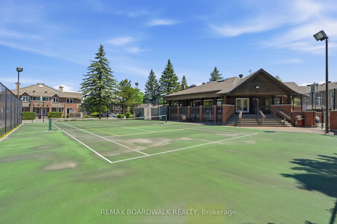
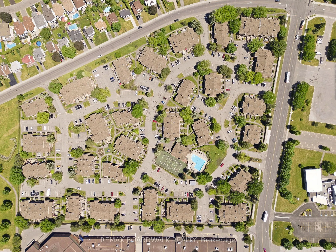
Welcome to this impeccably maintained one bedroom, 1.5-bathroom condo in a quiet, tucked-away Orleans community. Thoughtfully designedover two levels, this bright inviting home offers a rare combination of space, flexibility & privacy that sets it apart from the typical one-bedroomcondo. Enjoy peace...ful views from your spacious balcony overlooking beautifully maintained grounds, with minimal sightlines into neighbouringunits & balconies. Residents also enjoy access to Club Citadelle's sought-after amenities, incl. an outdoor pool, fitness centre, tennis courts, &clubhouse. The main level features a bright open-concept living and dining area filled with natural light, functional kitchen with generous counterspace, & a spacious bedroom complete with a walk-in closet, linen closet, & a full bathroom. The lower level significantly expands the livingspace with a cozy family room, convenient powder room, laundry with utility sink, & plenty of storage. Whether working from home, pursuinghobbies, setting up a fitness area, or simply creating the perfect space to unwind, this versatile layout adapts effortlessly to your lifestyle.Outside, enjoy a large maintenance-free yard finished with interlocking stone & a convenient storage shed. Numerous updates provide peace ofmind, incl. windows, electrical, shingles, premium ultra-quiet air-conditioning system, washer/dryer (with extended warranty), & attic insulation.Ideally located within walking distance of shopping, restaurants, public transit, the public library, & recreation facilities, & just minutes from PetrieIsland and NCC trails, OC Transpo, and the future LRT, this home perfectly balances convenience & comfort. Complete with parking with anelectrical outlet, water included in the condo fees, & the convenience of landscaping, parking lot snow removal, & walkway shoveling to yourfront door, this is a rare opportunity to enjoy low-maintenance living with the space, privacy, & functionality of a larger home.
Full Property Details
Interior
Bedrooms
1
Total Bedrooms
1
Washrooms
2
Square Footage
900-999 sqft
Basement
Finished
Heating Source
Electric
Heating Fuel
Baseboard
Air Conditioning
Wall Unit
Family Room
Yes
Kitchens
1
Total Kitchens
1
Fireplace Features
No
Bedrooms
1
Total Bedrooms
1
Washrooms
2
Square Footage
900-999 sqft
Basement
Finished
Heating Source
Electric
Heating Fuel
Baseboard
Air Conditioning
Wall Unit
Family Room
Yes
Kitchens
1
Total Kitchens
1
Fireplace Features
No
Exterior
Pool
Outdoor Pool
Parking Spaces
1
Total Parking Spaces
1.00
Garage Spaces
0
Balcony
Open
Pool
Outdoor Pool
Parking Spaces
1
Total Parking Spaces
1.00
Garage Spaces
0
Balcony
Open
Building Description
Style
2-Storey
Home Type
Condo
Subtype
Condo Townhouse
Property Orientation
South
Exterior Finish
Brick
Possession Date
No Data
Locker
None
Style
2-Storey
Home Type
Condo
Subtype
Condo Townhouse
Property Orientation
South
Exterior Finish
Brick
Possession Date
No Data
Locker
None
Community
Community
Fallingbrook/Pineridge
Community
Fallingbrook/Pineridge
Taxes & Fees
Taxes
$2,264 /yr
Tax Year
2026
Occupancy
Owner
Maintenance Fee
$478.79/mo
Common Elements
Included
Water
Included
Building Insurance
Included
Taxes
$2,264 /yr
Tax Year
2026
Occupancy
Owner
Maintenance Fee
$478.79/mo
Common Elements
Included
Water
Included
Building Insurance
Included
Other
Pets
Yes-with Restrictions
Pets
Yes-with Restrictions
Room Types
Bathroom
-
Dimensions 13.98 x 5.97 feet
83.46 sqft
Bathroom
-
Dimensions 4.99 x 8.99 feet
44.86 sqft
Bedroom
-
Dimensions 16.99 x 8.99 feet
152.74 sqft
Dining Room
-
Dimensions 11.98 x 13.98 feet
167.48 sqft
Kitchen
-
Dimensions 10.99 x 7.87 feet
86.49 sqft
Living Room
-
Dimensions 14.07 x 19.98 feet
281.12 sqft
Recreation
-
Dimensions 23.03 x 10.99 feet
253.1 sqft
Similar Properties(No results)
Mortgage Calculator
Calculate your estimated monthly mortgage payment
Price
$319,900
$
%
%
Total cost of mortgage
$0
Monthly payment
By clicking Save, we will calculate your estimated mortgage for all properties using the saved values (down payment percentage, interest rate, and amortization).
The accuracy and applicability of this calculator are not guaranteed.