Sign In or Create a Free Account to see full details of this property
Key Facts
Key facts for 154 Presland Road
Property Type
Townhome, 2-Storey
Parking
Attached 1 garage, 2 parking
MLS #
X14099154
Size
1100-1500 sqft
Basement
Full,Finished
Listed on
2026-10-20
Lot size
20 x 92.38
Tax
$4,147.04 /yr
Days on Market
1
Approximate Age
-
Maintenance Fee
-
Description
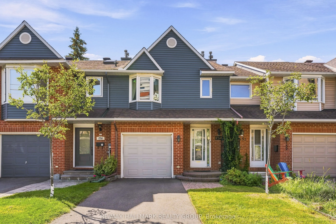
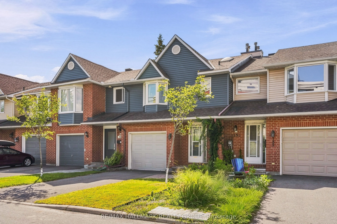
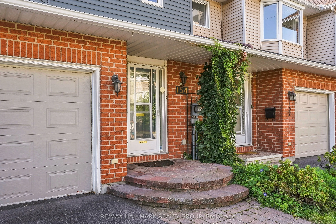
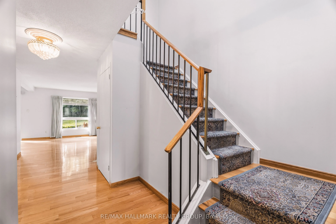
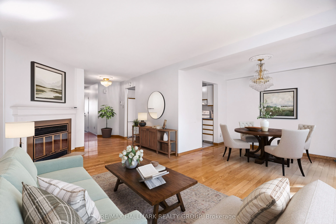
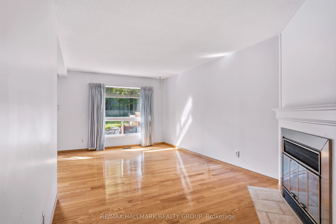
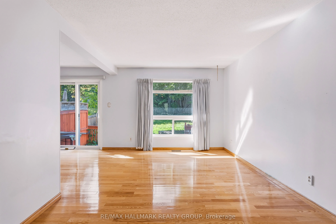
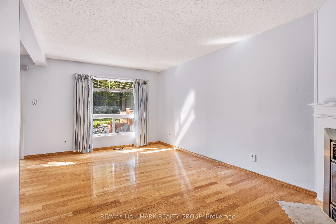
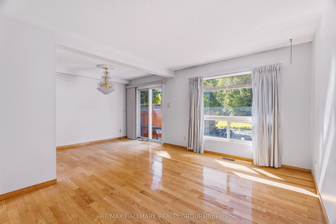
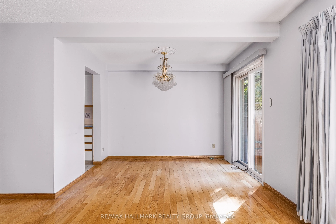
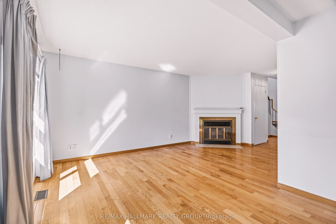
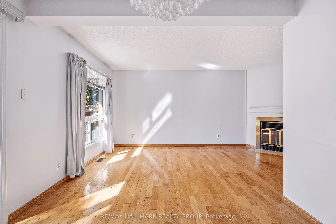
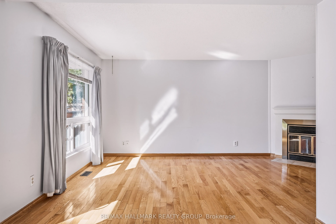
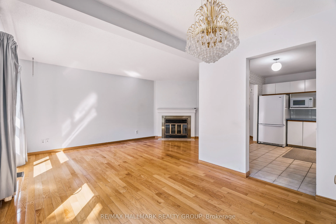
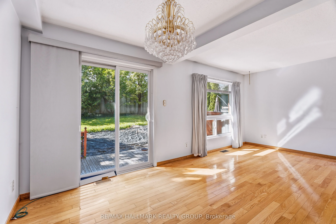
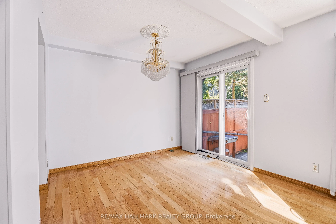
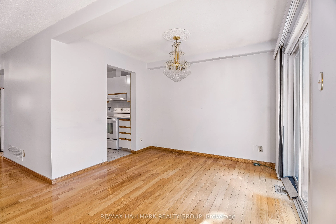
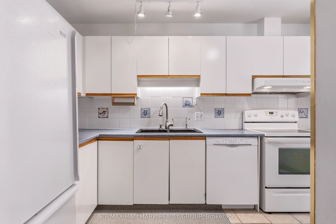
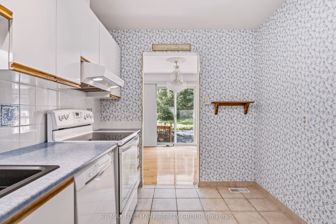
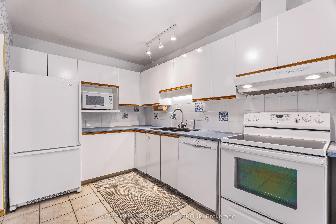
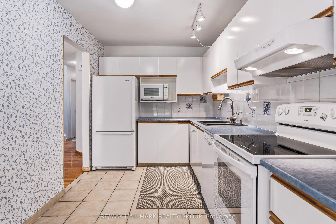
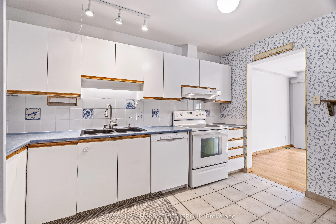
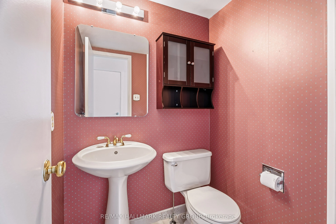
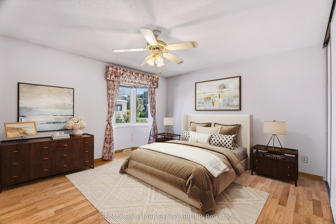
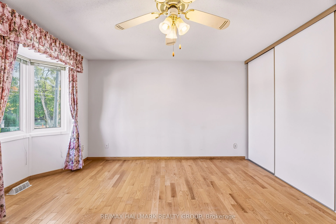
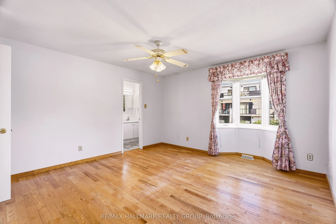
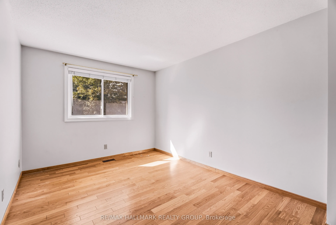
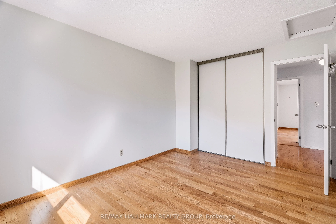
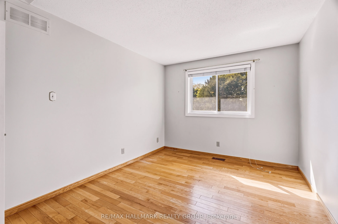
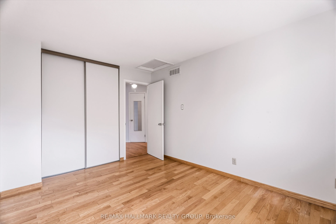
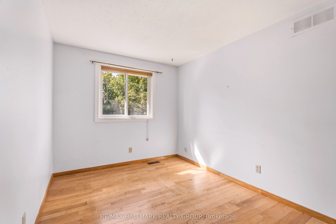
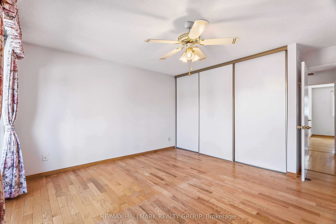
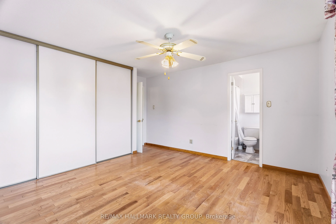
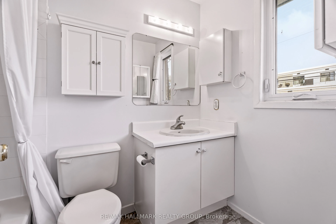
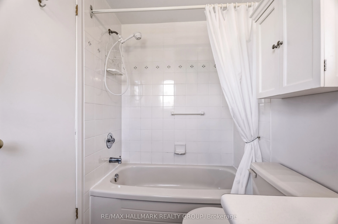
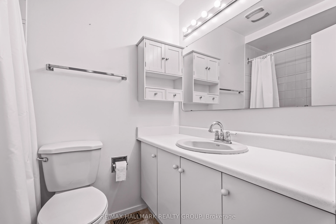
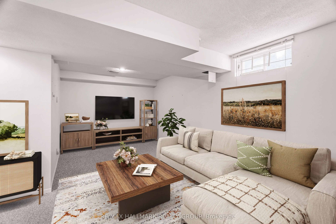
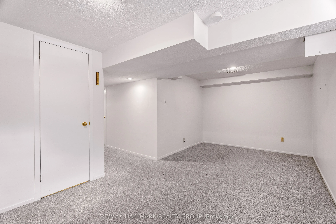
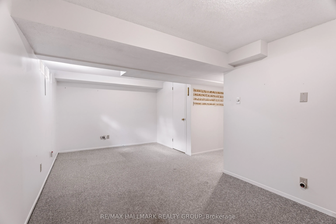
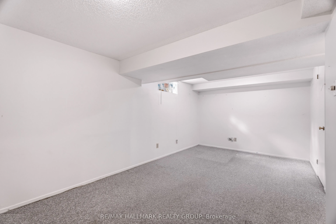
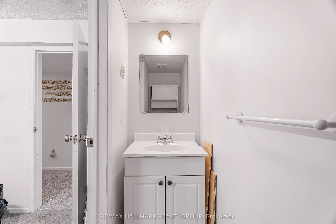
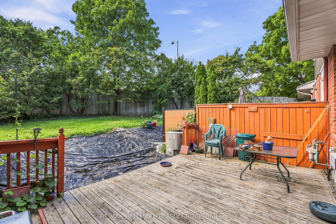
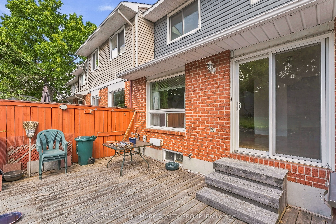
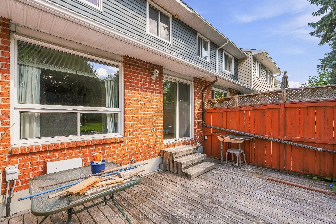
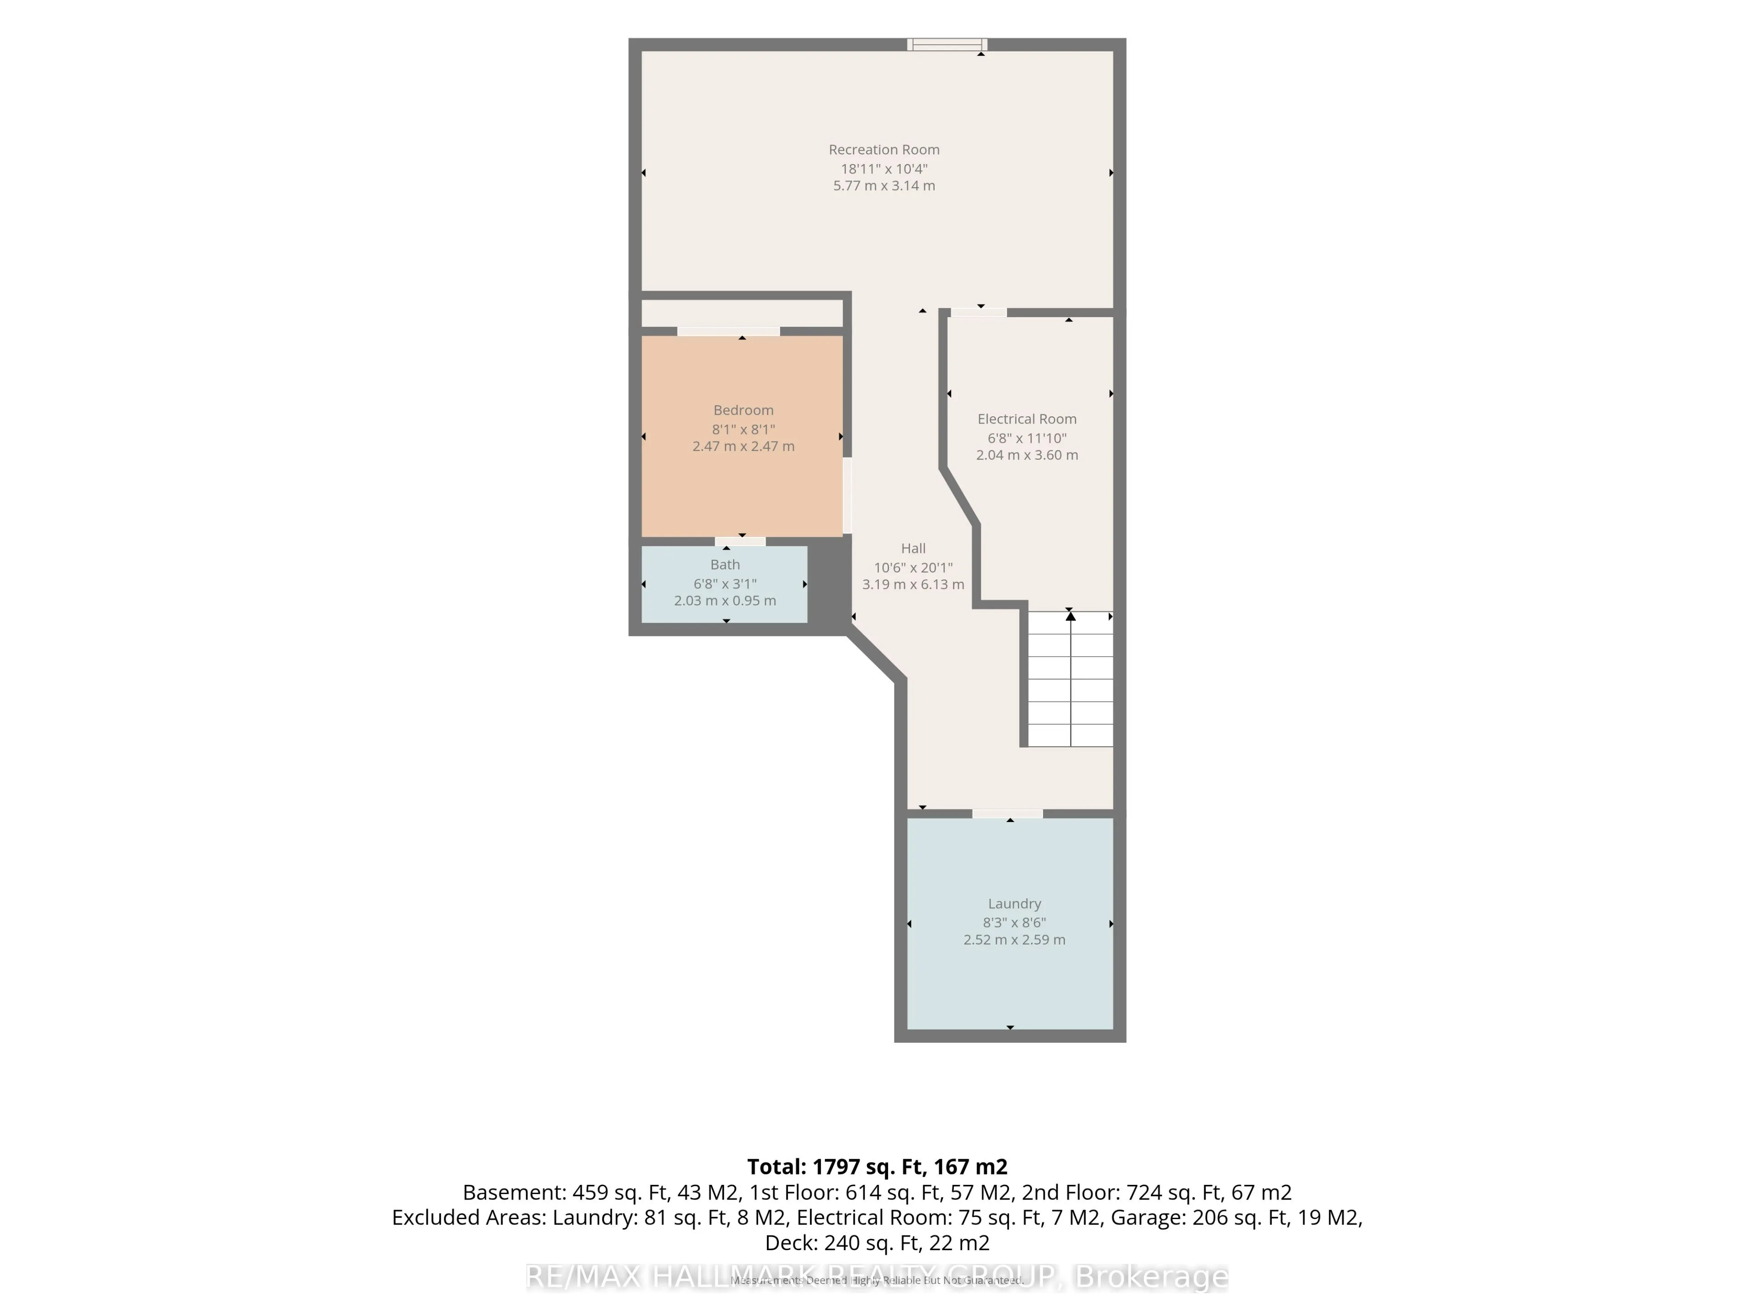
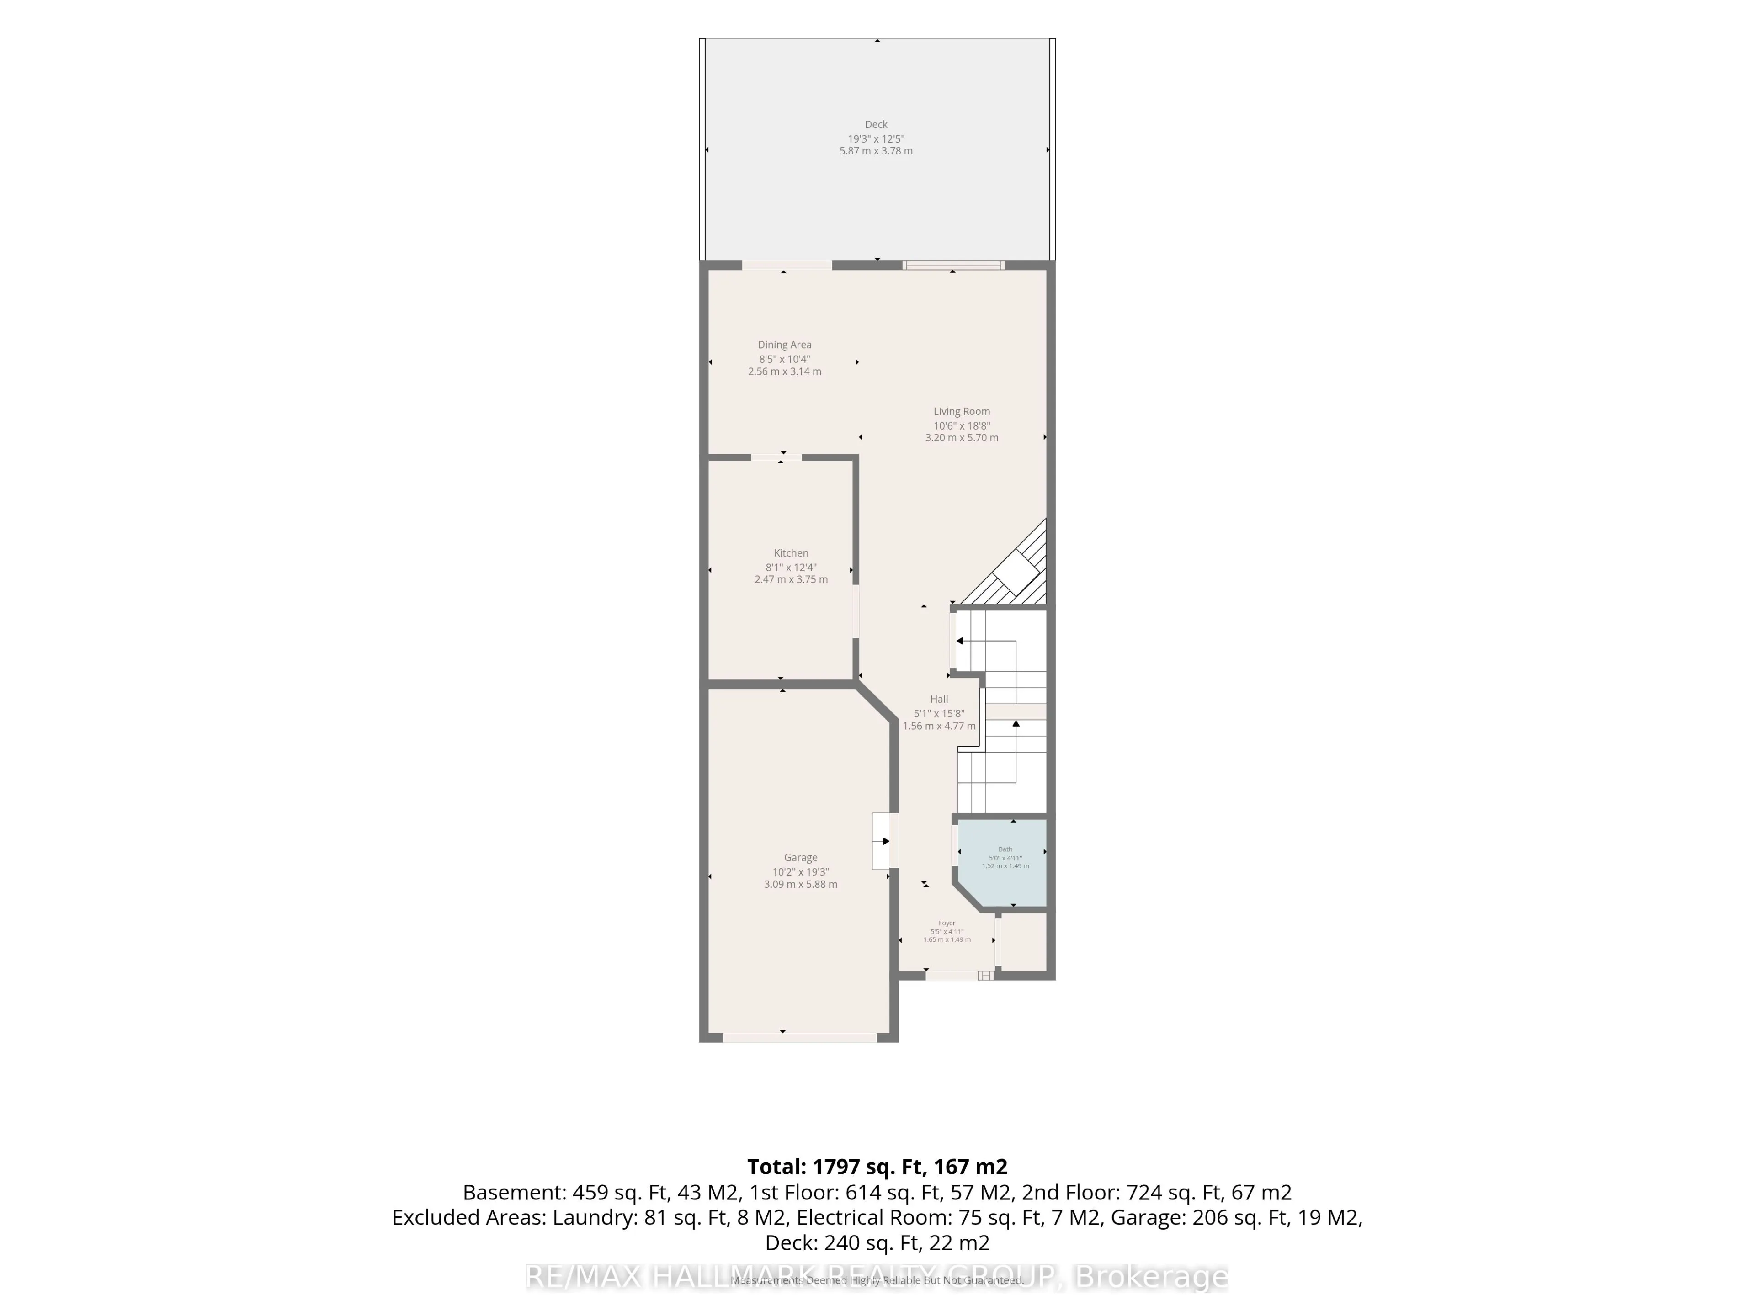
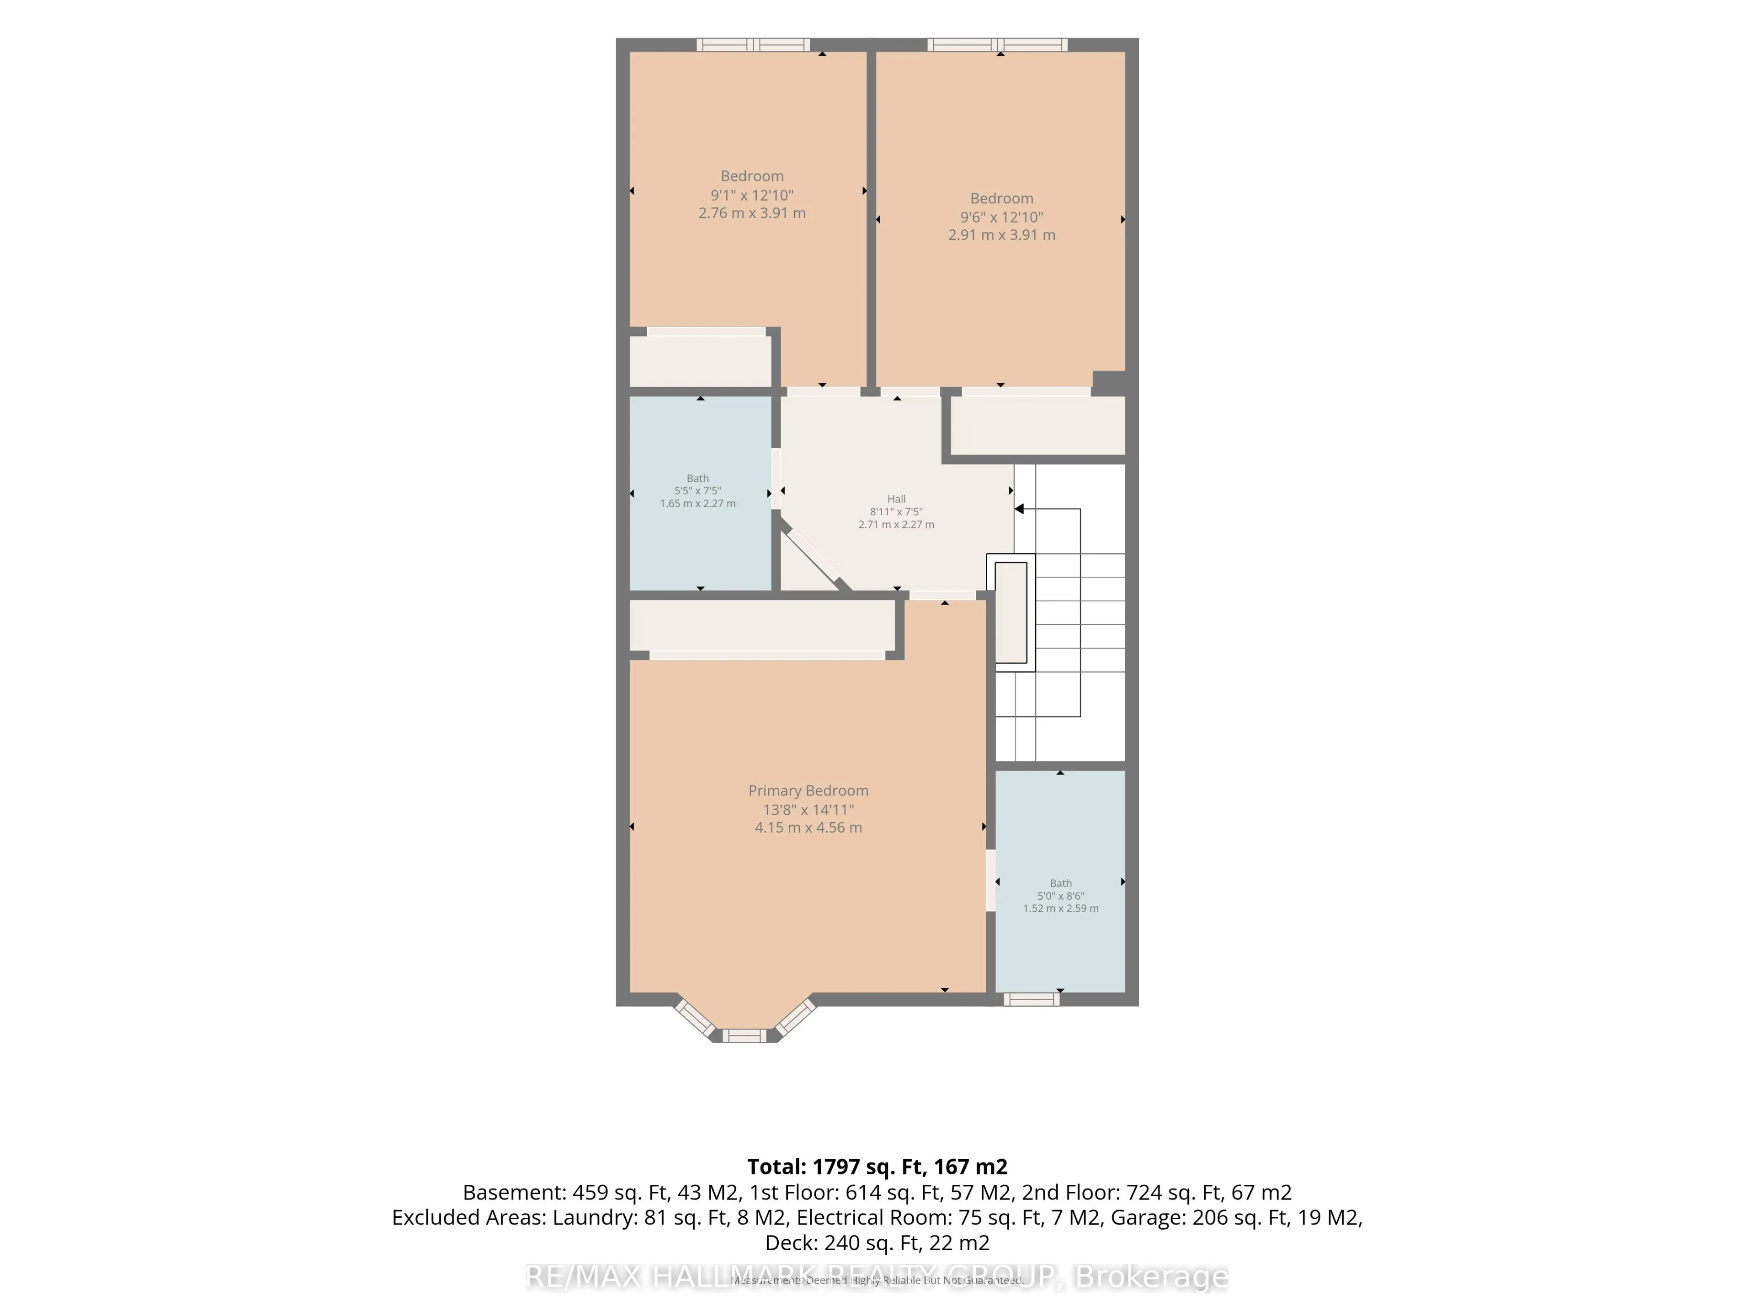
Welcome to 154 Presland Road! Nestled on a quiet dead-end street in sought after Overbook, this well-maintained 3-bedroom, 4-bathroom home offers the perfect blend of comfort, space and convenience. Just steps from the Rideau River and nearby nature trails, with shopping, transit and easy access to ...the 417 all close by - and downtown Ottawa just minutes away. The main level features a spacious living room complete with a wood-burning fireplace, a formal dining room, and a well-appointed kitchen offering an abundance of cupboard and cabinet space. Gleaming hardwood floors extend throughout the main and second levels, adding warmth and character throughout the home. The second level boasts an exceptionally spacious primary bedroom that offers plenty of closet space and a private 4-piece ensuite. Two additional generous-sized bedrooms provide excellent space for family, guests or a home office, along with convenient access to a second full bathroom. The lower level provides even more living space, featuring a separate family room that's perfect for relaxing or entertaining, plus a versatile office/den and an additional bathroom. Step outside to enjoy the sunny, south-facing backyard and oversized deck - an ideal setting for summer entertaining, morning coffee or simply enjoying the outdoors. Additional highlights include a 1-car attached garage with convenient interior access. Floor plans are available in the listing photos. A wonderful opportunity to own a spacious home in a quiet setting while remaining close to the river, trails, amenities, transit and downtown Ottawa!
Full Property Details
Interior
Bedrooms
3
Total Bedrooms
3
Washrooms
4
Square Footage
1100-1500 sqft
Basement
Full,Finished
Heating Source
Gas
Heating Fuel
Forced Air
Air Conditioning
Central Air
Family Room
Yes
Kitchens
1
Total Kitchens
1
Fireplace Features
Yes
Bedrooms
3
Total Bedrooms
3
Washrooms
4
Square Footage
1100-1500 sqft
Basement
Full,Finished
Heating Source
Gas
Heating Fuel
Forced Air
Air Conditioning
Central Air
Family Room
Yes
Kitchens
1
Total Kitchens
1
Fireplace Features
Yes
Exterior
Depth
92.38
Front
19.61
Lot Size
20 x 92.38 ft
Pool
None
Parking Spaces
2
Total Parking Spaces
2.00
Parking Description
Attached
Garage Spaces
1
Zoning
Residential
Depth
92.38
Front
19.61
Lot Size
20 x 92.38 ft
Pool
None
Parking Spaces
2
Total Parking Spaces
2.00
Parking Description
Attached
Garage Spaces
1
Zoning
Residential
Building Description
Style
2-Storey
Home Type
Townhome
Subtype
Att/Row/Townhouse
Property Orientation
South
Exterior Finish
Brick,Vinyl Siding
Sewers
Sewers
Water Supply
Municipal
Possession Date
No Data
Style
2-Storey
Home Type
Townhome
Subtype
Att/Row/Townhouse
Property Orientation
South
Exterior Finish
Brick,Vinyl Siding
Sewers
Sewers
Water Supply
Municipal
Possession Date
No Data
Community
Community
Overbrook/Castle Heights
Community
Overbrook/Castle Heights
Taxes & Fees
Taxes
$4,147.04 /yr
Tax Year
2026
Occupancy
Vacant
Taxes
$4,147.04 /yr
Tax Year
2026
Occupancy
Vacant
Room Types
Bathroom
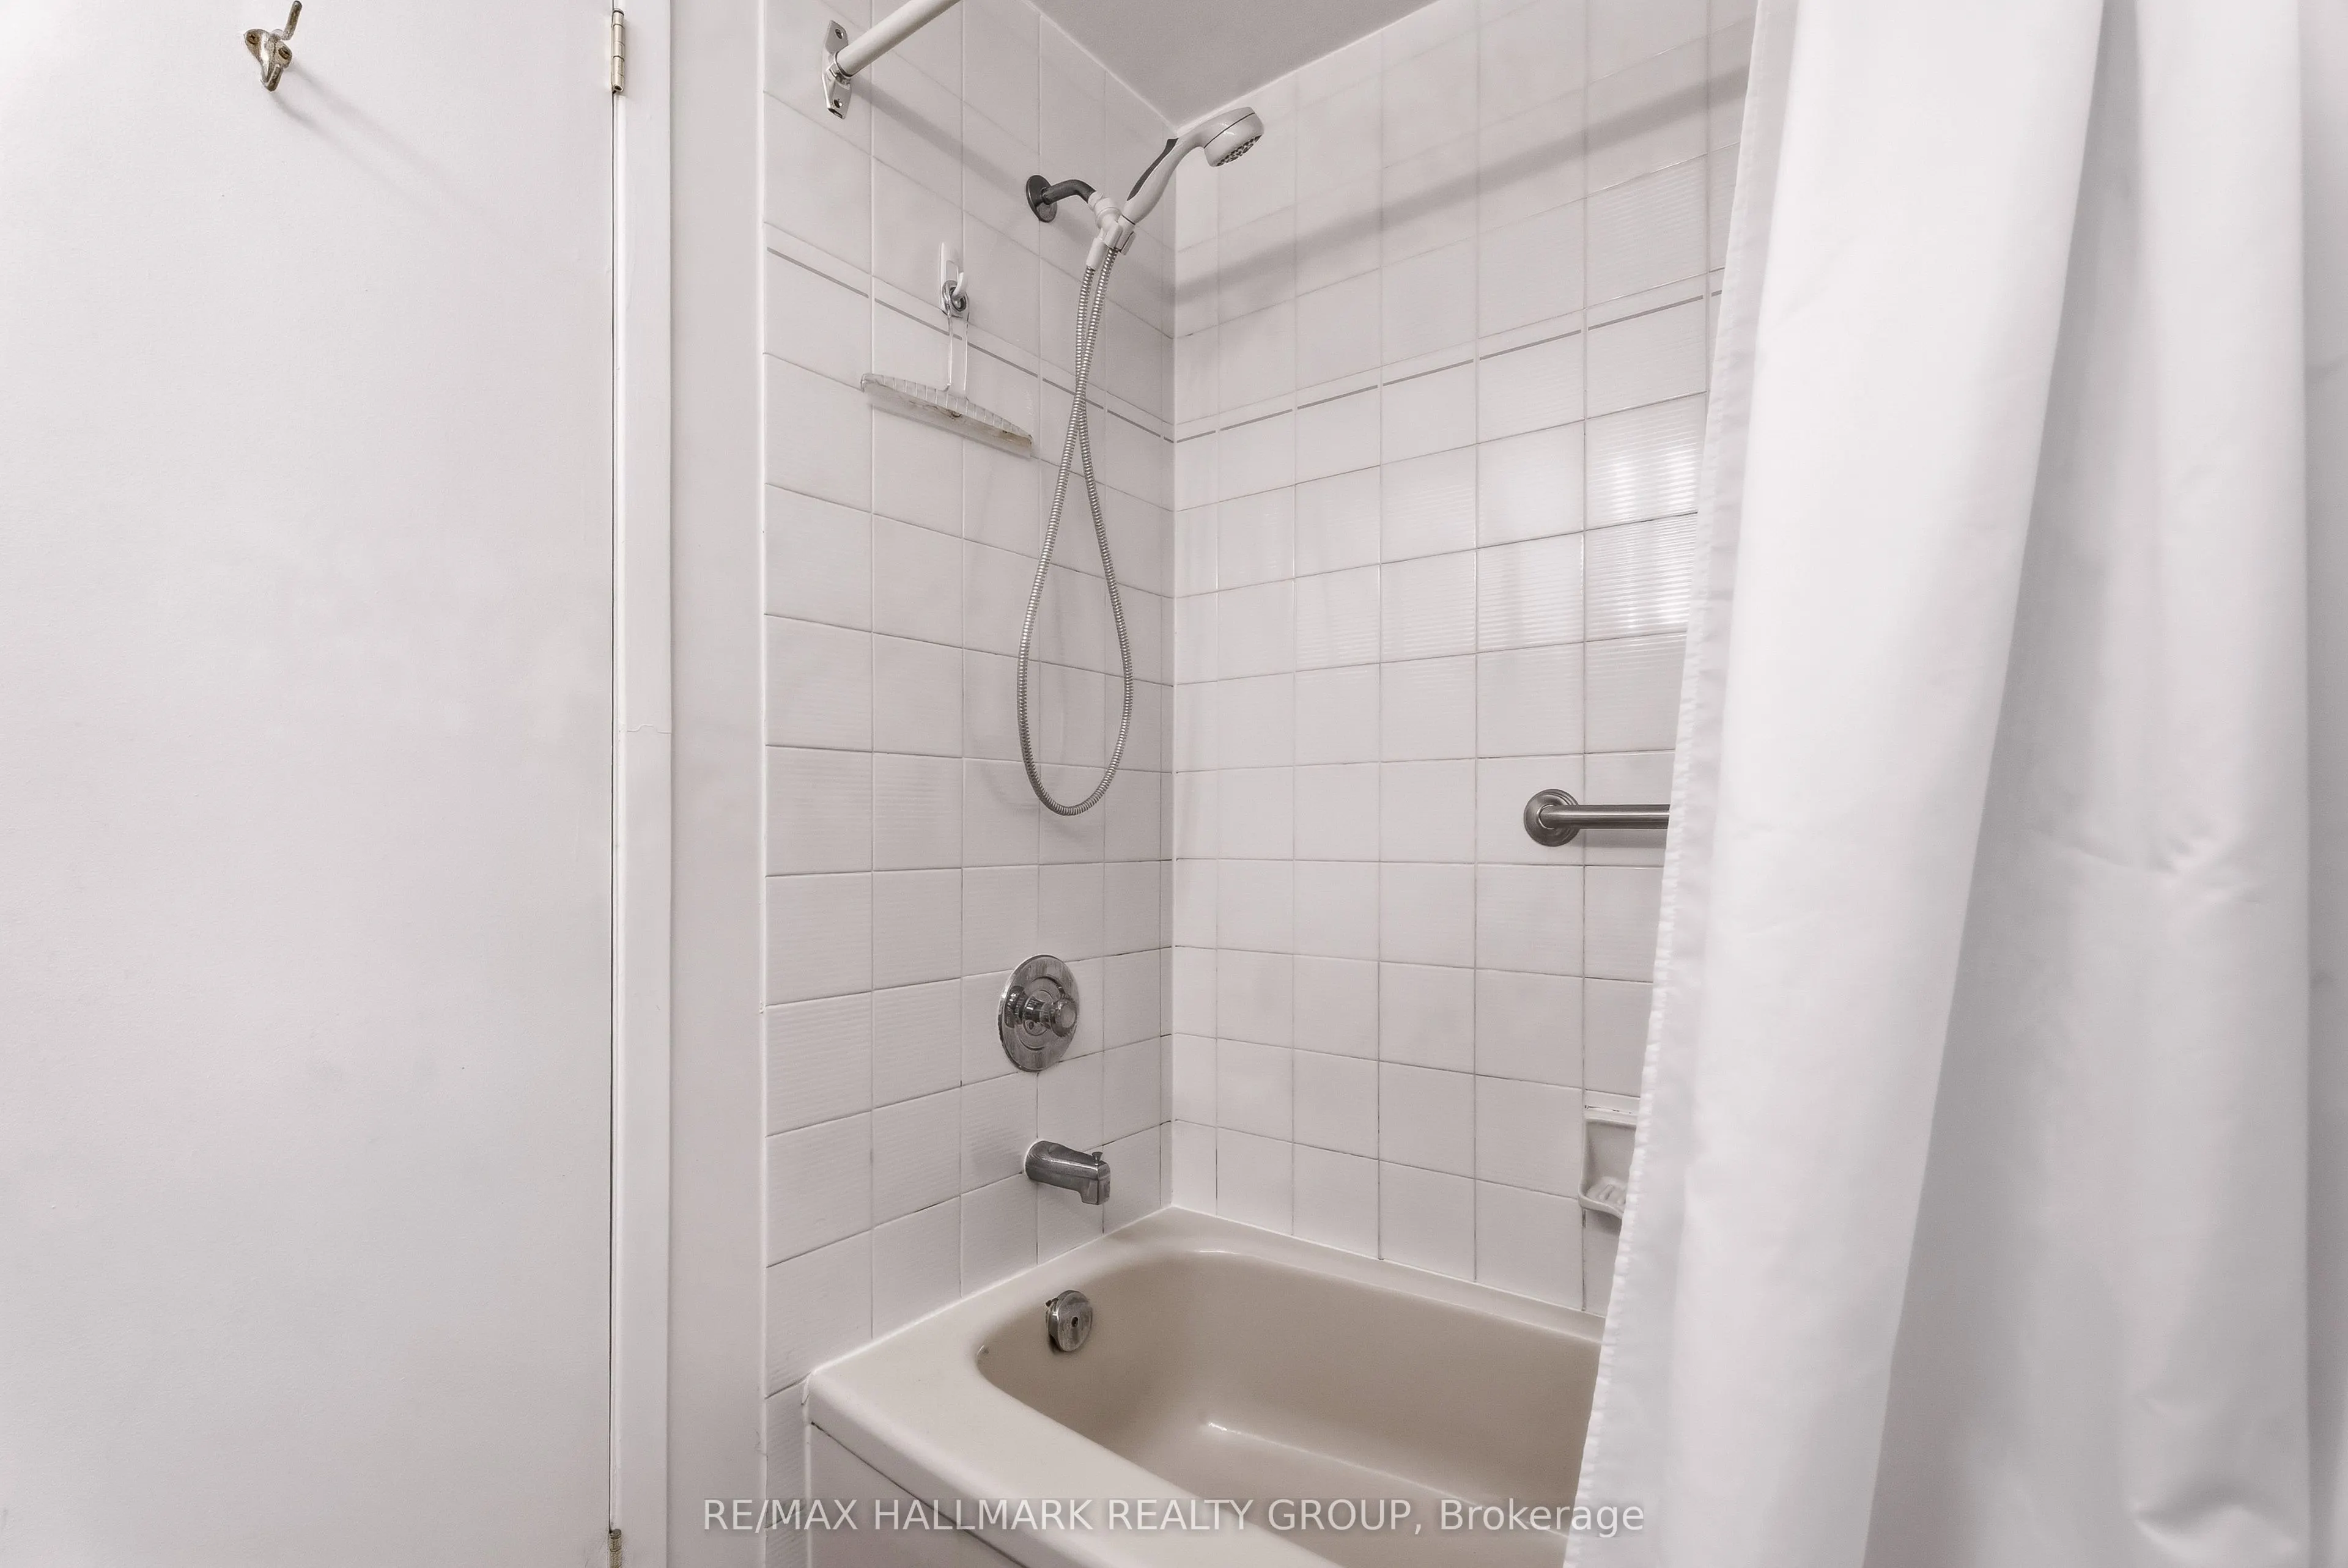
2 Pc Bath
Dimensions 4.99 x 4.89 feet
24.4 sqft
Bathroom
4 Pc Bath
Dimensions 7.45 x 5.41 feet
40.3 sqft
Bathroom
4 Pc Ensuite
Dimensions 8.5 x 4.99 feet
42.42 sqft
Bedroom
-
Dimensions 12.83 x 9.06 feet
116.24 sqft
Bedroom
-
Dimensions 12.83 x 9.55 feet
122.53 sqft
Dining Room
-
Dimensions 10.3 x 8.4 feet
86.52 sqft
Family Room
-
Dimensions 18.93 x 10.3 feet
194.98 sqft
Foyer
-
Dimensions 5.41 x 4.89 feet
26.45 sqft
Kitchen
-
Dimensions 12.3 x 8.1 feet
99.63 sqft
Laundry
-
Dimensions 8.5 x 8.27 feet
70.3 sqft
Living Room
-
Dimensions 18.7 x 10.5 feet
196.35 sqft
Primary Bedroom
-
Dimensions 14.96 x 13.62 feet
203.76 sqft
Similar Properties(No results)
Mortgage Calculator
Calculate your estimated monthly mortgage payment
Price
$499,900
$
%
%
Total cost of mortgage
$0
Monthly payment
By clicking Save, we will calculate your estimated mortgage for all properties using the saved values (down payment percentage, interest rate, and amortization).
The accuracy and applicability of this calculator are not guaranteed.