Sign In or Create a Free Account to see full details of this property
Key Facts
Key facts for 5064 Connor Drive
Property Type
House, Bungalow
Parking
Attached 2 garage, 4 parking
MLS #
X13127578
Size
1500-2000 sqft
Basement
Full,Unfinished
Listed on
2026-05-14
Lot size
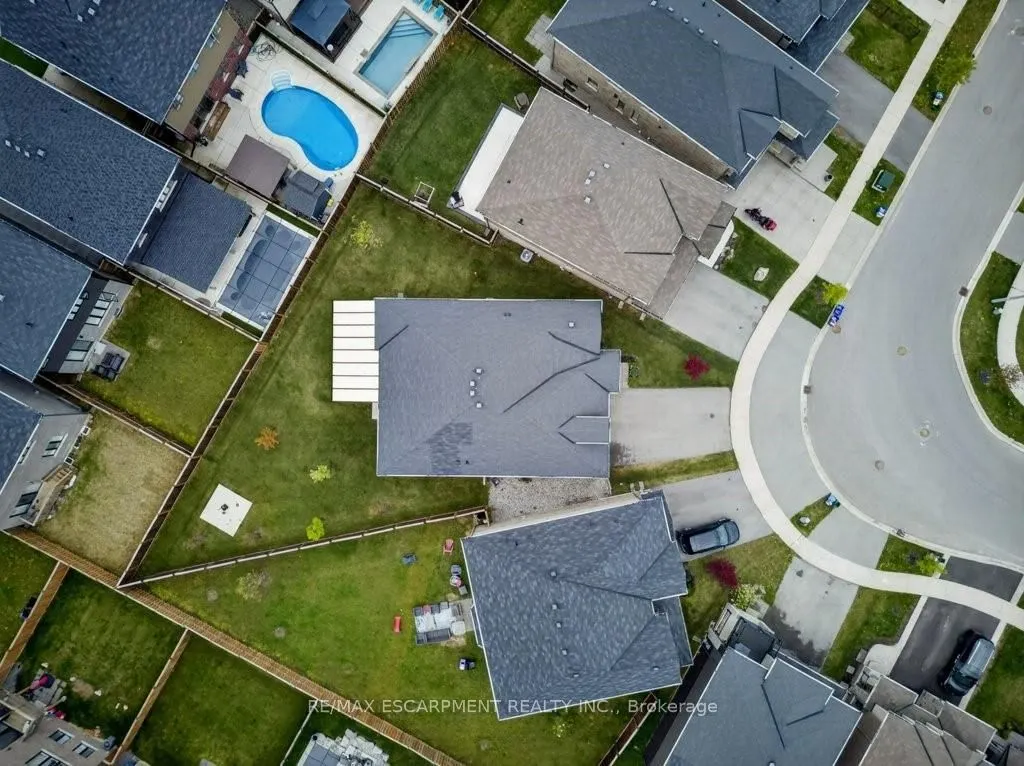
22 x 107.69
Tax
$7,549.17 /yr
Days on Market
169
Approximate Age
6-15
Maintenance Fee
-
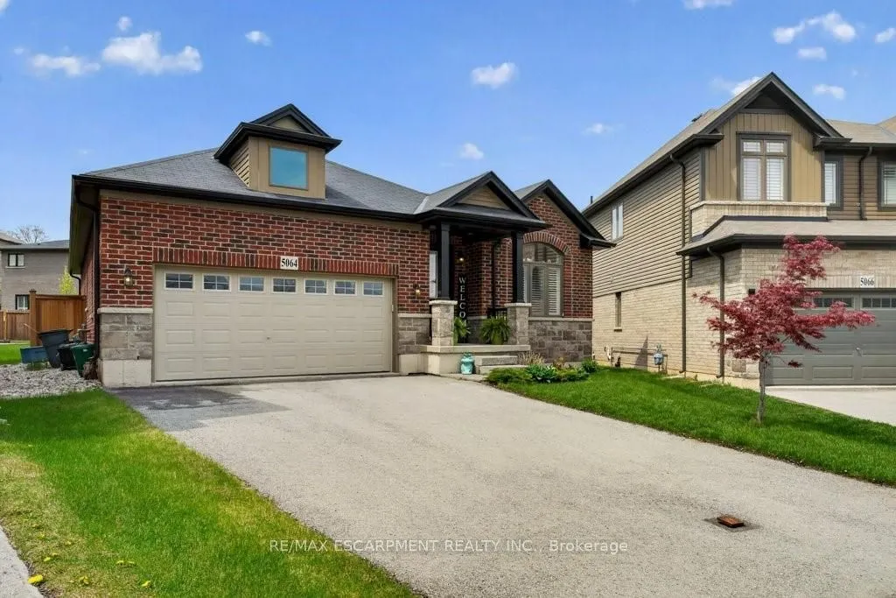
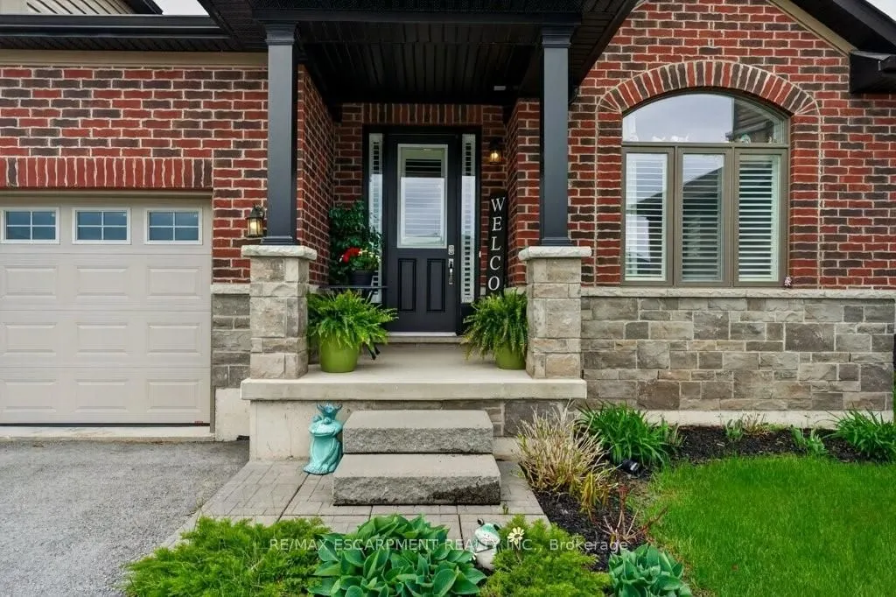
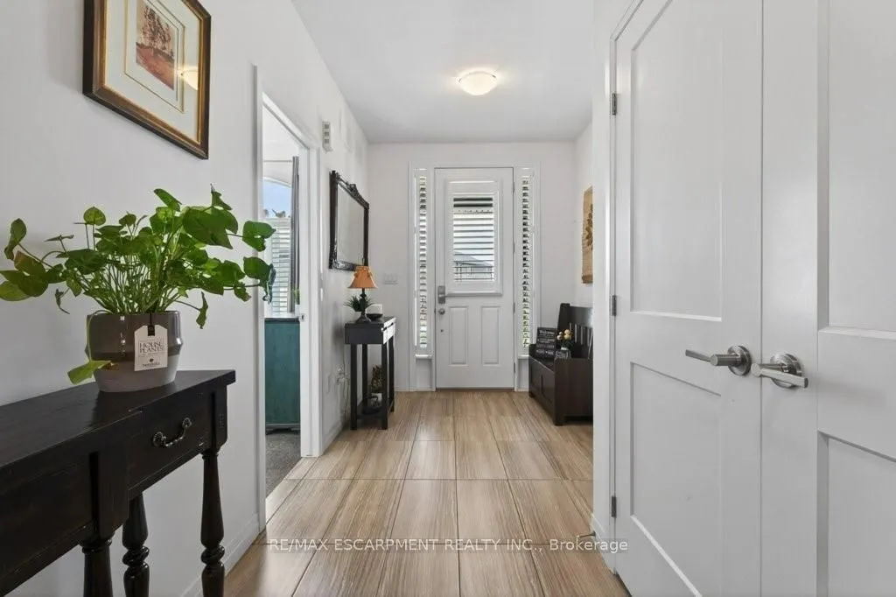
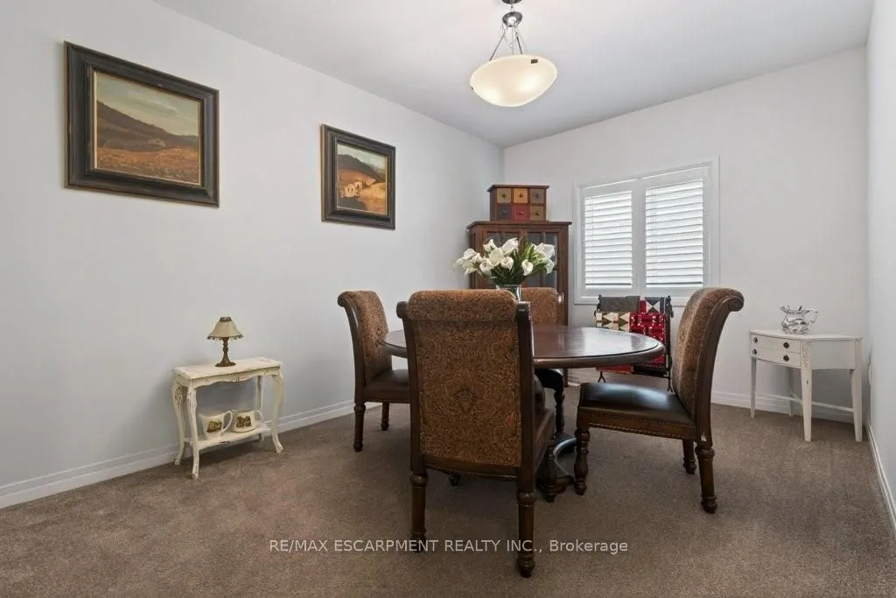
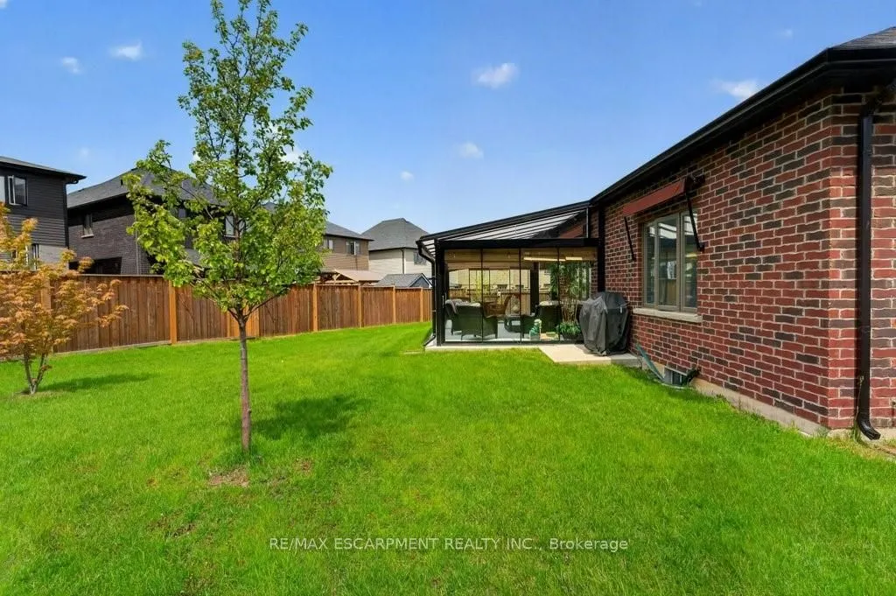
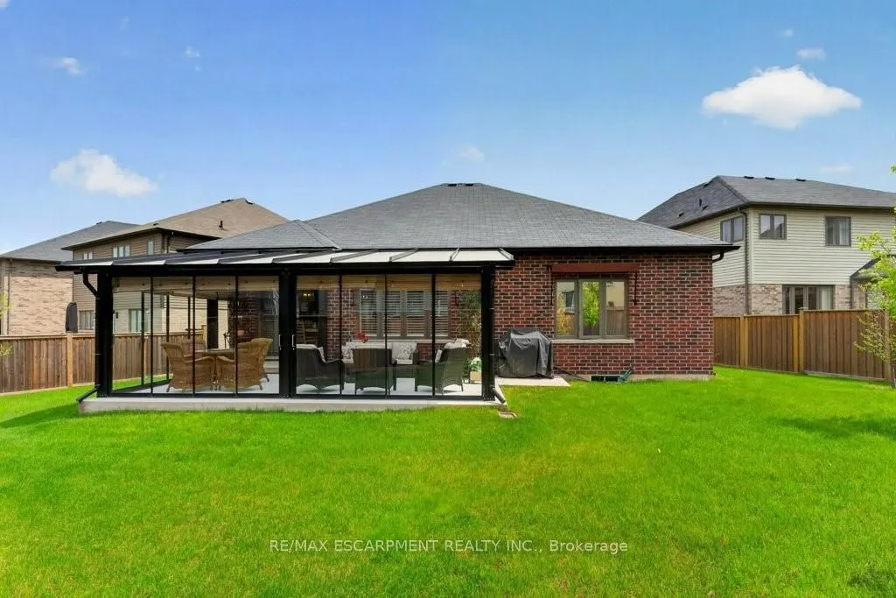
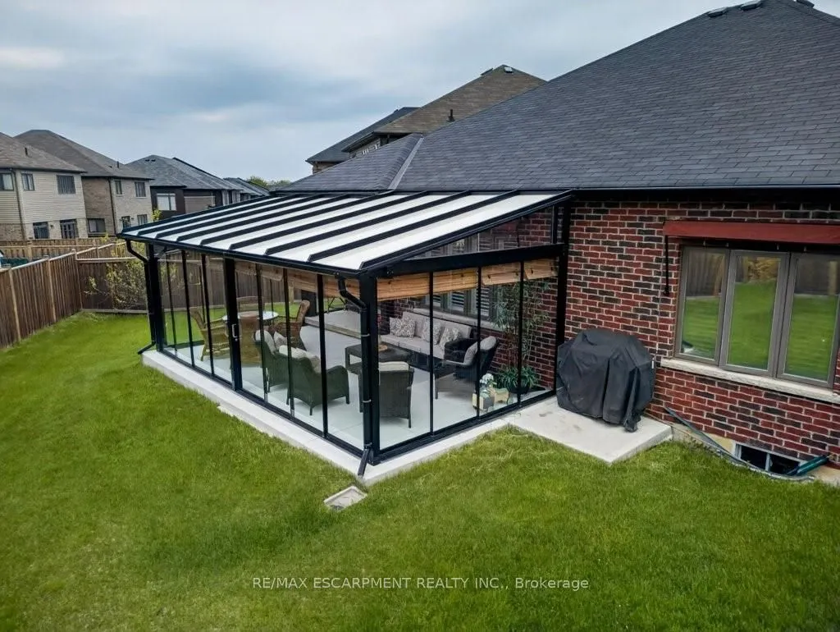
Description
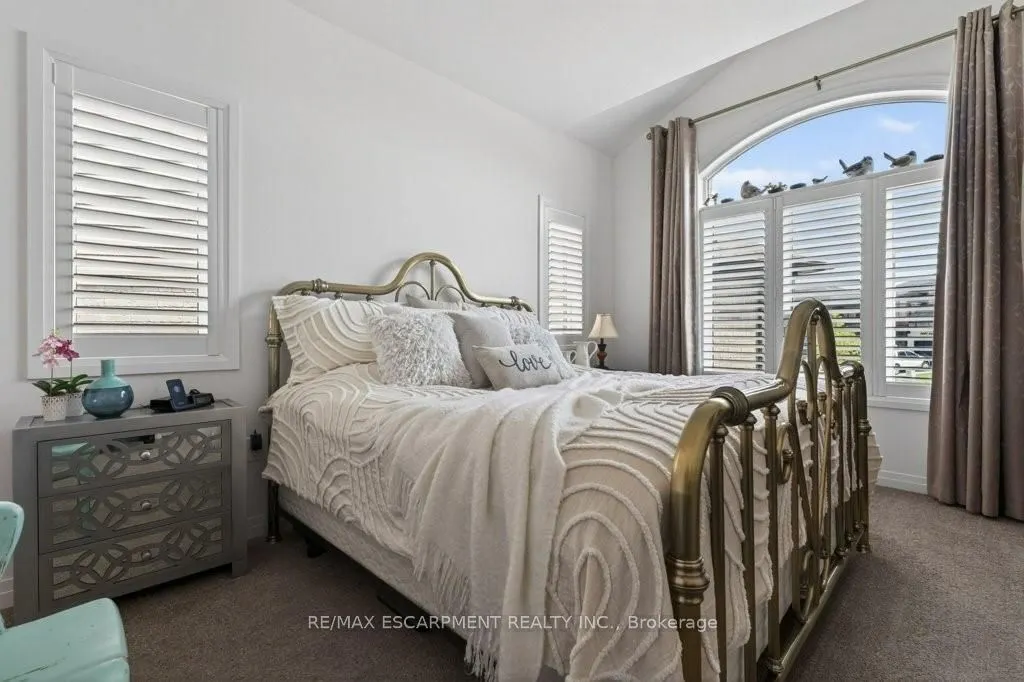
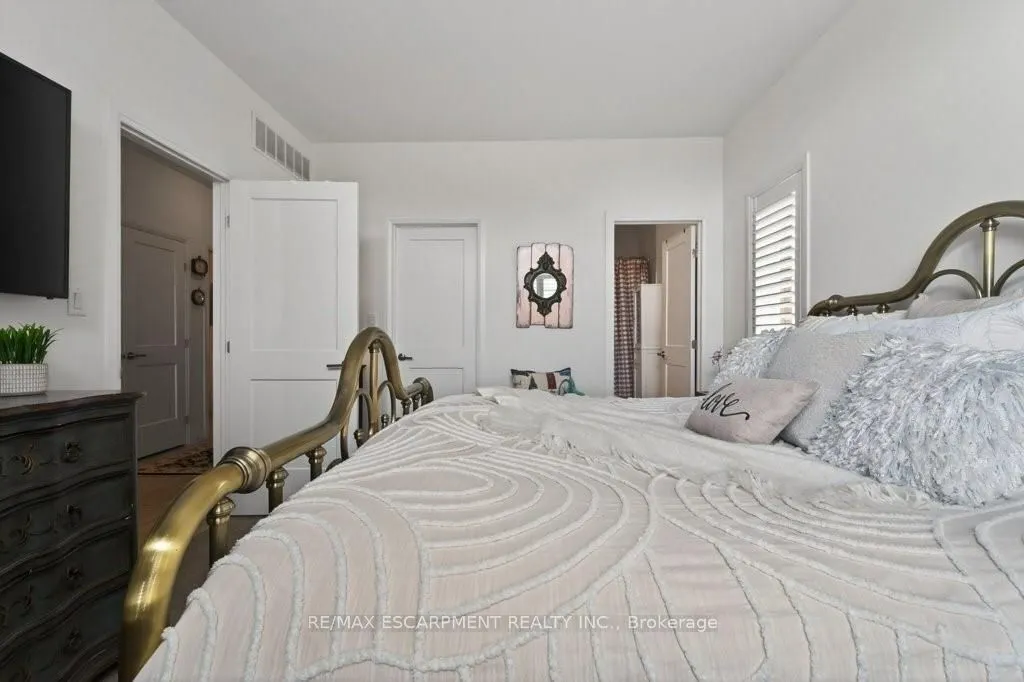
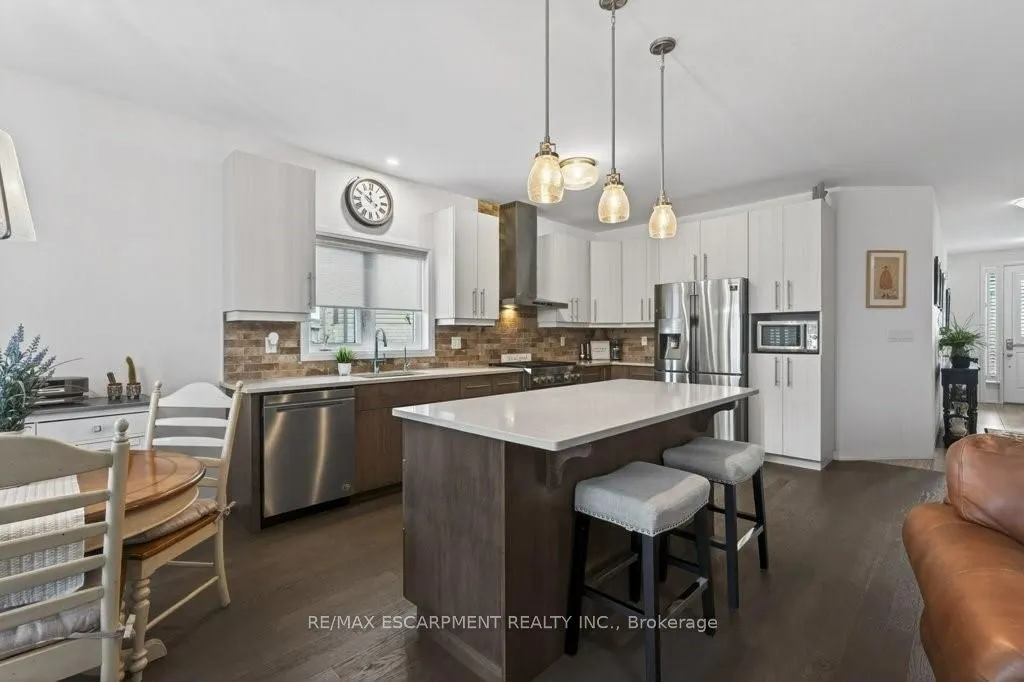
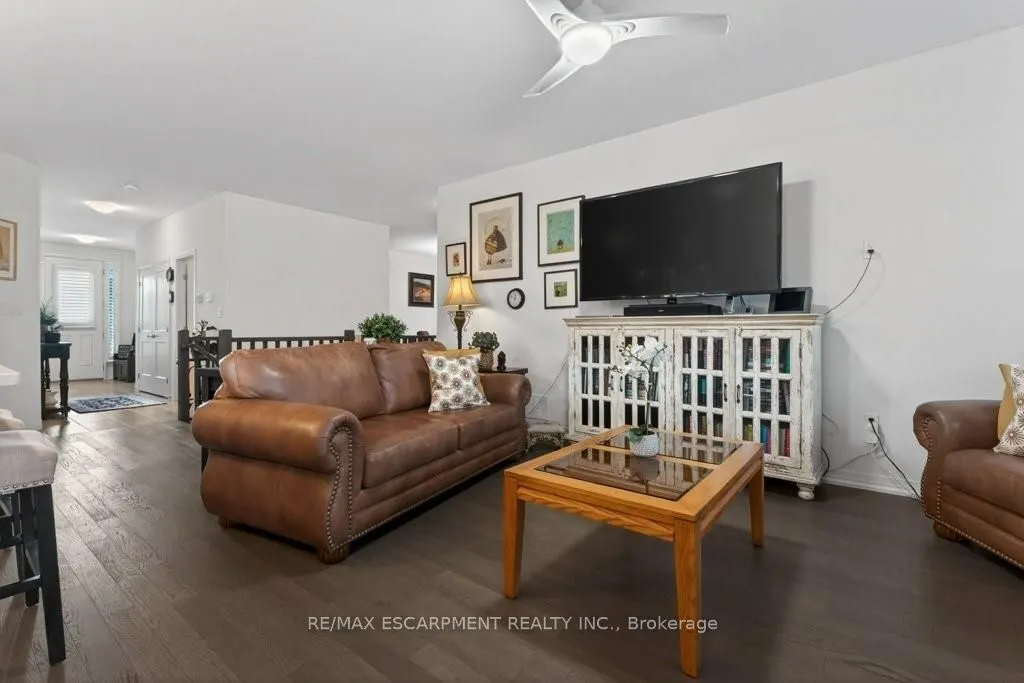
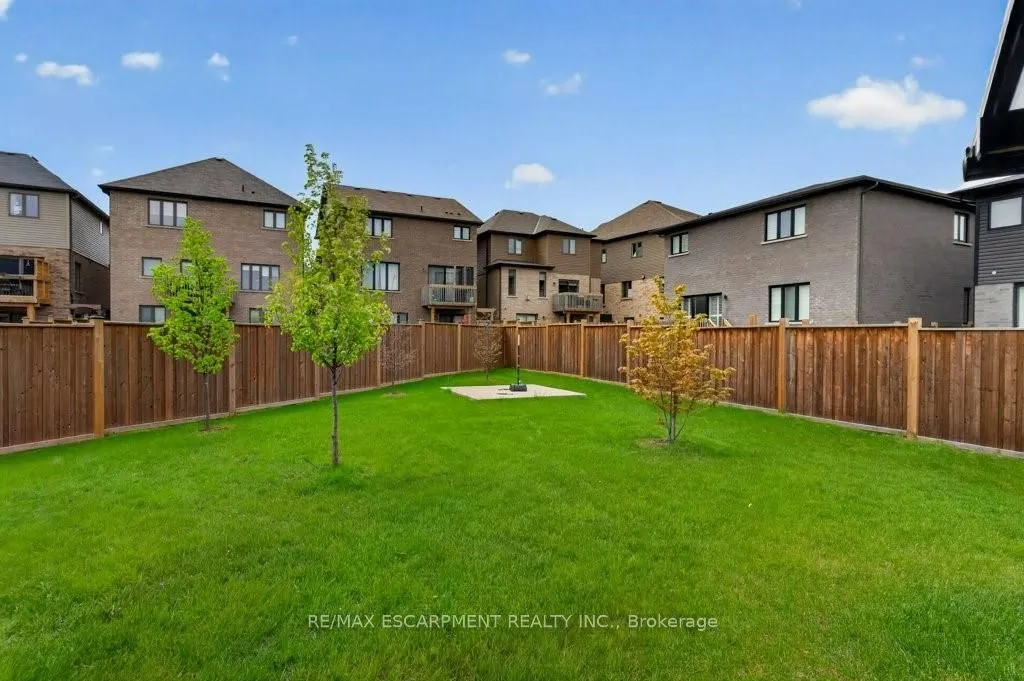
Welcome home to 5064 Connor Drive in the heart of Beamsville's Bench. This beautifully upgraded bungalow blends elegant design, functional living with exceptional modern finishes and stylish comfort. Over 1,700 square feet of thoughtfully planned main floor living. Like new this 6 year old Losani bu...ilt home delivers modern conveniences with timeless appeal. An Elegant layout featuring two generously sized bedrooms, each complete with its own private 4 pc ensuite bathroom, and walk in closets, plus an additional 2 pc main floor bathroom ,creating the perfect layout for guests, multi-generational living or enhanced personal privacy. The heart of the home showcases contemporary finishes throughout with a modern open concept feel for stylish living. The well appointed kitchen flows seamlessly into the living and dining spaces creating an inviting atmosphere ideal for gatherings and relaxed day to day living. The now dedicated formal dining room provides flexibility and can easily be converted into a potential third bedroom, home office or den depending on your families needs. One of the stand out features of this home is the stunning rear outdoor living space. The professionally designed back patio includes a beautiful glass enclosure, fully openable that can be enjoyed for multiple seasons. This impressive home offers the perfect balance of luxury, low maintenance living and a versatile space in one of Niagara's most sought after community. Easy highway access for commuters, schools ,parks and shopping close by.