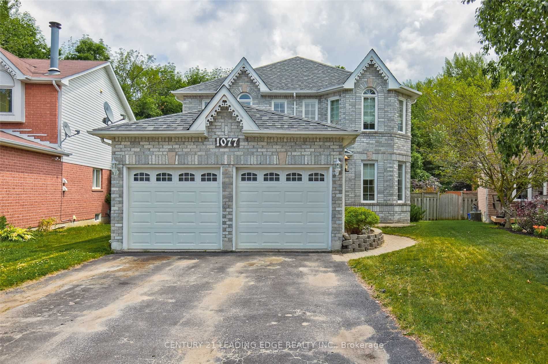
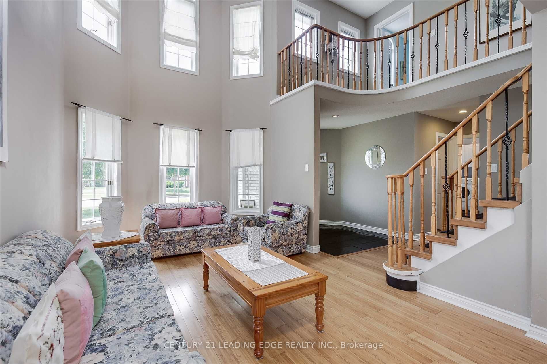
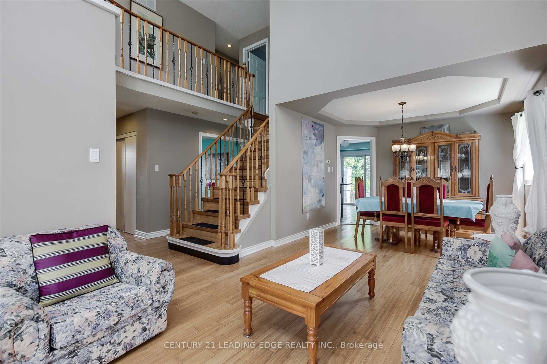
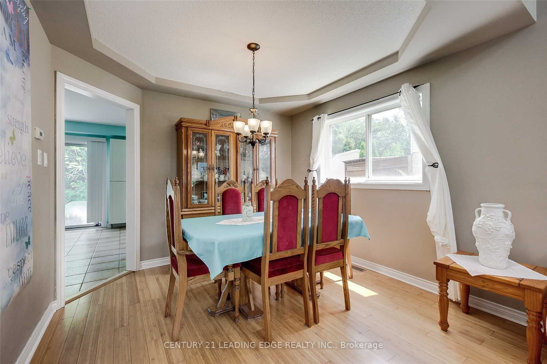
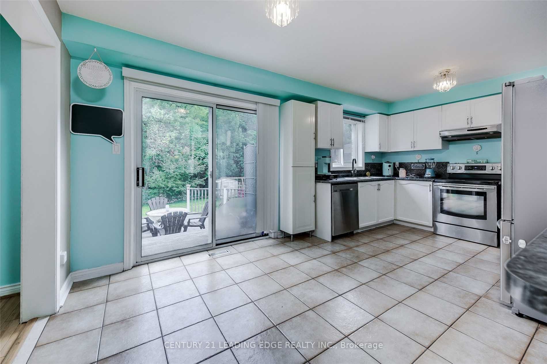
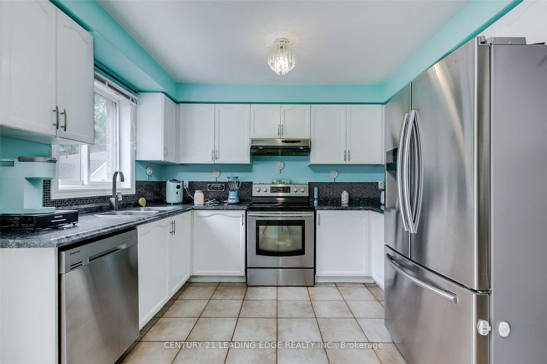
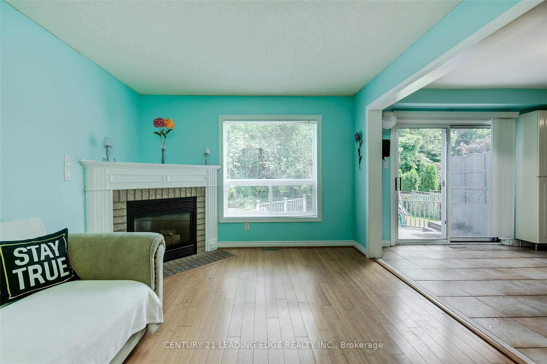
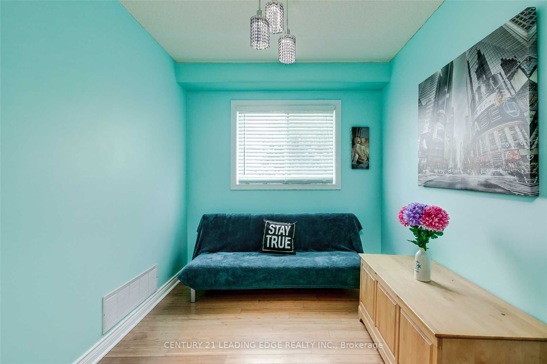
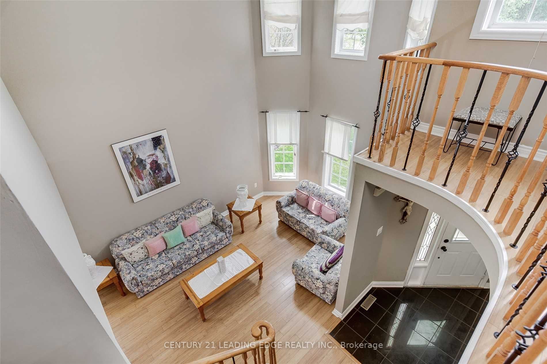
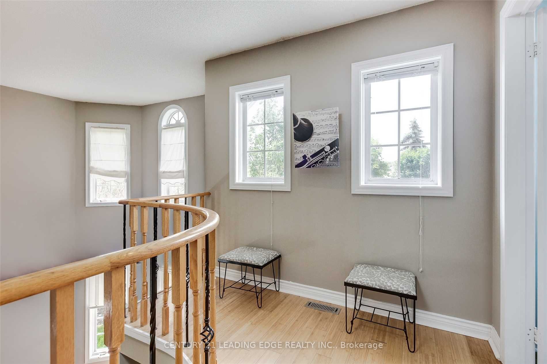
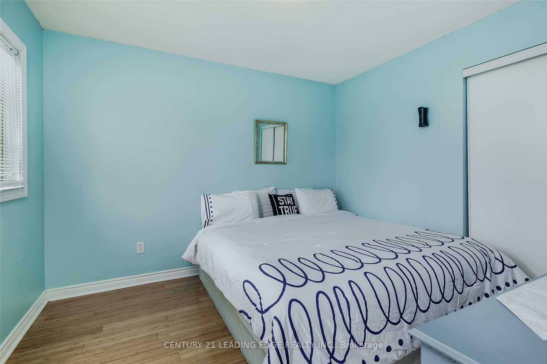
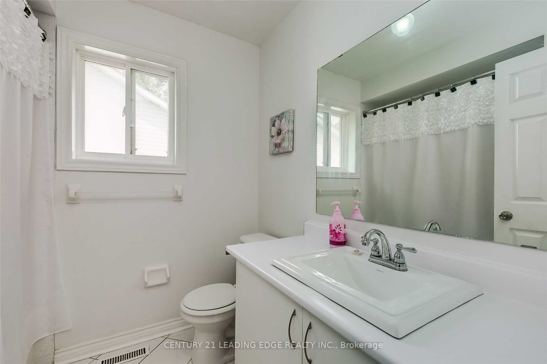
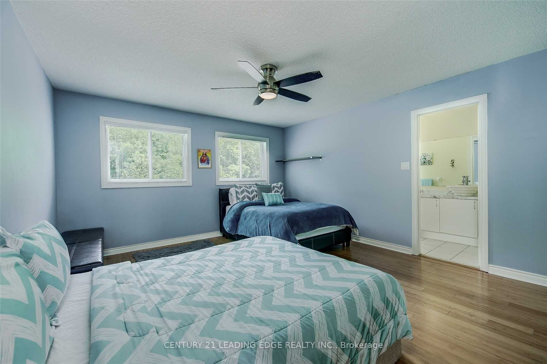
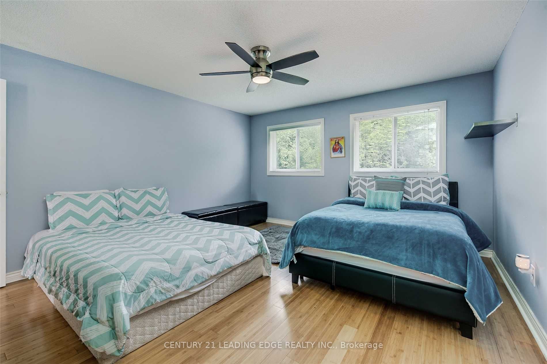
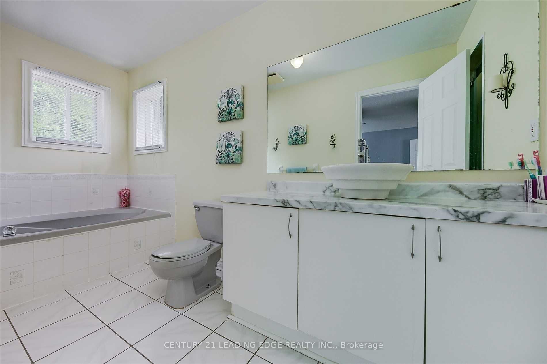
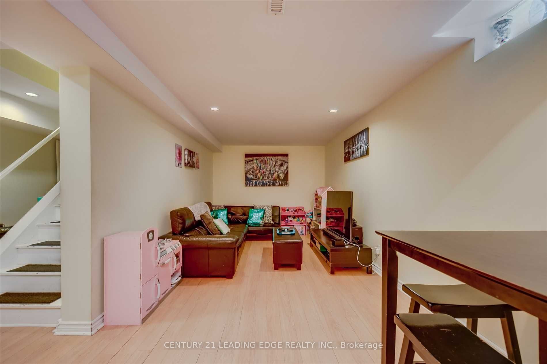
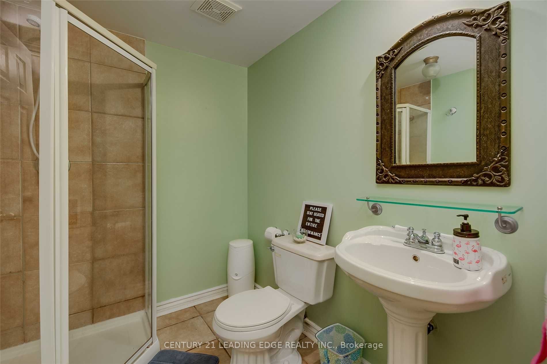
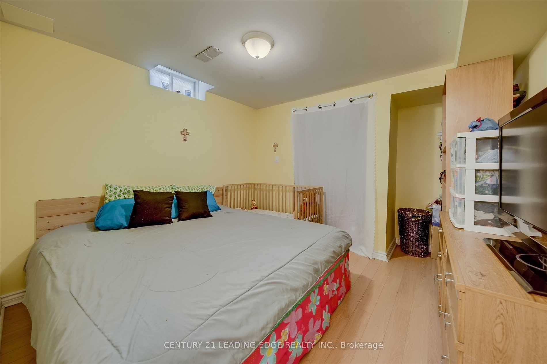
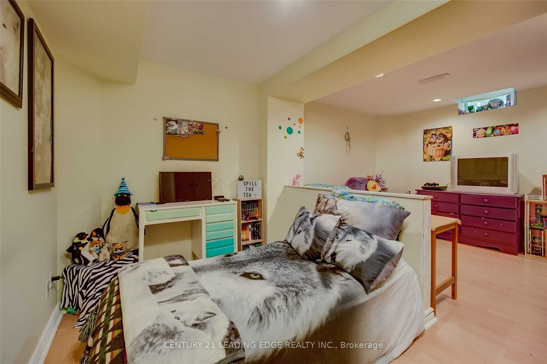
Wow! Location, Layout, & Huge Curb Appeal! All Brick 2 Storey Home In Quiet & Family Friendly Neighbourhood W/ Huge Rear Yard Backing Onto Your Own Tree Lined Nature Oasis. Enjoy The Bright Open Concept W/ Awe Inducing Centerpiece Cathedral Ceiling. Everything Your Family Needs W/ Separate Family Ro...om, Gas fireplace, Main Floor Office, 5 Piece Primary Ensuite, Walk-In Closet & So Much More!. Potential In Law Suite Features Finished Basement W/ Recreation Room, Play Room, & 3 PC Bathroom.
Full Property Details
Interior
Bedrooms
3
Bedrooms Plus
1
Total Bedrooms
4
Washrooms
4
Basement
Finished,Full
Heating Source
Gas
Heating Fuel
Forced Air
Air Conditioning
Central Air
Family Room
Yes
Kitchens
1
Total Kitchens
1
Fireplace Features
Yes
Bedrooms
3
Bedrooms Plus
1
Total Bedrooms
4
Washrooms
4
Basement
Finished,Full
Heating Source
Gas
Heating Fuel
Forced Air
Air Conditioning
Central Air
Family Room
Yes
Kitchens
1
Total Kitchens
1
Fireplace Features
Yes
Exterior
Depth
153.87
Front
35.50
Driveway
Private Double
Lot Size
36 x 153.87 ft
Pool
None
Parking Spaces
4
Total Parking Spaces
6.00
Parking Description
Attached
Garage Spaces
2.0
Depth
153.87
Front
35.50
Driveway
Private Double
Lot Size
36 x 153.87 ft
Pool
None
Parking Spaces
4
Total Parking Spaces
6.00
Parking Description
Attached
Garage Spaces
2.0
Building Description
Style
2-Storey
Home Type
House
Subtype
Detached
Property Orientation
East
Exterior Finish
Brick
Sewers
Sewers
Water Supply
Municipal
Possession Date
No Data
Style
2-Storey
Home Type
House
Subtype
Detached
Property Orientation
East
Exterior Finish
Brick
Sewers
Sewers
Water Supply
Municipal
Possession Date
No Data
Community
Community
Alcona
Area Code
04
Community
Alcona
Area Code
04
Taxes & Fees
Taxes
$4,675.20 /yr
Tax Year
2023
Taxes
$4,675.20 /yr
Tax Year
2023
Room Types
2nd Br
Double Closet, Bamboo Floor
Dimensions 11.29 x 9.84 feet
111.09 sqft
3rd Br
Double Closet, Bamboo Floor
Dimensions 11.29 x 9.84 feet
111.09 sqft
Br
Laminate, Closet, 3 Pc Bath
Dimensions 10.99 x 9.97 feet
109.57 sqft
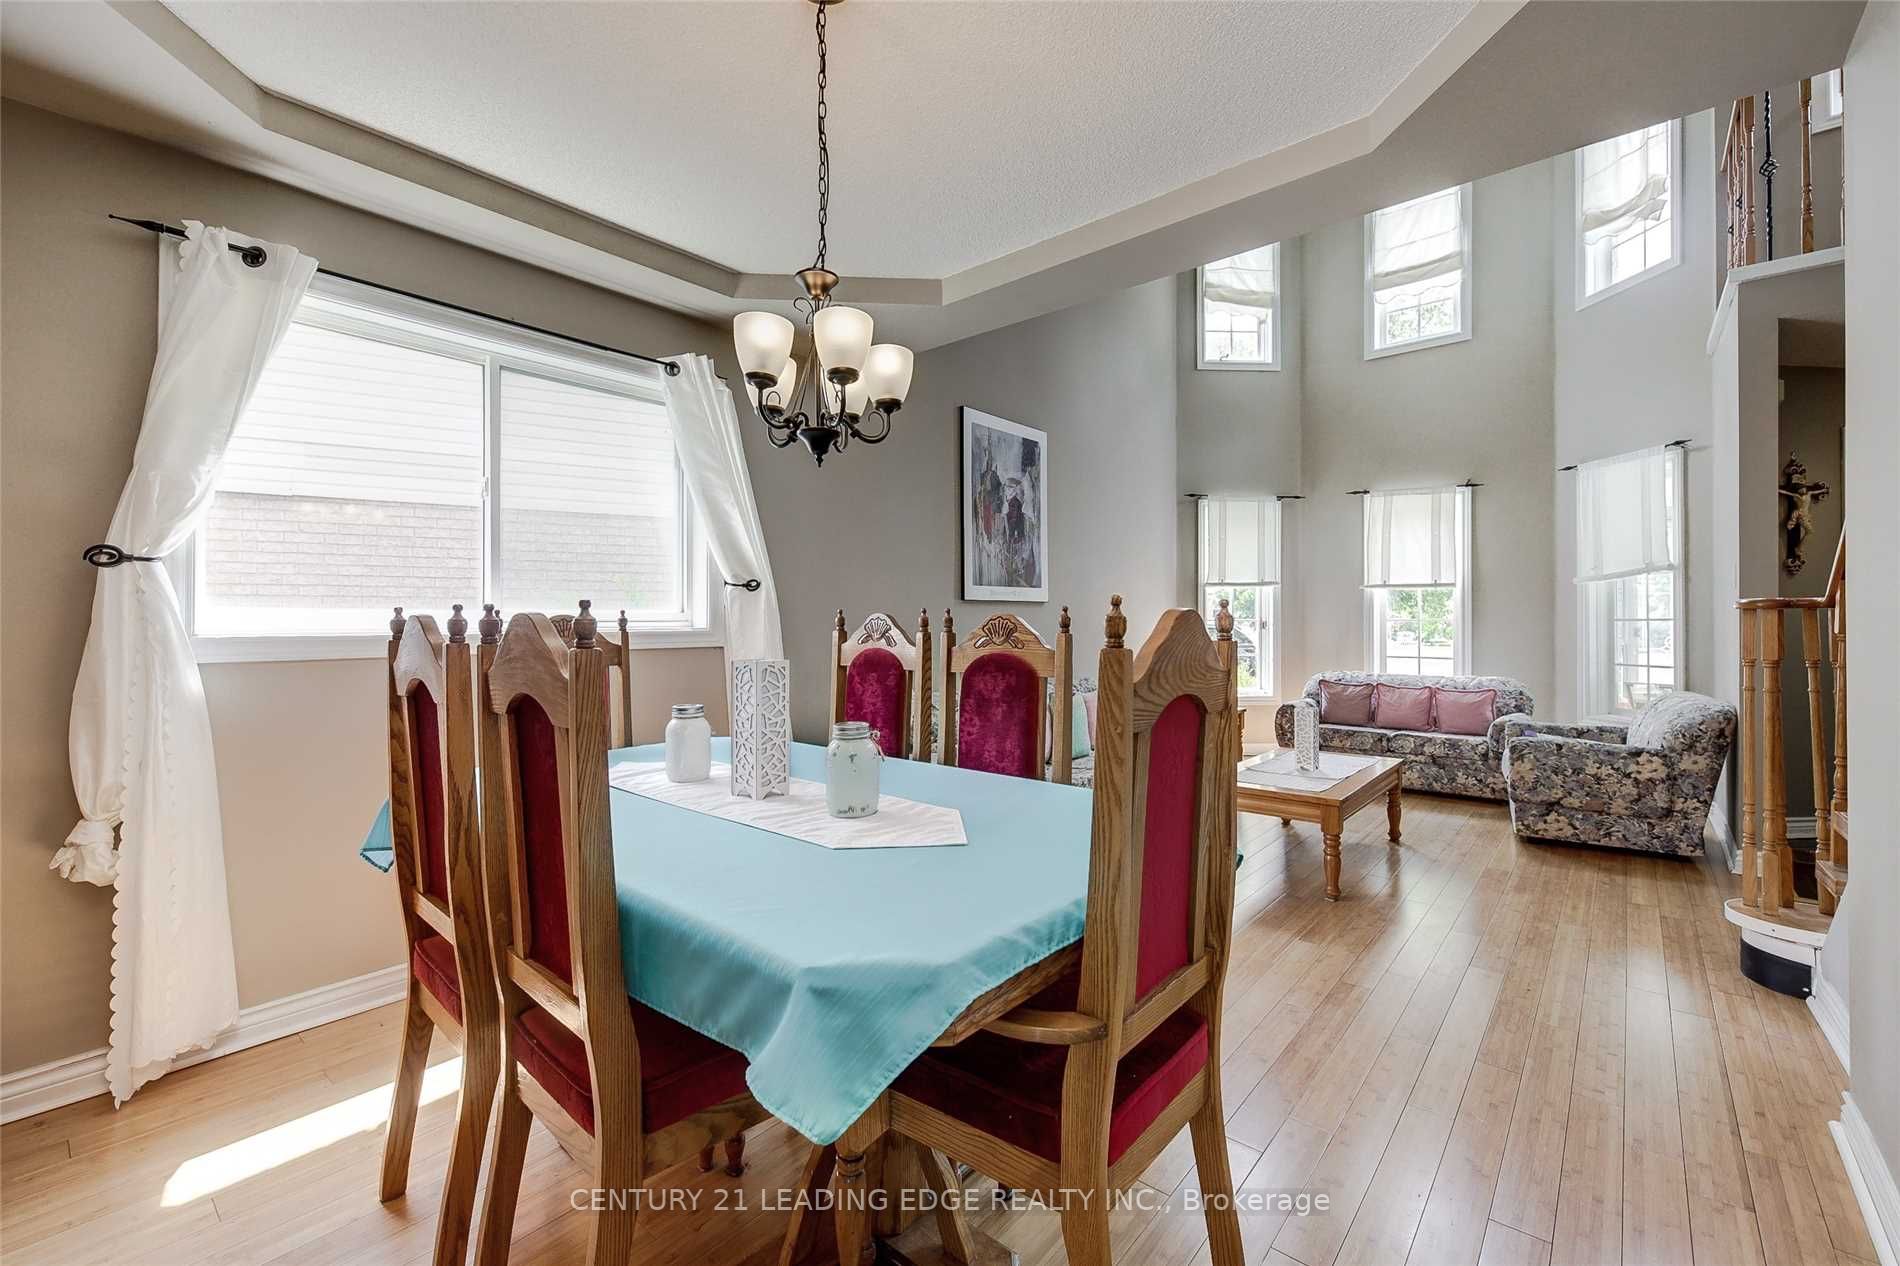
Dining
Combined W/Living, Coffered Ceiling, Bamboo Floor
Dimensions 11.81 x 10.17 feet
120.11 sqft
Family
Gas Fireplace, Bamboo Floor
Dimensions 10.99 x 13.98 feet
153.64 sqft
Kitchen
Eat-In Kitchen, Stainless Steel Appl, Breakfast Bar
Dimensions 18.01 x 15.65 feet
281.86 sqft
Living
Cathedral Ceiling, Bay Window
Dimensions 12.47 x 10.17 feet
126.82 sqft
Office
Bamboo Floor, French Doors
Dimensions 10.89 x 7.58 feet
82.55 sqft
Play
B/I Closet, Pot Lights
Dimensions 13.98 x 12.99 feet
181.6 sqft
Prim Bdrm
5 Pc Ensuite, W/I Closet, Ceiling Fan
Dimensions 14.99 x 13.48 feet
202.07 sqft
Rec
Laminate, Pot Lights
Dimensions 28.97 x 11.68 feet
338.37 sqft
Similar Properties(No results)
Mortgage Calculator
Calculate your estimated monthly mortgage payment
Price
$830,000
$
%
%
Total cost of mortgage
$0
Monthly payment
By clicking Save, we will calculate your estimated mortgage for all properties using the saved values (down payment percentage, interest rate, and amortization).
The accuracy and applicability of this calculator are not guaranteed.