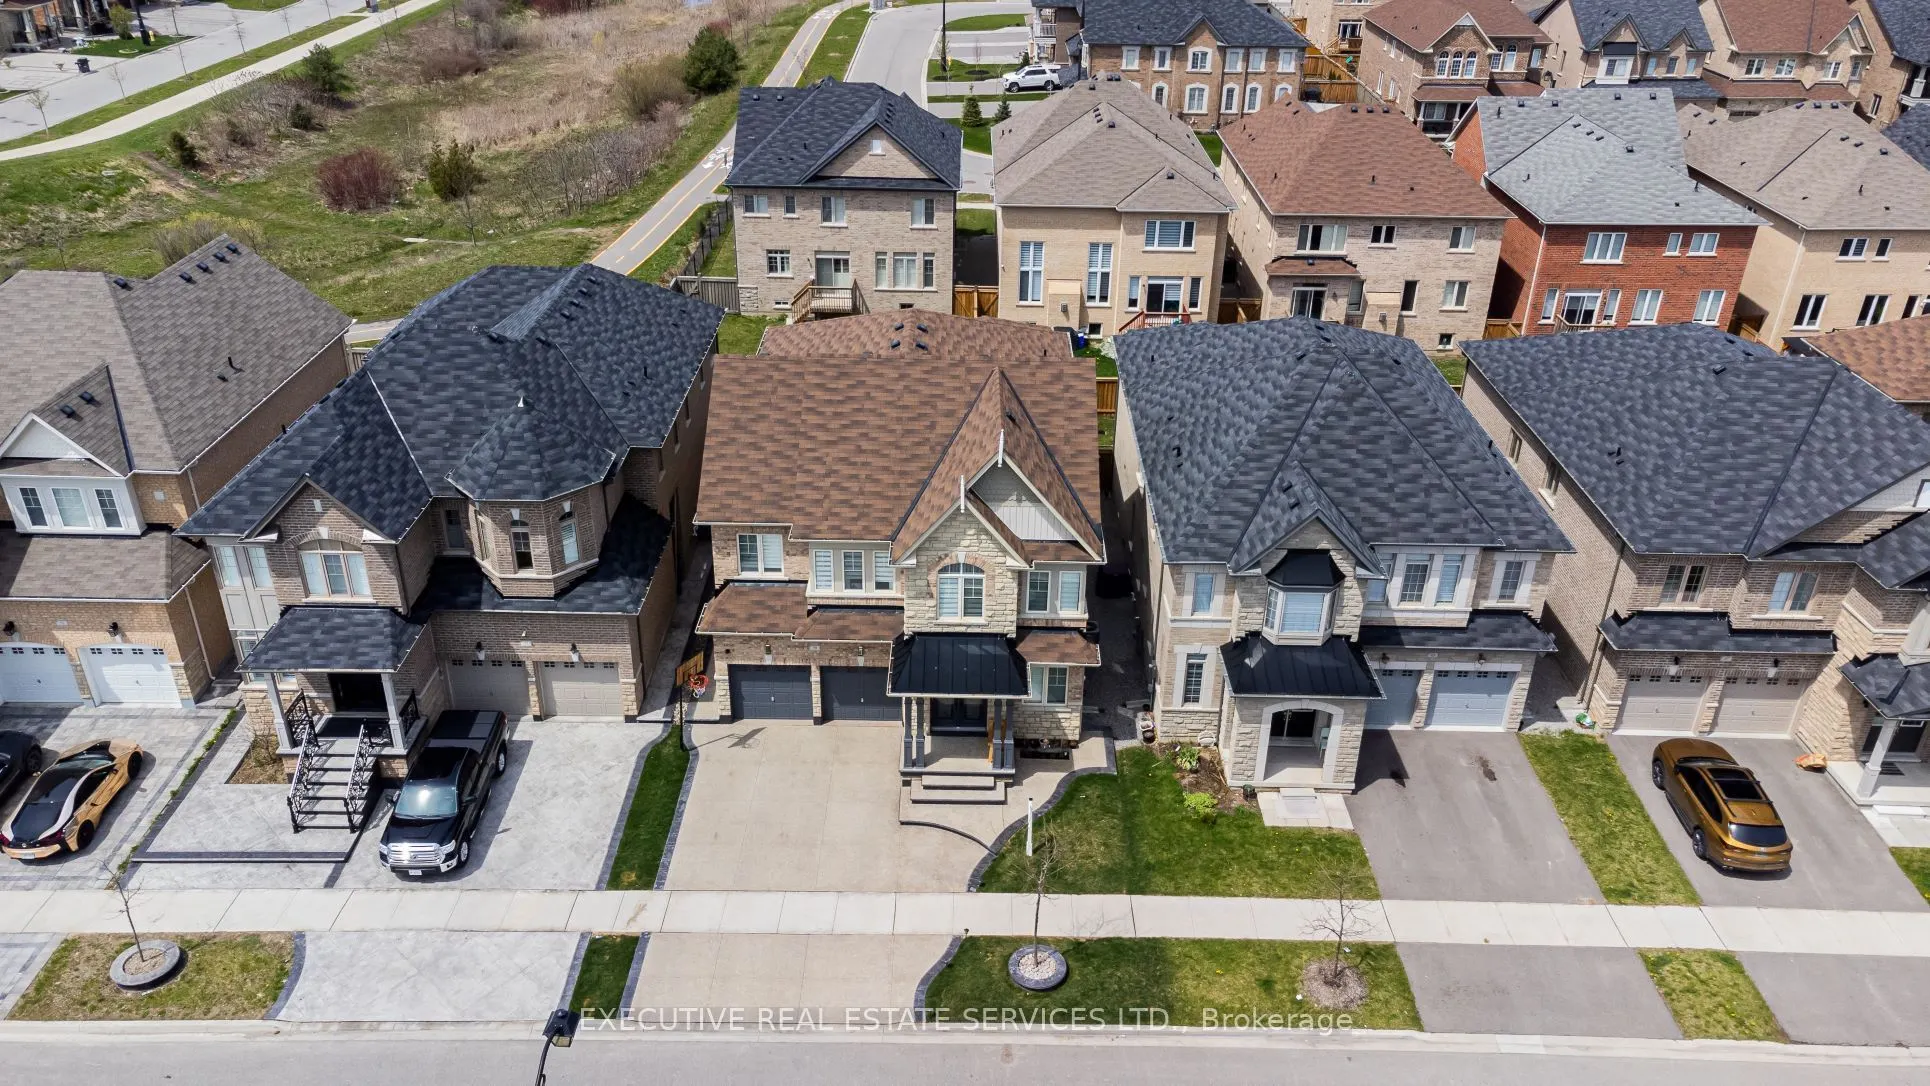
Sign In or Create a Free Account to see full details of this property
Key Facts
Key facts for 79 Elderslie Crescent E
Property Type
House, 2-Storey
Parking
Attached 2 garage, 1 parking
MLS #
N14187242
Size
3500-5000 sqft
Basement
Unfinished
Listed on
2026-11-17
Lot size
44 x 101.71
Tax
-
Days on Market
0
Approximate Age
-
Maintenance Fee
-
Central Air Conditio...
Description
Welcome to 79 Elderslie, an exceptional 3,683 sq. ft. above-grade residence offering luxury, space, and comfort in a desirable family-friendly neighbourhood. This meticulously maintained home features 5 spacious bedrooms and 5 bathrooms, including a convenient main-floor bedroom with a full washroom..., ideal for extended families or multi-generational living. The stunning family room boasts soaring 19-ft ceilings, a custom chandelier, and an elegant fireplace feature wall. Over $250,000 in premium upgrades include 5" engineered hardwood flooring, upgraded fixtures, 84" bedroom doors, metal staircase pickets, and custom closet organizers. The gourmet kitchen features tall cabinetry with crown moulding, an upgraded backsplash, Samsung stainless steel appliances, and an undermount sink. The spacious primary suite offers his-and-her closets, while the professionally landscaped backyard with exposed aggregate concrete provides a beautiful, low-maintenance outdoor retreat. Conveniently located near schools, parks, golf courses, walking trails, shopping, Highway 427, and Toronto Pearson Airport. An outstanding opportunity to lease a luxurious, move-in-ready family home in a prime location. A Must See!
Full Property Details
Interior
Bedrooms
5
Total Bedrooms
5
Washrooms
5
Square Footage
3500-5000 sqft
Basement
Unfinished
Heating Source
Gas
Heating Fuel
Forced Air
Air Conditioning
Central Air
Family Room
Yes
Kitchens
1
Total Kitchens
1
Fireplace Features
Yes
Bedrooms
5
Total Bedrooms
5
Washrooms
5
Square Footage
3500-5000 sqft
Basement
Unfinished
Heating Source
Gas
Heating Fuel
Forced Air
Air Conditioning
Central Air
Family Room
Yes
Kitchens
1
Total Kitchens
1
Fireplace Features
Yes
Exterior
Depth
101.71
Front
43.96
Driveway
Available
Lot Size
44 x 101.71 ft
Pool
None
Parking Spaces
1
Total Parking Spaces
3.00
Parking Description
Attached
Garage Spaces
2
Depth
101.71
Front
43.96
Driveway
Available
Lot Size
44 x 101.71 ft
Pool
None
Parking Spaces
1
Total Parking Spaces
3.00
Parking Description
Attached
Garage Spaces
2
Building Description
Style
2-Storey
Home Type
House
Subtype
Detached
Property Orientation
North
Exterior Finish
Brick,Stone
Sewers
Sewers
Water Supply
Municipal
Possession Date
12/1/2026
Style
2-Storey
Home Type
House
Subtype
Detached
Property Orientation
North
Exterior Finish
Brick,Stone
Sewers
Sewers
Water Supply
Municipal
Possession Date
12/1/2026
Community
Community
Kleinburg
Community
Kleinburg
Taxes & Fees
Occupancy
Tenant
Central Air Conditioning
Included
Occupancy
Tenant
Central Air Conditioning
Included
Room Types
Bedroom 2
3 Pc Ensuite, B/I Closet, Closet Organizers
Dimensions 14.07 x 11.38 feet
160.12 sqft
Bedroom 3
3 Pc Ensuite
Dimensions 12.37 x 10.99 feet
135.95 sqft
Bedroom 4
3 Pc Ensuite
Dimensions 11.98 x 10.99 feet
131.66 sqft
Bedroom 5
3 Pc Ensuite, B/I Closet, Closet Organizers
Dimensions 10.6 x 10.1 feet
107.06 sqft
Breakfast
Tile Floor, Pot Lights, Overlooks Family
Dimensions 14.99 x 9.97 feet
149.45 sqft
Dining Room
Hardwood Floor, Pot Lights, Crown Moulding
Dimensions 15.19 x 15.58 feet
236.66 sqft
Family Room
Fireplace, Open Concept, Coffered Ceiling(s)
Dimensions 19 x 14.99 feet
284.81 sqft
Kitchen
B/I Appliances, Granite Counters
Dimensions 14.99 x 12.6 feet
188.87 sqft
Living Room
Ceiling Fan(s), Hardwood Floor, Crown Moulding
Dimensions 15.19 x 15.58 feet
236.66 sqft
Primary Bedroom
5 Pc Ensuite, His and Hers Closets, Closet Organizers