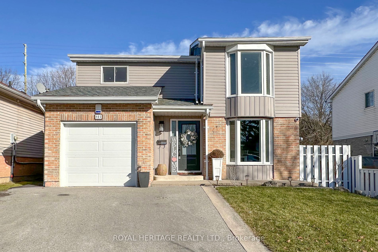
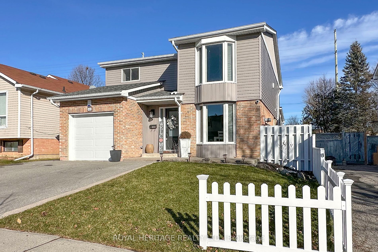
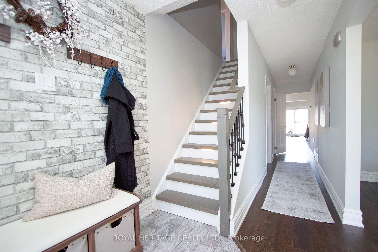
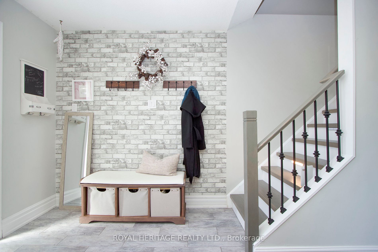
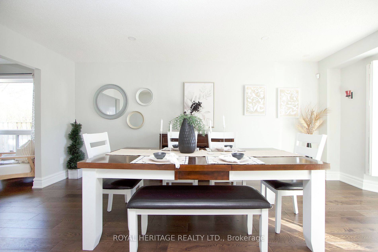
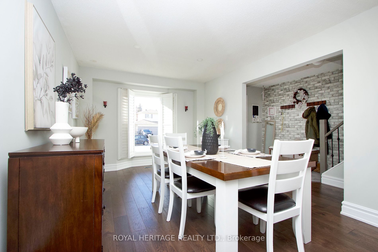
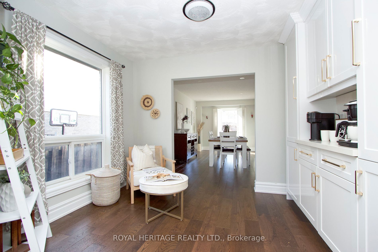
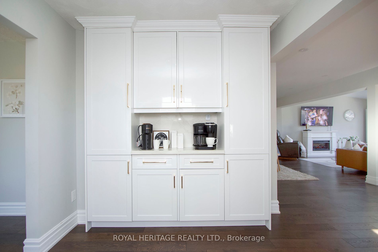
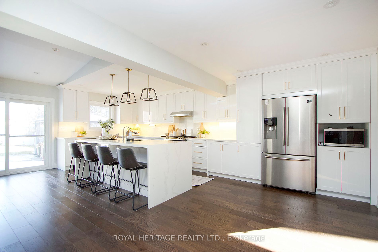
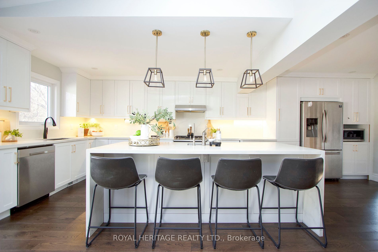
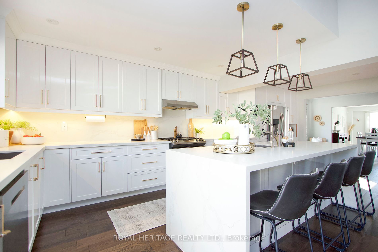
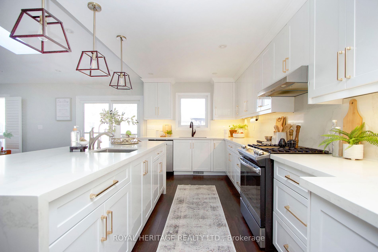
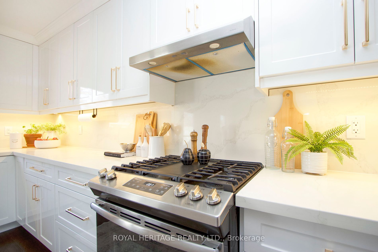
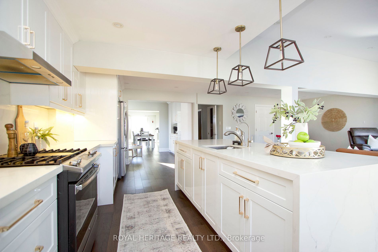
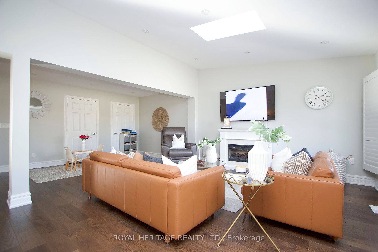
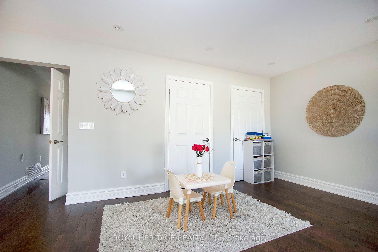
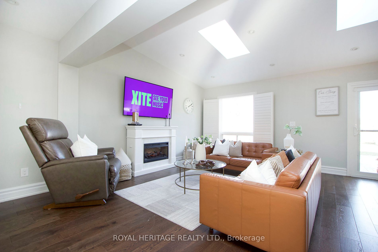
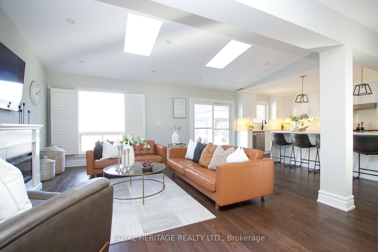
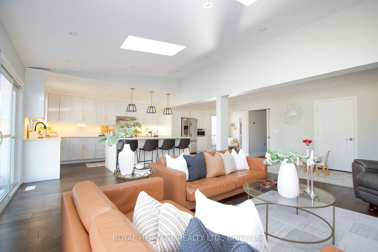
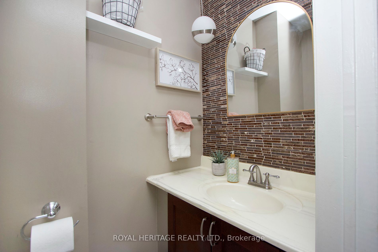
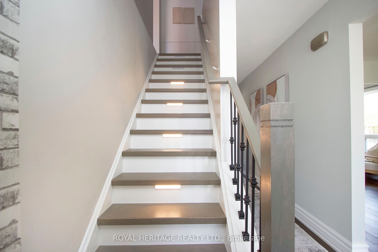
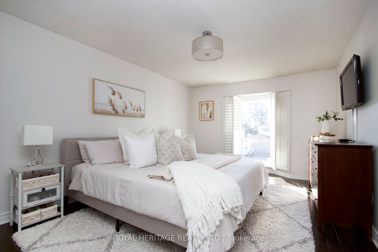
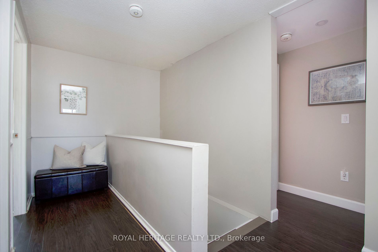
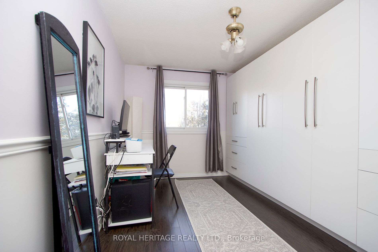
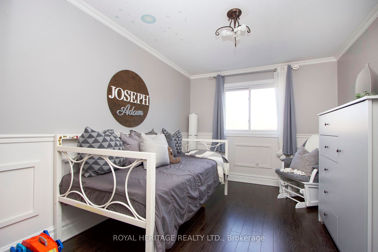
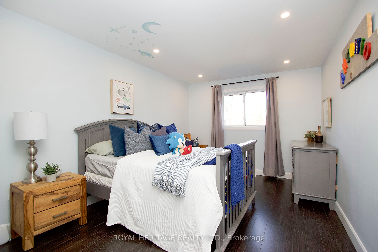
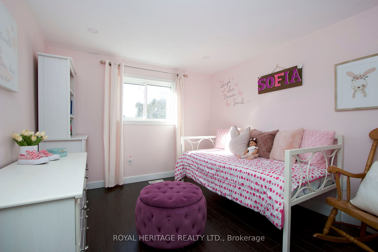
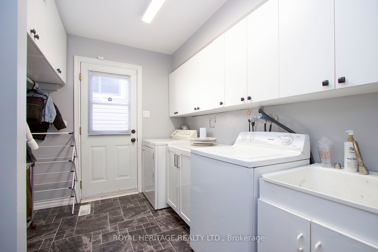
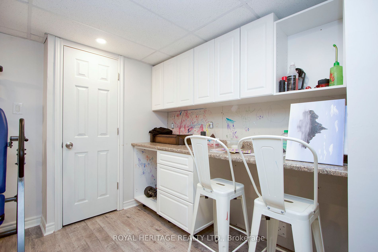
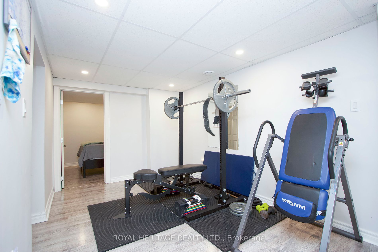
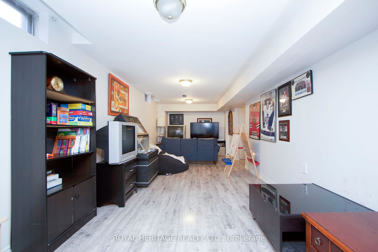
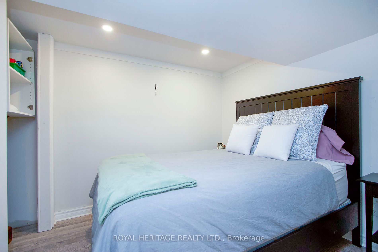
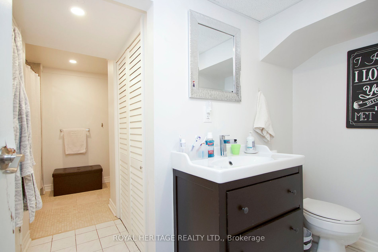
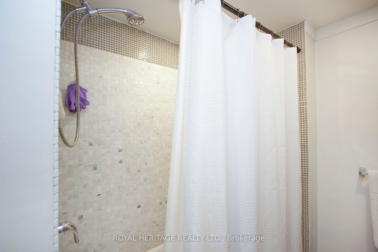
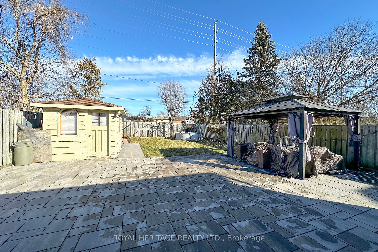
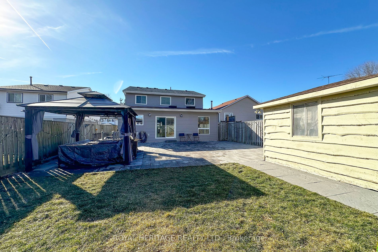
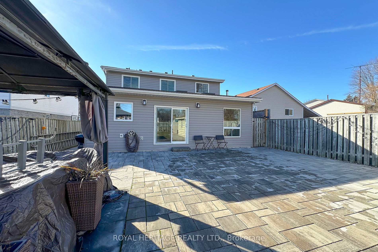
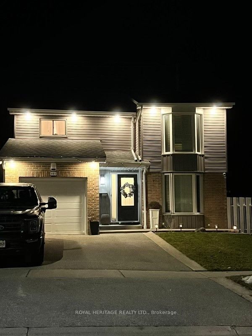
Stunning family home with 2362 sq ft above grade & 5+1 bedrooms!! Large addition added 2020. Open concept main floor with engineered hardwood through out, huge chefs kitchen with gorgeous island, quartz counters, upgraded cabinets, stainless steel appliances & over looking living room. Walk out to p...rivate fully fenced yard. Master with walk in closet and semi-ensuite completely upgraded. Separate entrance to basement with living room, bedroom, 4 piece bath and R/I for kitchen. Close to 401 access, transit, great schools, shopping and much more. **** Extras **** Siding 2022, roof 2020, Furnace 2020, A/C 2020, Addition 2020, some windows 2020, Security system with cameras, skylights, Back door 2020, new front door 2020, Generac generator, driveway 2019, Back patio 2021, landscaping and fence 2023
Full Property Details
Interior
Bedrooms
5
Bedrooms Plus
1
Total Bedrooms
6
Washrooms
3
Square Footage
2000-2500 sqft
Basement
Finished,Separate Entrance
Heating Source
Gas
Heating Fuel
Forced Air
Air Conditioning
Central Air
Family Room
No
Kitchens
1
Total Kitchens
1
Fireplace Features
No
Bedrooms
5
Bedrooms Plus
1
Total Bedrooms
6
Washrooms
3
Square Footage
2000-2500 sqft
Basement
Finished,Separate Entrance
Heating Source
Gas
Heating Fuel
Forced Air
Air Conditioning
Central Air
Family Room
No
Kitchens
1
Total Kitchens
1
Fireplace Features
No
Exterior
Depth
143.13
Front
40.04
Driveway
Private
Lot Size
40 x 143.13 ft
Pool
None
Parking Spaces
4
Total Parking Spaces
5.00
Parking Description
Built-In
Garage Spaces
1.0
Depth
143.13
Front
40.04
Driveway
Private
Lot Size
40 x 143.13 ft
Pool
None
Parking Spaces
4
Total Parking Spaces
5.00
Parking Description
Built-In
Garage Spaces
1.0
Building Description
Style
2-Storey
Home Type
House
Subtype
Detached
Property Orientation
East
Exterior Finish
Brick,Vinyl Siding
Sewers
Sewers
Water Supply
Municipal
Possession Date
No Data
Style
2-Storey
Home Type
House
Subtype
Detached
Property Orientation
East
Exterior Finish
Brick,Vinyl Siding
Sewers
Sewers
Water Supply
Municipal
Possession Date
No Data
Community
Community
Eastdale
Area Code
10
Community
Eastdale
Area Code
10
Taxes & Fees
Taxes
$6,633.32 /yr
Tax Year
2023
Taxes
$6,633.32 /yr
Tax Year
2023
Room Types
2nd Br
Laminate
Dimensions 6.96 x 14.5 feet
100.92 sqft
3rd Br
Laminate
Dimensions 11.88 x 8.92 feet
105.97 sqft
4th Br
Laminate
Dimensions 9.94 x 10.7 feet
106.36 sqft
5th Br
Laminate
Dimensions 13.98 x 9.84 feet
137.56 sqft
Br
Laminate
Dimensions 8.96 x 8.73 feet
78.22 sqft
Breakfast
Hardwood Floor, B/I Shelves, Open Concept
Dimensions 8.86 x 10.63 feet
94.18 sqft
Dining
Hardwood Floor, Open Concept, Bay Window
Dimensions 17.98 x 10.5 feet
188.79 sqft
Kitchen
Hardwood Floor, Centre Island, Stainless Steel Appl
Dimensions 23.72 x 14.6 feet
346.31 sqft
Living
Hardwood Floor, Walk-Out, Open Concept
Dimensions 23.1 x 28.87 feet
666.9 sqft
Other
Laminate
Dimensions 17.85 x 8.69 feet
155.12 sqft
Prim Bdrm
Laminate, W/I Closet, Semi Ensuite
Dimensions 10.96 x 15.91 feet
174.37 sqft
Rec
Laminate
Dimensions 9.84 x 26.54 feet
261.15 sqft
Similar Properties(No results)
Mortgage Calculator
Calculate your estimated monthly mortgage payment
Price
$925,000
$
%
%
Total cost of mortgage
$0
Monthly payment
By clicking Save, we will calculate your estimated mortgage for all properties using the saved values (down payment percentage, interest rate, and amortization).
The accuracy and applicability of this calculator are not guaranteed.