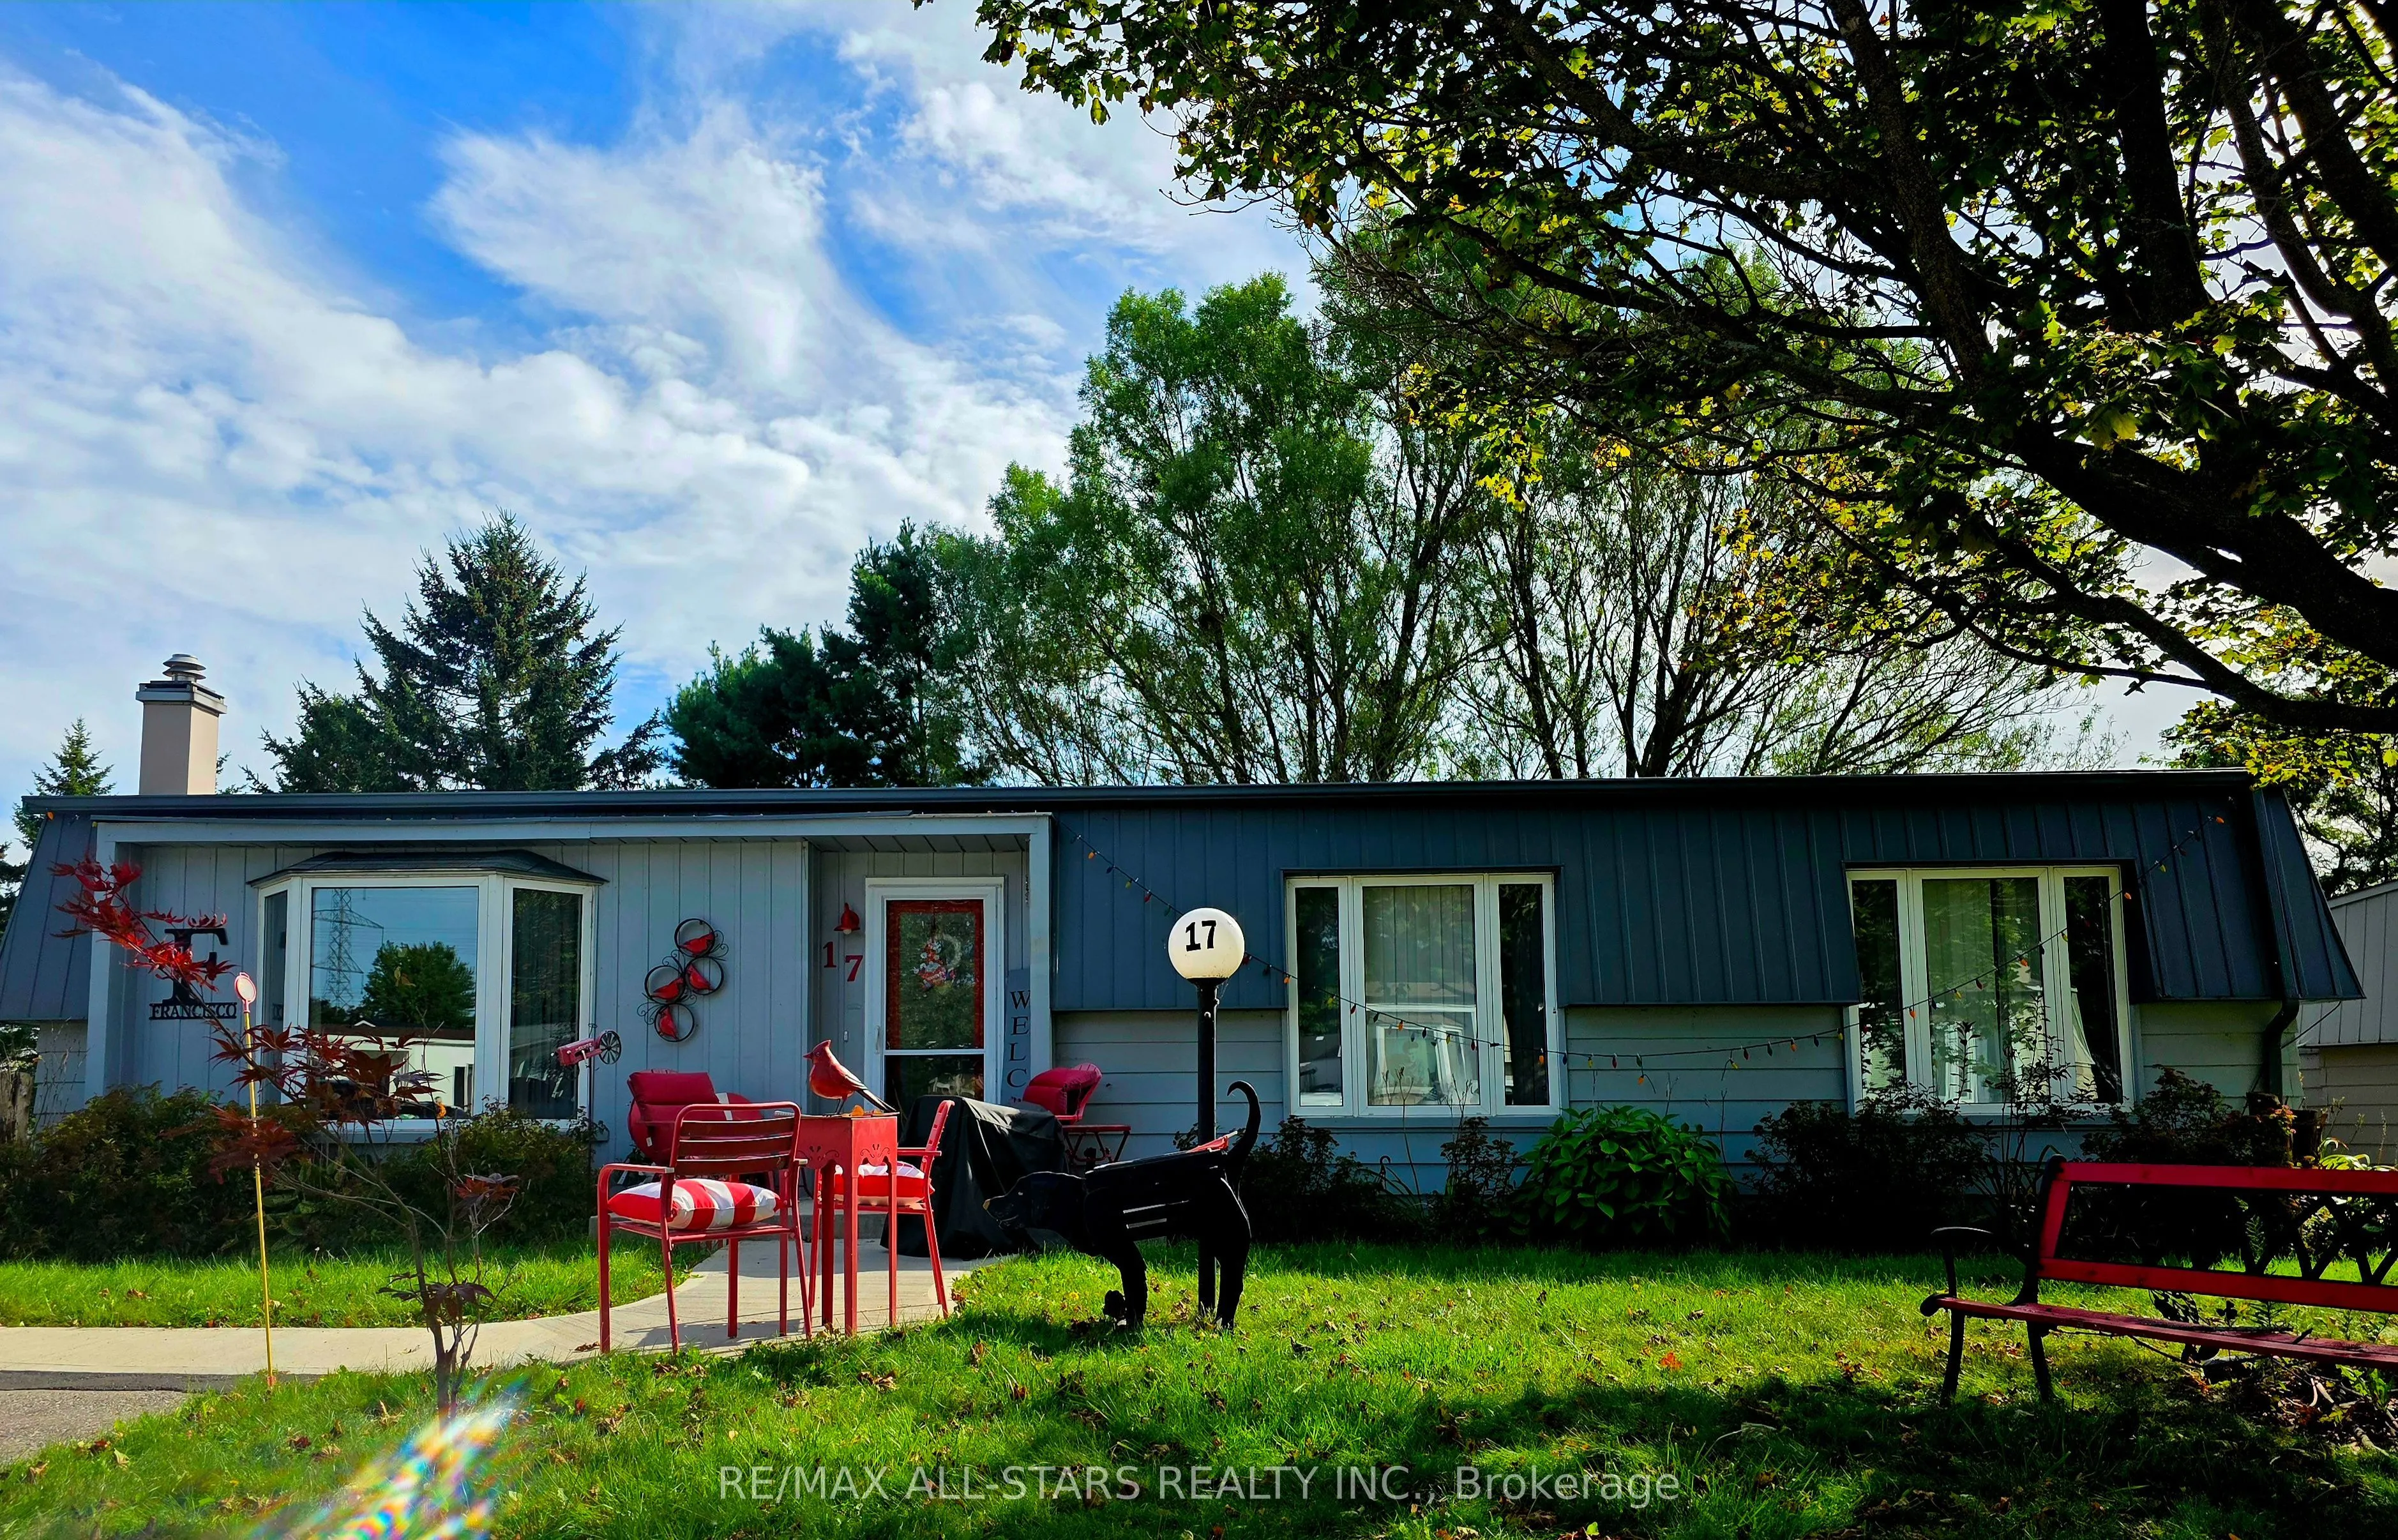
Sign In or Create a Free Account to see full details of this property
Key Facts
Key facts for 17 Pineridge Court
Property Type
House, Bungalow
Parking
None 0 garage, 2 parking
MLS #
E13805908
Size
1100-1500 sqft
Basement
Crawl Space
Listed on
2026-09-19
Lot size
50 x 100.0
Tax
$1,520.28 /yr
Days on Market
42
Approximate Age
-
Maintenance Fee
-
Description
Welcome to 17 Pineridge Crt. In Newcastle ! Adult (Active) Lifestyle Nestled On The Shores Of Lake Ontario ! Unmatched Value ! Price Allows An Excellent Opportunity To Create A Home That Is Uniquely Yours While Enjoying Everything Wilmot Creek Has To Offer ! Spacious, Shows Great, 2 Bdrms, 2 Renovat...ed Baths Home Approx 1400 sq ft ! Rarely offered "Newcastle" model backing onto golf course ! Gas Fireplace (E-Z Conversion) ! Main Floor Fam Rm/Sunroom ! Laminate Floors Thru-Out ! Upgraded U-Shaped Kitchen ! Perfect for Entertaining! Private Covered Interlock Patio To Enjoy Mature Trees & Scenic Views With Peaceful Setting All Around ! Ensuite & Large Shower in Prime Bedroom & Much Much More - Compare ! Wilmot Creek is an Adult Lifestyle Community ! If You Enjoy Activities In A Social Setting, This Place Is For You ! Standard Lease Covers Driveway Plowing & Road Snow Removal & Gives You Access To All Amenities Including A 9-Hole Golf Course, Recreation Centre, Horseshoes, Lawn Bowling, Tennis/Pickleball Courts, Pools/Salt Water, Gym, Saunas, etc.., With Approx. 100 activities And Special Interest Groups There Is No Additional Fees For Using Any Of The Amenities & There Is Always Something To Do ! Including Walking Paths, An 800 Seat Auditorium Hosts Dances, Theatre Productions & Community Events ! Steps To The Hub Of It All "The Wheelhouse" Where It All Takes Place ! Plus Has An On-Site Pharmacy & Hair Salon ! Easy access to Hwy 401 East/West and Hwy 35/115. Monthly Lease is $1103.77 ($977.08 + $126.69 Estimated Monthly Property Taxes = $1103.77) New Residents Are Required To Establish An Account With CARMA Submetering, Incurring A Charge Of $45 Monthly For Water And Sewer. Just Move-In & Enjoy ! Surrounded By Nature - Steps To The Waterfront & Mins To Shopping And Dining !
Full Property Details
Interior
Bedrooms
2
Total Bedrooms
2
Washrooms
2
Square Footage
1100-1500 sqft
Basement
Crawl Space
Heating Source
Electric
Heating Fuel
Baseboard
Air Conditioning
Wall Unit
Family Room
Yes
Kitchens
1
Total Kitchens
1
Fireplace Features
Yes
Bedrooms
2
Total Bedrooms
2
Washrooms
2
Square Footage
1100-1500 sqft
Basement
Crawl Space
Heating Source
Electric
Heating Fuel
Baseboard
Air Conditioning
Wall Unit
Family Room
Yes
Kitchens
1
Total Kitchens
1
Fireplace Features
Yes
Exterior
Depth
100.0
Front
50.0
Driveway
Private Double
Lot Size
50 x 100.0 ft
Pool
Community,Salt,Outdoor,Indoor
Parking Spaces
2
Total Parking Spaces
2.00
Parking Description
None
Garage Spaces
0
Zoning
Residential
Depth
100.0
Front
50.0
Driveway
Private Double
Lot Size
50 x 100.0 ft
Pool
Community,Salt,Outdoor,Indoor
Parking Spaces
2
Total Parking Spaces
2.00
Parking Description
None
Garage Spaces
0
Zoning
Residential
Building Description
Style
Bungalow
Home Type
House
Subtype
Detached
Property Orientation
South
Exterior Finish
Vinyl Siding
Sewers
Sewers
Water Supply
Municipal
Possession Date
11/15/2026
Style
Bungalow
Home Type
House
Subtype
Detached
Property Orientation
South
Exterior Finish
Vinyl Siding
Sewers
Sewers
Water Supply
Municipal
Possession Date
11/15/2026
Community
Community
Newcastle
Community
Newcastle
Taxes & Fees
Taxes
$1,520.28 /yr
Tax Year
2026
Taxes
$1,520.28 /yr
Tax Year
2026
Room Types
Bedroom 2
Laminate, Large Closet, Picture Window
Dimensions 11.29 x 7.87 feet
88.85 sqft
Dining Room
Combined w/Living, Laminate, W/O To Sunroom
Dimensions 16.08 x 11.09 feet
178.33 sqft
Kitchen
Laminate, Family Size Kitchen, Overlook Golf Course