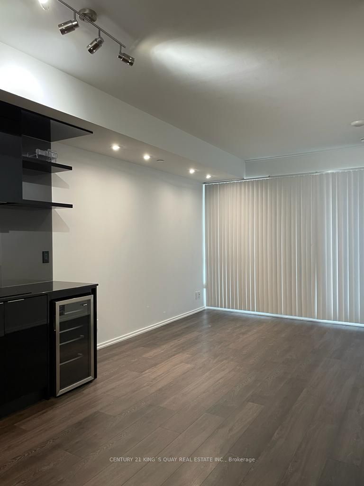
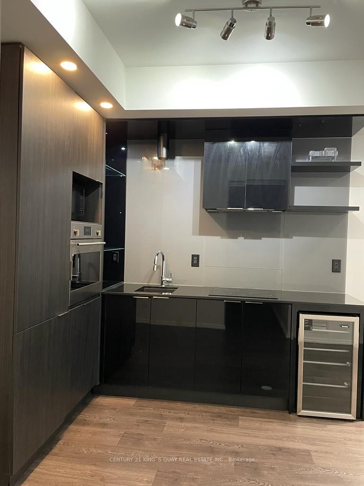
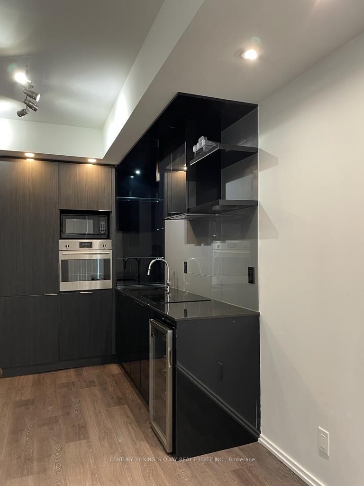
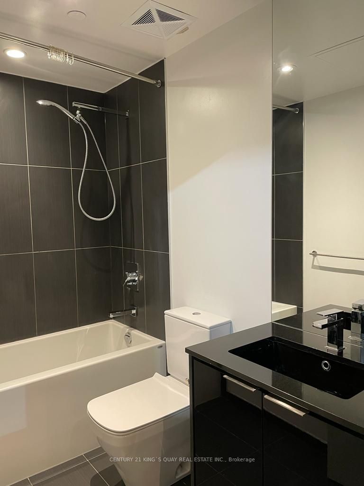
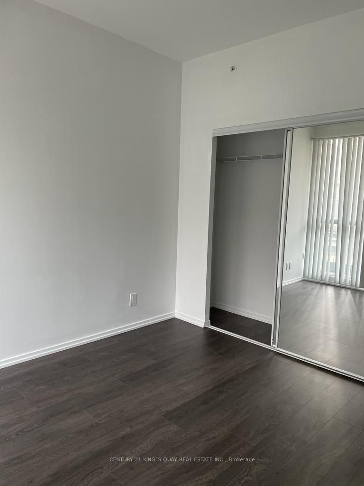
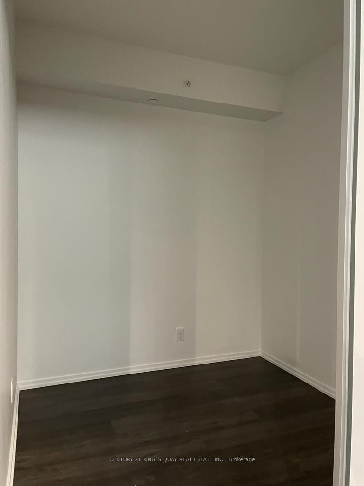
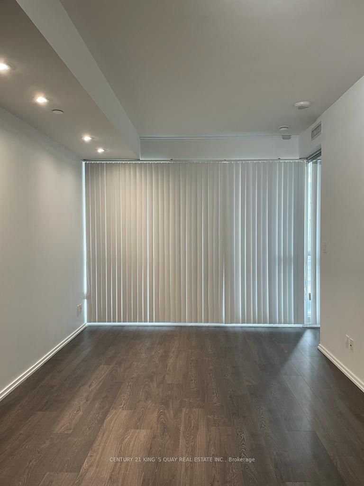
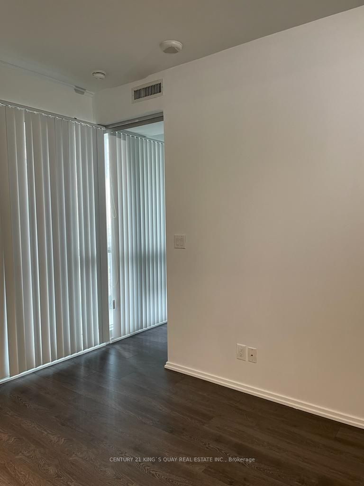
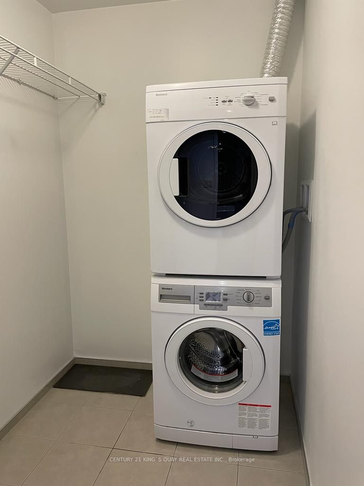
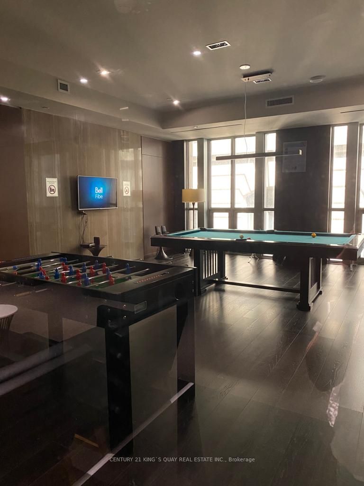
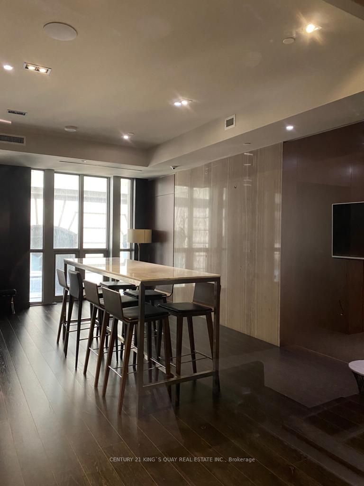
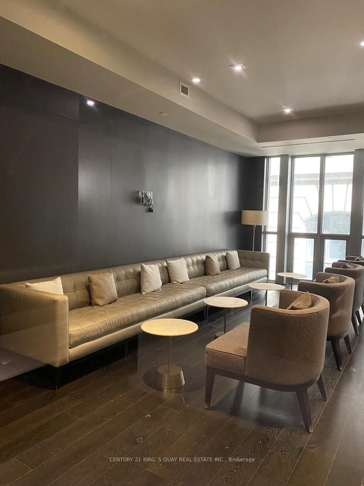
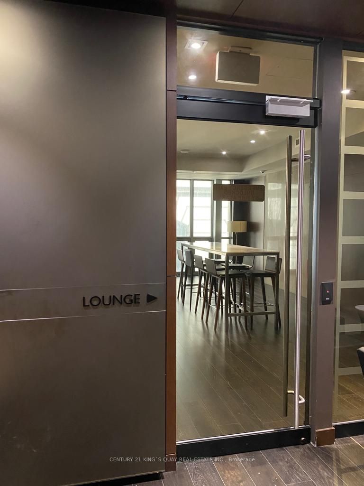
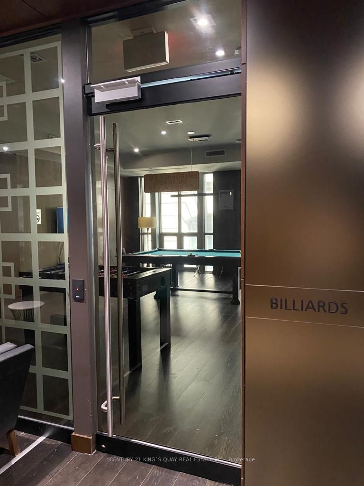
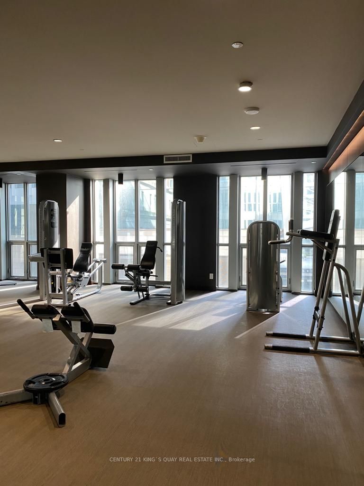
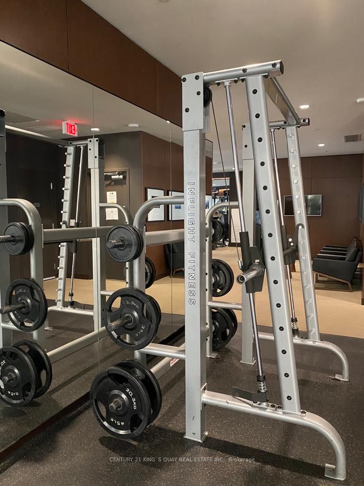
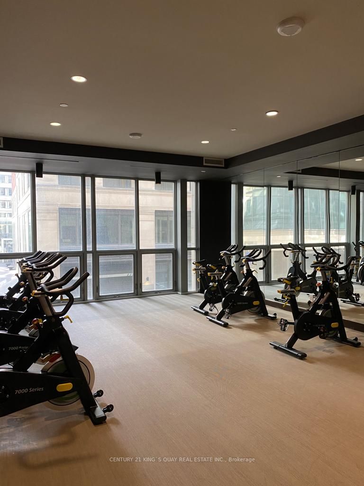
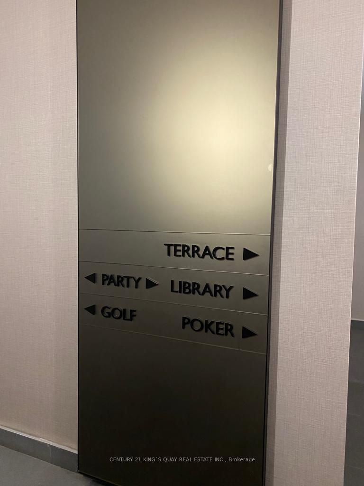
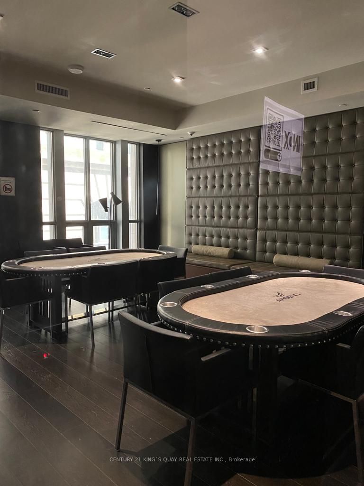
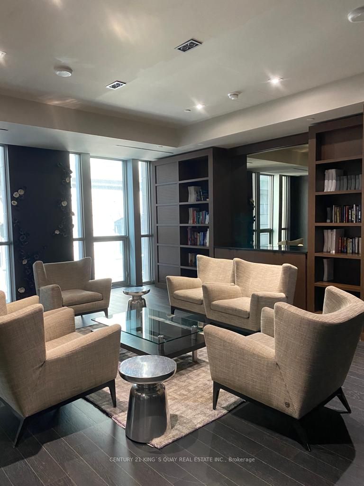
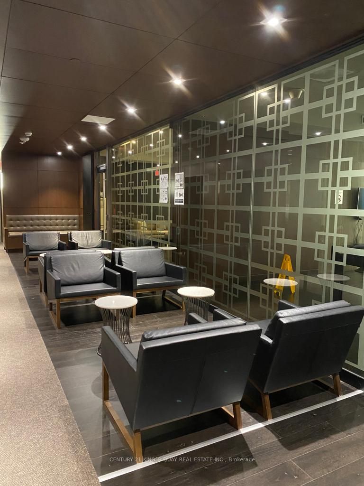
Beautiful 1 bed + den (can be used as a 2nd bedroom or home office) in the heart of downtown Toronto's Financial District. The building offers luxurious amenities including 24 hour concierge, gym, screen golf, pool table, and many more. Enjoy downtown living with PATH, Eaton Centre, Union Go station..., TTC, hospital and others within walking distance. Perfect space for those who want luxury and convenience! **** Extras **** All existing electrical light fixtures and built-in appliances including fridge, wine fridge, stove, dishwasher, microwave, exhaust fan, front-loading washer&dryer, window coverings. Tenant pays for utilities and tenant liability insurance.
Full Property Details
Interior
Bedrooms
1
Bedrooms Plus
1
Total Bedrooms
2
Washrooms
1
Square Footage
500-599 sqft
Basement
None
Heating Source
Gas
Heating Fuel
Forced Air
Air Conditioning
Central Air
Family Room
No
Kitchens
1
Total Kitchens
1
Fireplace Features
No
Bedrooms
1
Bedrooms Plus
1
Total Bedrooms
2
Washrooms
1
Square Footage
500-599 sqft
Basement
None
Heating Source
Gas
Heating Fuel
Forced Air
Air Conditioning
Central Air
Family Room
No
Kitchens
1
Total Kitchens
1
Fireplace Features
No
Exterior
Parking Spaces
0
Total Parking Spaces
0.00
Parking Description
None
Garage Spaces
0.0
Balcony
Open
Parking Spaces
0
Total Parking Spaces
0.00
Parking Description
None
Garage Spaces
0.0
Balcony
Open
Building Description
Style
Apartment
Home Type
Condo
Subtype
Condo Apt
Property Orientation
South
Exterior Finish
Concrete
Possession Date
9/10/2024
Locker
None
Style
Apartment
Home Type
Condo
Subtype
Condo Apt
Property Orientation
South
Exterior Finish
Concrete
Possession Date
9/10/2024
Locker
None
Community
Community
Bay Street Corridor
Area Code
01
Community
Bay Street Corridor
Area Code
01
Taxes & Fees
Central Air Conditioning
Included
Common Elements
Included
Heating
Included
Water
Included
Building Insurance
Included
Central Air Conditioning
Included
Common Elements
Included
Heating
Included
Water
Included
Building Insurance
Included
Other
Pets
Restrictions
Pets
Restrictions
Room Types
Den
Hardwood Floor
Dimensions 8.01 x 7.61 feet
60.96 sqft
Dining
Hardwood Floor, Combined W/Kitchen, Open Concept
Dimensions 11.29 x 10.01 feet
113.01 sqft
Kitchen
Hardwood Floor, Combined W/Dining, Open Concept
Dimensions 11.29 x 10.01 feet
113.01 sqft
Living
Hardwood Floor, W/O To Balcony, Window Flr to Ceil