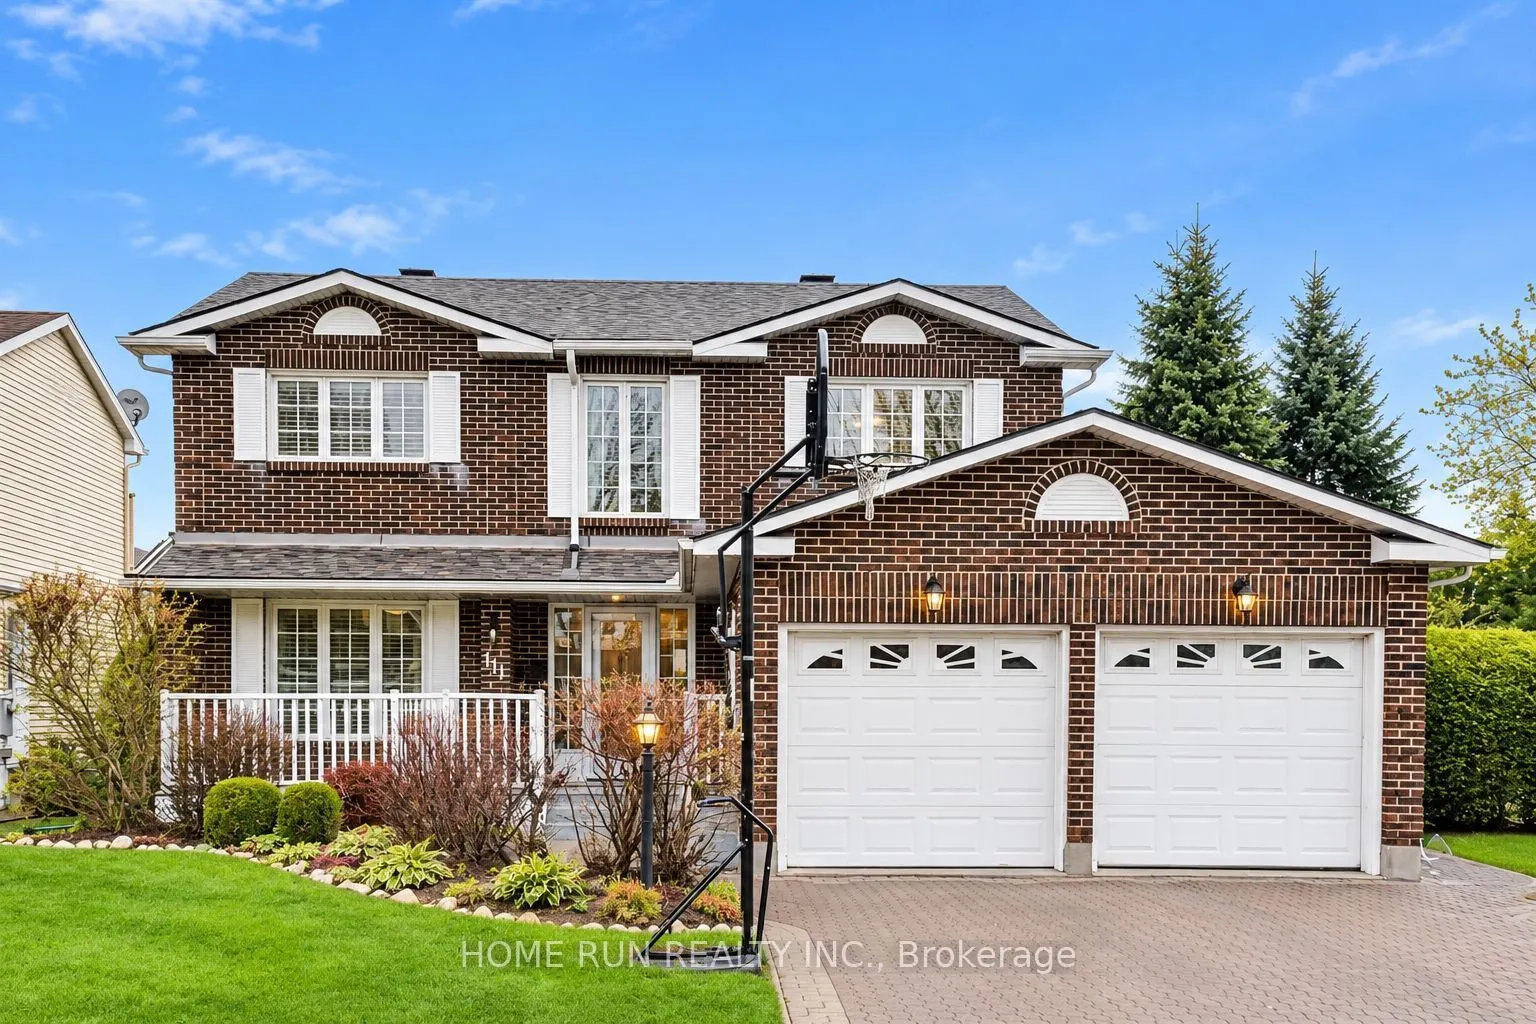
Welcome to this SPACIOUS, BRIGHT, and BEAUTIFULLY MAINTAINED family home in the highly sought-after CENTREPOINTE community! Conveniently located near schools, parks, shopping, Algonquin College, public transit, and Highway 417. A BEAUTIFUL INTERLOCK DRIVEWAY and WELCOMING COVERED FRONT PORCH create ...an inviting first impression. The inviting main floor features HARDWOOD FLOORING, a spacious living room, FORMAL DINING ROOM, and a SUNKEN FAMILY ROOM with a cozy FIREPLACE. The bright EAT-IN KITCHEN offers QUARTZ COUNTERTOPS and REFINISHED CABINETS, overlooking a PRIVATE, FULLY HEDGED BACKYARD with an IN-GROUND SWIMMING POOL. Convenient MAIN-FLOOR LAUNDRY and a POWDER ROOM adds everyday functionality. Upstairs offers FOUR GENEROUS BEDROOMS, including a spacious PRIMARY SUITE with a sitting area, WALK-IN CLOSET, and PRIVATE ENSUITE. The other THREE BEDROOMS share a FULL BATHROOM. A SUN-FILLED LOFT is perfect for a HOME OFFICE or study. The FINISHED BASEMENT provides a recreation room, den, powder room, and ample storage. EXTENSIVE UPDATES INCLUDE: Painting, Refinished Kitchen Cabinets, Carpeting & Basement Luxury Vinyl Flooring (2021); Pool Liner & Skimmer, Fridge, Washer & Dryer (2020); Variable-Speed Pool Pump (2019); Furnace, Central A/C, Pool Filter & Quartz Countertops (2018); Roof Shingles (2016). Additional highlights include a HEATED DOUBLE-CAR GARAGE, 200-AMP ELECTRICAL SERVICE, NATURAL GAS HOOKUP, and a LOW-MAINTENANCE BACKYARD with NO GRASS TO MOW! Enjoy exceptional SPACE, PRIVACY, and CONVENIENCE in one of Ottawa's most desirable communities. A WONDERFUL PLACE TO CALL HOME!
Full Property Details
Interior
Bedrooms
4
Total Bedrooms
4
Washrooms
4
Square Footage
2000-2500 sqft
Basement
Full,Finished
Heating Source
Gas
Heating Fuel
Forced Air
Air Conditioning
Central Air
Family Room
Yes
Kitchens
1
Total Kitchens
1
Fireplace Features
Yes
Bedrooms
4
Total Bedrooms
4
Washrooms
4
Square Footage
2000-2500 sqft
Basement
Full,Finished
Heating Source
Gas
Heating Fuel
Forced Air
Air Conditioning
Central Air
Family Room
Yes
Kitchens
1
Total Kitchens
1
Fireplace Features
Yes
Exterior
Depth
107.18
Front
50.06
Lot Size
50 x 107.18 ft
Pool
Inground
Parking Spaces
4
Total Parking Spaces
6.00
Parking Description
Attached
Garage Spaces
2
Depth
107.18
Front
50.06
Lot Size
50 x 107.18 ft
Pool
Inground
Parking Spaces
4
Total Parking Spaces
6.00
Parking Description
Attached
Garage Spaces
2
Building Description
Style
2-Storey
Home Type
House
Subtype
Detached
Property Orientation
North
Exterior Finish
Brick,Other
Sewers
Sewer
Water Supply
Municipal
Possession Date
No Data
Style
2-Storey
Home Type
House
Subtype
Detached
Property Orientation
North
Exterior Finish
Brick,Other
Sewers
Sewer
Water Supply
Municipal
Possession Date
No Data
Community
Community
Centrepointe
Community
Centrepointe
Taxes & Fees
Taxes
$8,357.84 /yr
Tax Year
2026
Occupancy
Tenant
Taxes
$8,357.84 /yr
Tax Year
2026
Occupancy
Tenant
Room Types
Bedroom
-
Dimensions 12.99 x 10.99 feet
142.76 sqft
Bedroom
-
Dimensions 13.22 x 11.15 feet
147.4 sqft
Bedroom
-
Dimensions 9.32 x 7.97 feet
74.28 sqft
Breakfast
-
Dimensions 9.97 x 8.99 feet
89.63 sqft
Dining Room
-
Dimensions 12.4 x 10.99 feet
136.28 sqft
Family Room
-
Dimensions 20.47 x 11.48 feet
235 sqft
Foyer
-
Dimensions 9.22 x 8.99 feet
82.89 sqft
Kitchen
-
Dimensions 11.48 x 10.89 feet
125.02 sqft
Laundry
-
Dimensions 8.99 x 8.5 feet
76.42 sqft
Living Room
-
Dimensions 17.98 x 11.22 feet
201.74 sqft
Loft
-
Dimensions 8.99 x 8.66 feet
77.85 sqft
Primary Bedroom
-
Dimensions 13.98 x 11.48 feet
160.49 sqft
Similar Properties(No results)
Mortgage Calculator
Calculate your estimated monthly mortgage payment
Price
$949,000
$
%
%
Monthly payment
By clicking Save, we will calculate your estimated mortgage for all properties using the saved values (down payment percentage, interest rate, and amortization).
The accuracy and applicability of this calculator are not guaranteed.