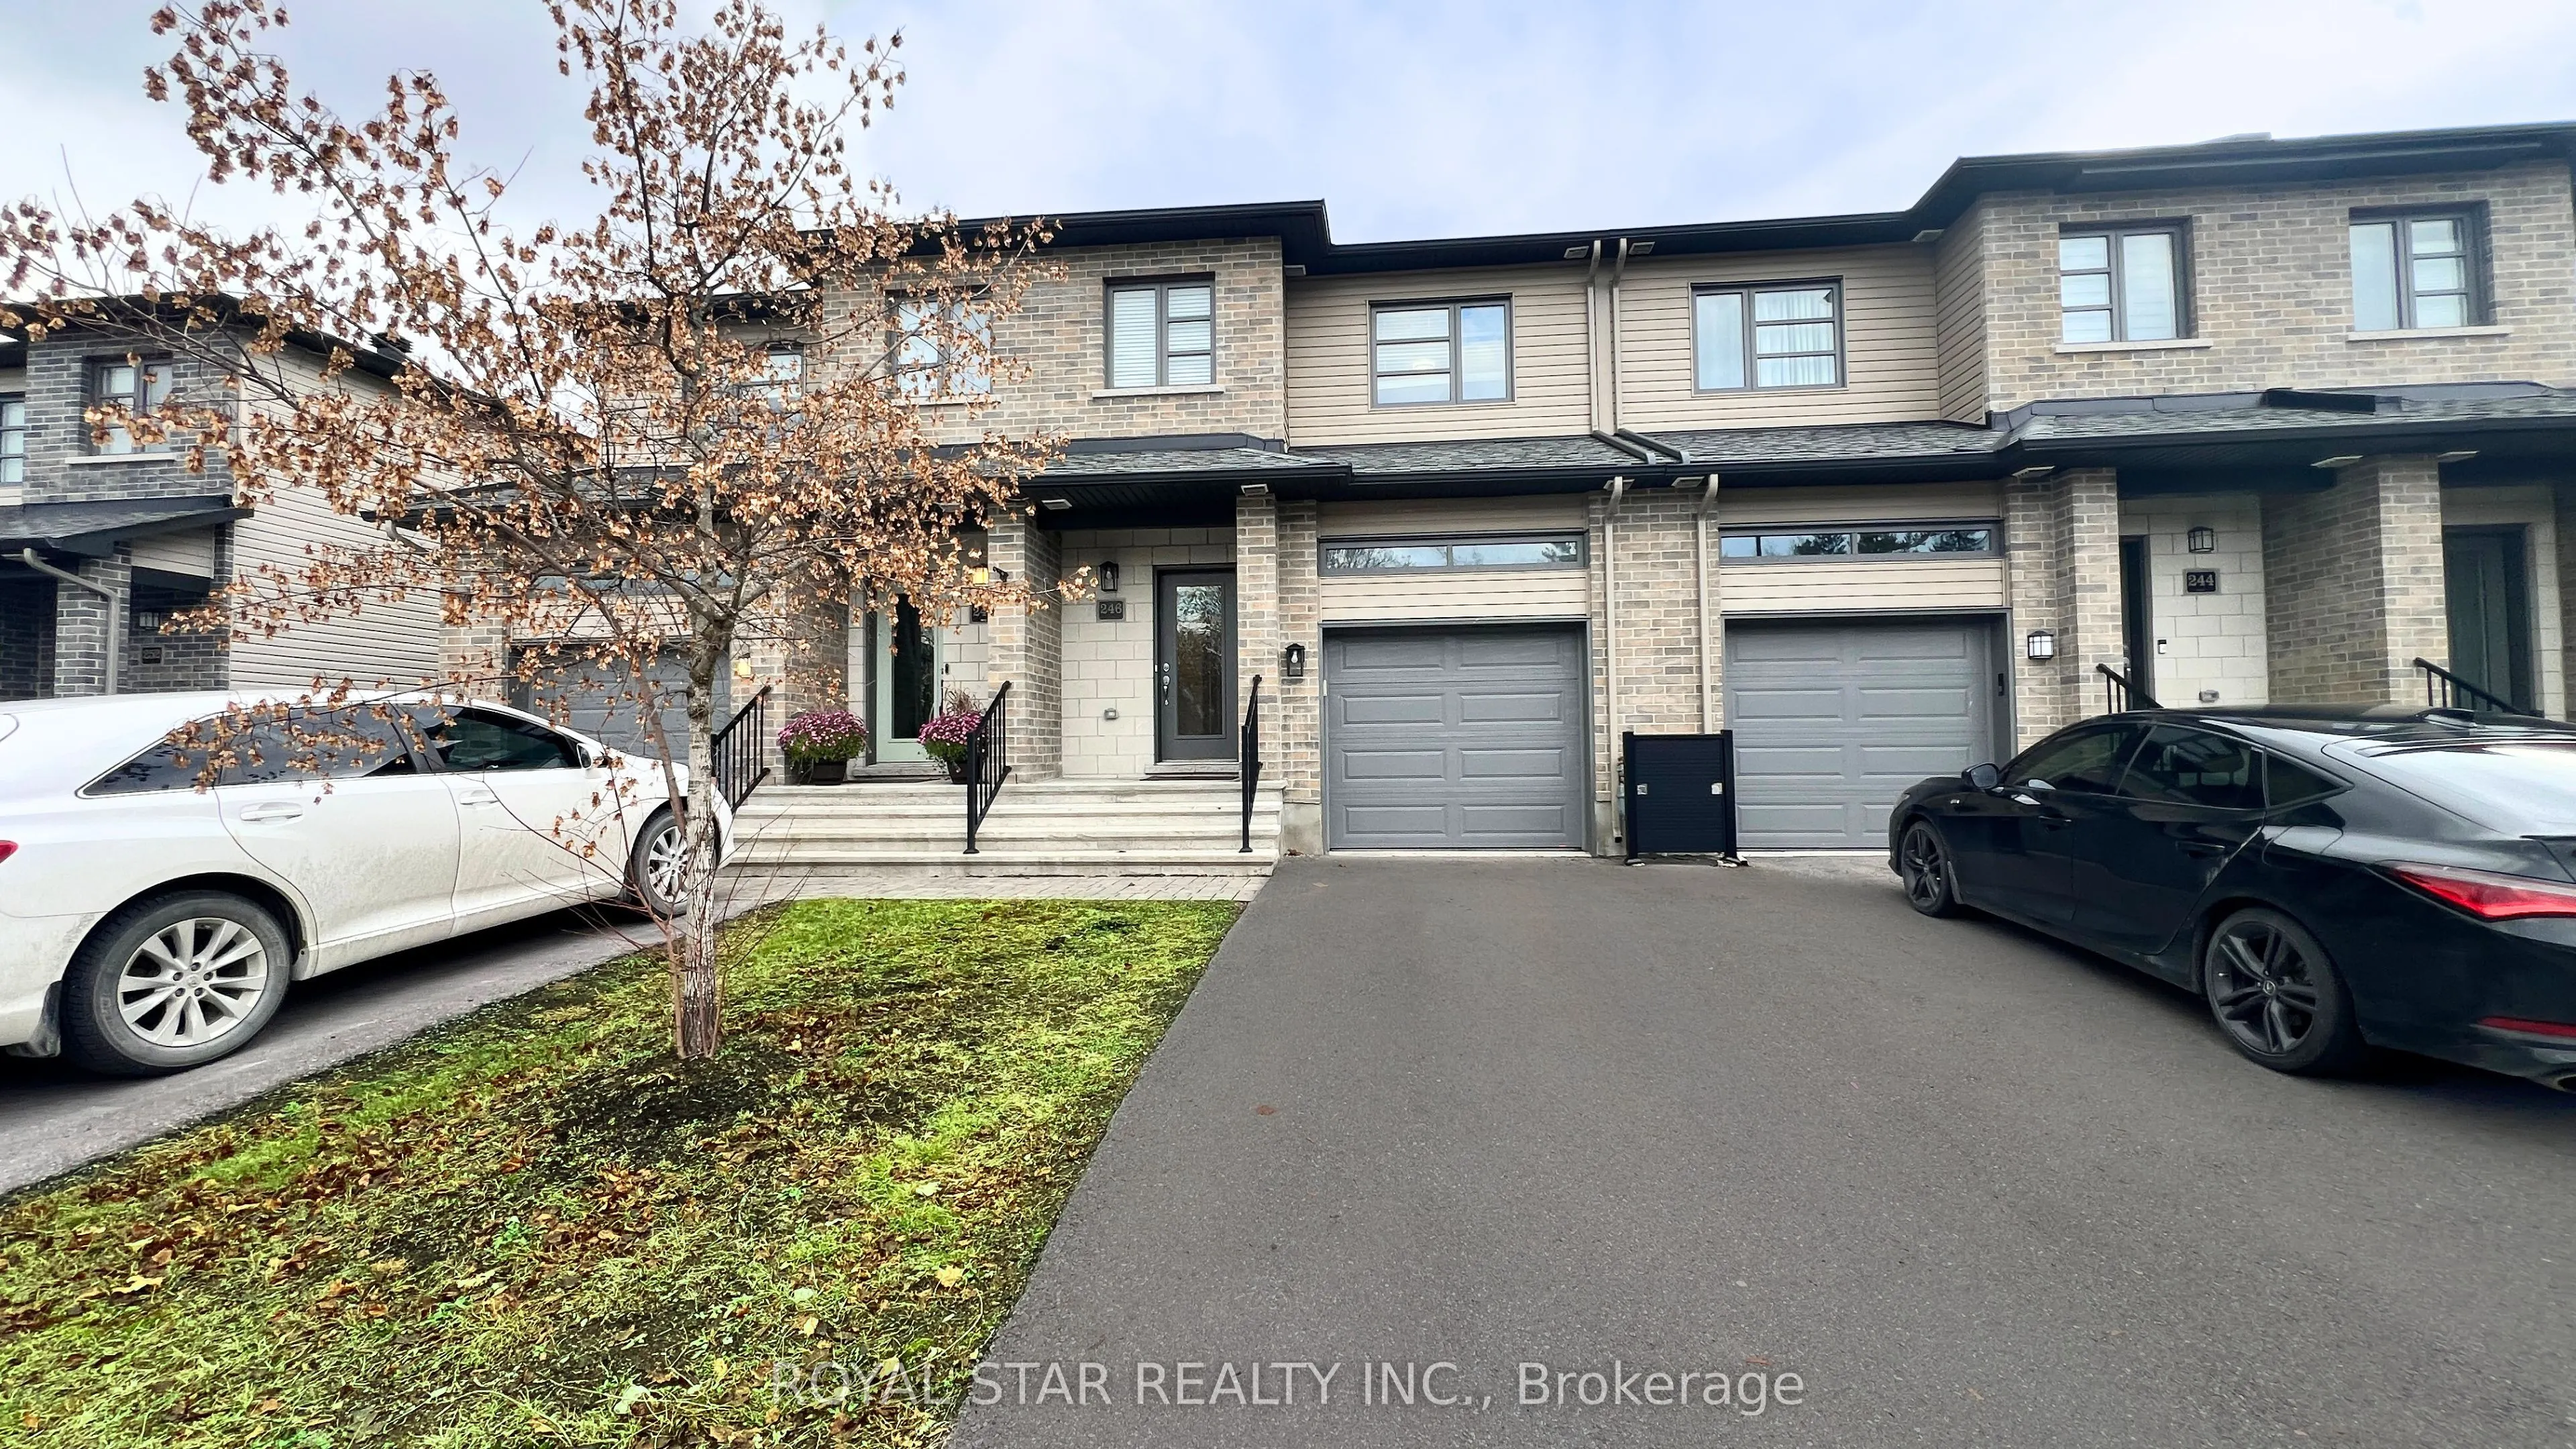
Beautiful 3-bed, 2.5-bath townhome offering approximately 1,635 sqft. of comfortable living space in the welcoming community of Carleton Place! The bright, open-concept main floor features a spacious living area and a functional kitchen, perfect for everyday living and entertaining. Second level off...ers a generous primary bedroom with a walk-in closet and private ensuite bathroom, along with two additional bedrooms, each featuring its own walk-in closet. Convenient second-floor laundry adds to the home's practical layout. The unfinished basement provides plenty of additional storage space, while the backyard offers outdoor space to relax and enjoy. Parking includes a single-car garage and one driveway space. Ideally located close to schools, parks, shopping, restaurants and the charming historic downtown Carleton Place, with convenient access to Highway 7 for commuting to Ottawa. Refrigerator, stove, dishwasher, washer and dryer are included. Available immediately! Tenant is responsible for hydro, gas, water and water heater rental charges. Enjoy the perfect combination of space, comfort and convenience at 246 Munro Street! This property will be managed by NorthKey Property Management Inc.