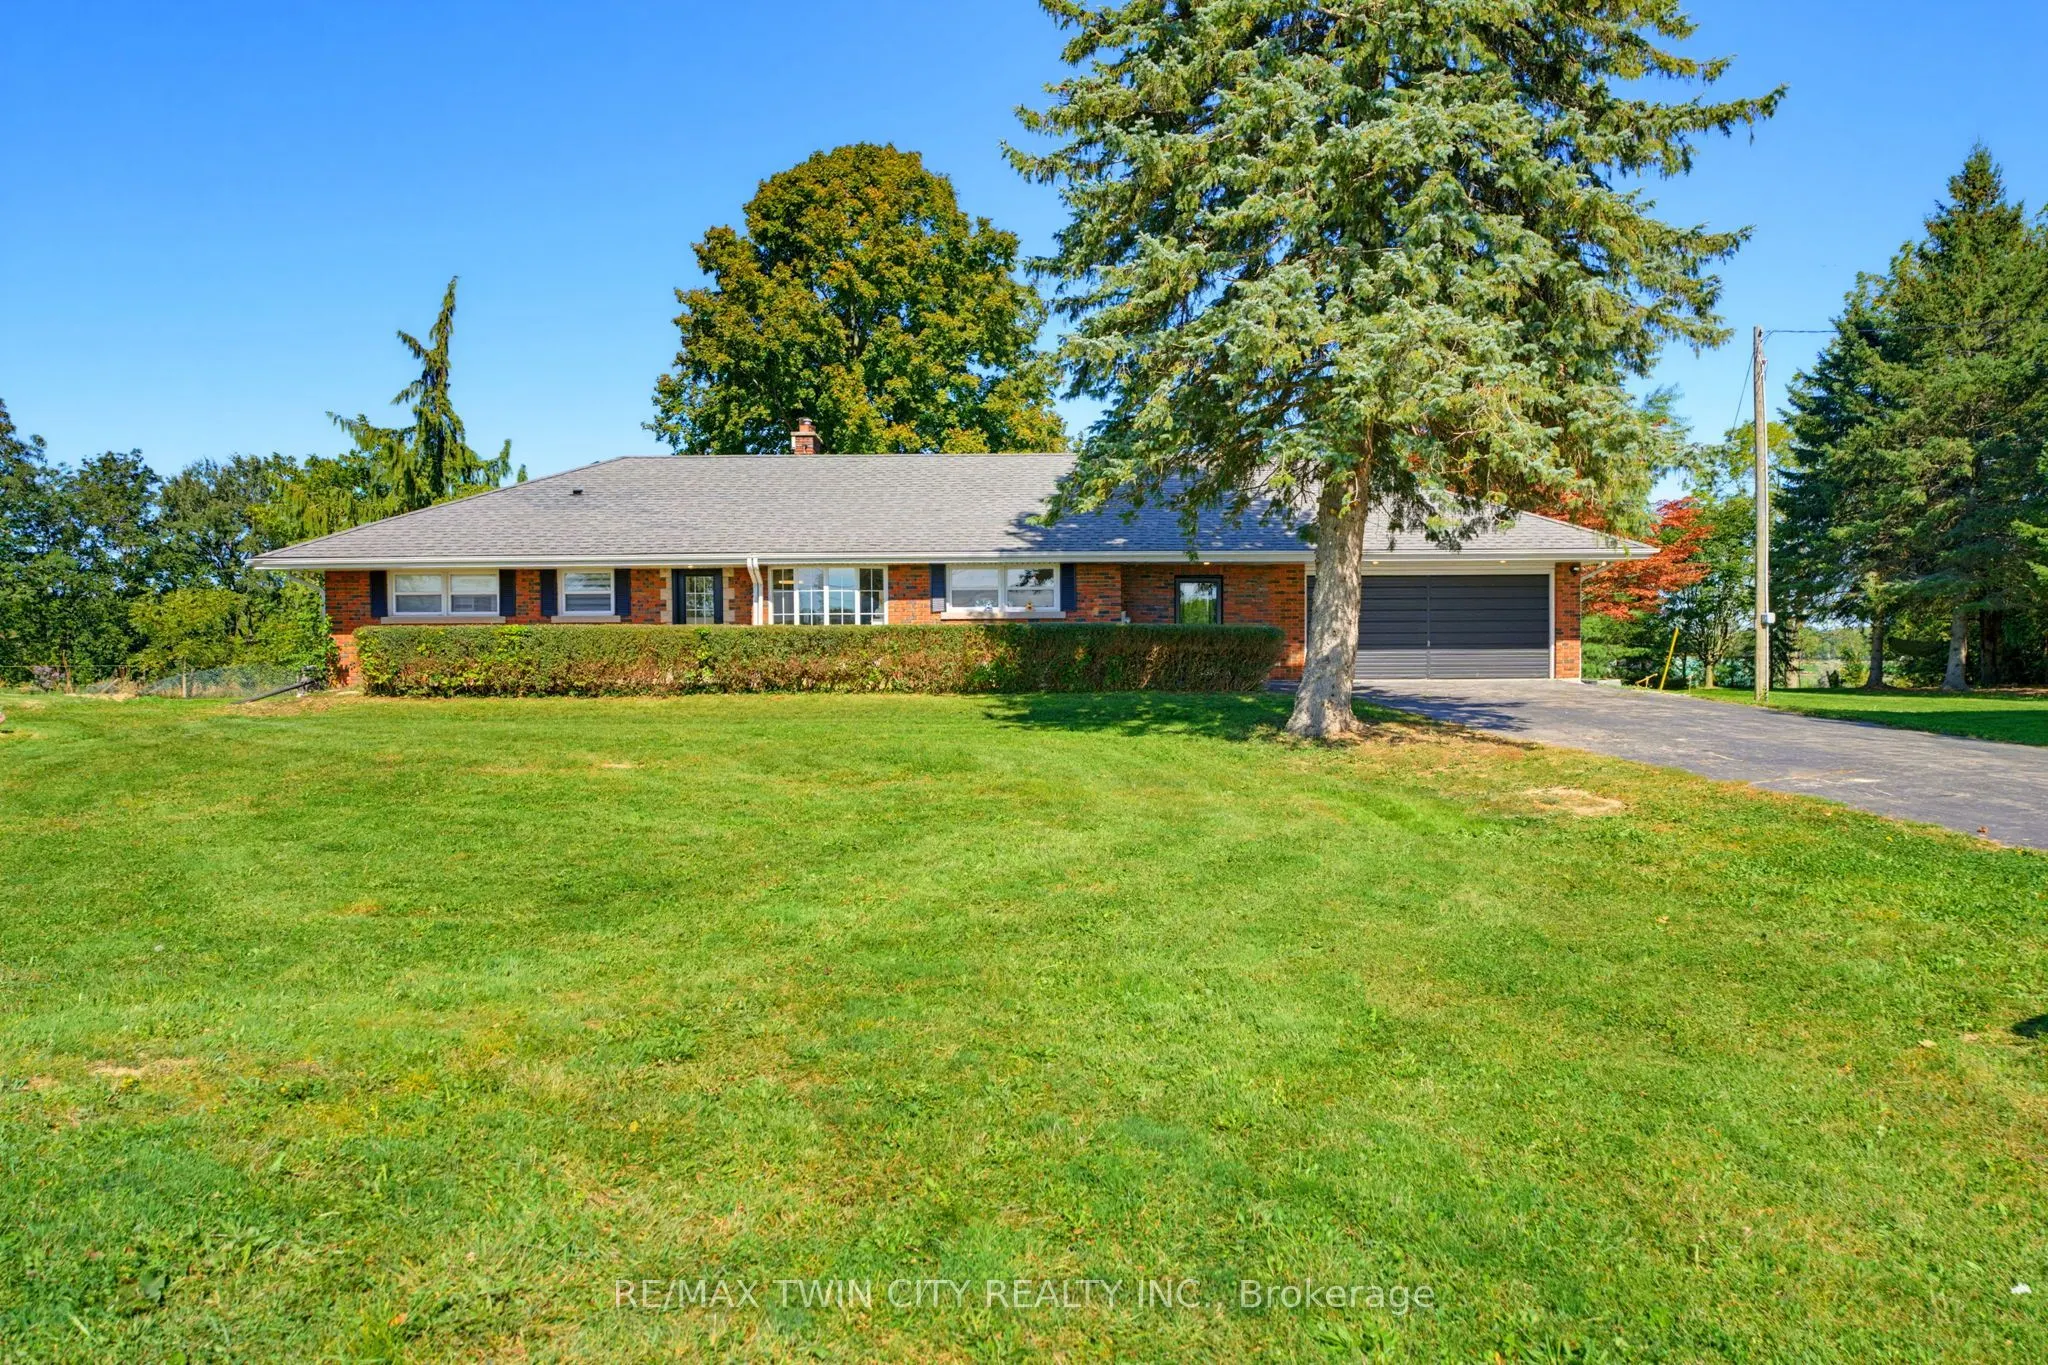
Welcome home to 70 River Road, Brantford. Towards the end of a quiet road enjoy farm fields across from you and stunning views out back! Nearly 200 ft of frontage on a mature 1 acre lot find a sprawling brick ranch. With many upgrades in the last few years this home is perfect for a family offering ...4+1 beds and 3 full baths. Entertain friends and family with many sitting areas out back to enjoy the views, stay cozy by the gas fire table or wood burning fire pit, and there's parking for 8+ vehicles in your driveway. Recent upgrades include all new ductwork, gas forced air furnace and AC (2022), new septic (2023), windows on main level and doors (2017/18) concrete poured in backyard (2023-2026), refinished basement with all new windows and doors and floors (2026), main level bathroom, basement bath, and ensuite to primary (2026), outdoor bar (2025), new 100 amp hydro (2026), new kitchen floors, counters, backsplash and cabinets (2026). Hike on down to the Grand River, less than 1 km away to enjoy the outdoor nature and don't forget your fishing pole! Don't miss your opportunity to live in the country, just move in and enjoy!
Full Property Details
Interior
Bedrooms
4
Bedrooms Plus
1
Total Bedrooms
5
Washrooms
3
Square Footage
1100-1500 sqft
Basement
Full,Finished
Heating Source
Gas
Heating Fuel
Other
Air Conditioning
None
Family Room
Yes
Kitchens
1
Kitchens Plus
0
Total Kitchens
1
Fireplace Features
Yes
Bedrooms
4
Bedrooms Plus
1
Total Bedrooms
5
Washrooms
3
Square Footage
1100-1500 sqft
Basement
Full,Finished
Heating Source
Gas
Heating Fuel
Other
Air Conditioning
None
Family Room
Yes
Kitchens
1
Kitchens Plus
0
Total Kitchens
1
Fireplace Features
Yes
Exterior
Depth
0.0
Front
192.98
Acreage
.50-1.99
Driveway
Private Double
Lot Size
193 x 0.0 ft
Pool
None
Parking Spaces
8
Total Parking Spaces
10.00
Parking Description
Attached
Garage Spaces
2
Zoning
RU
Depth
0.0
Front
192.98
Acreage
.50-1.99
Driveway
Private Double
Lot Size
193 x 0.0 ft
Pool
None
Parking Spaces
8
Total Parking Spaces
10.00
Parking Description
Attached
Garage Spaces
2
Zoning
RU
Building Description
Style
Bungalow
Home Type
House
Subtype
Detached
Year Built
51-99
Property Orientation
South
Exterior Finish
Brick
Sewers
Septic
Water Supply
Well
Possession Date
No Data
Style
Bungalow
Home Type
House
Subtype
Detached
Year Built
51-99
Property Orientation
South
Exterior Finish
Brick
Sewers
Septic
Water Supply
Well
Possession Date
No Data
Taxes & Fees
Taxes
$4,597.62 /yr
Tax Year
2026
Occupancy
Owner
Taxes
$4,597.62 /yr
Tax Year
2026
Occupancy
Owner
Room Types
Bathroom
4 Pc Bath
Dimensions 6.92 x 6.82 feet
47.19 sqft
Bathroom
3 Pc Bath
Dimensions 8.17 x 6.76 feet
55.23 sqft
Bathroom
4 Pc Bath
Dimensions 8.43 x 10.17 feet
85.73 sqft
Bedroom 2
-
Dimensions 8.99 x 12.07 feet
108.51 sqft
Bedroom 3
-
Dimensions 11.91 x 12.07 feet
143.75 sqft
Bedroom 4
-
Dimensions 11.91 x 10.17 feet
121.12 sqft
Dining Room
-
Dimensions 14.07 x 14.5 feet
204.02 sqft
Foyer
-
Dimensions 12.07 x 10.01 feet
120.82 sqft
Kitchen
-
Dimensions 11.75 x 10.01 feet
117.62 sqft
Living Room
-
Dimensions 19 x 15.68 feet
297.92 sqft
Primary Bedroom
-
Dimensions 12.83 x 12.5 feet
160.38 sqft
Utility Room
-
Dimensions 4.99 x 8.5 feet
42.42 sqft
Similar Properties(No results)
Mortgage Calculator
Calculate your estimated monthly mortgage payment
Price
$849,900
$
%
%
Monthly payment
By clicking Save, we will calculate your estimated mortgage for all properties using the saved values (down payment percentage, interest rate, and amortization).
The accuracy and applicability of this calculator are not guaranteed.