Sign In or Create a Free Account to see full details of this property
Key Facts
Key facts for 962 Dynes Road
Property Type
House, 2-Storey
Parking
None 0 garage, 3 parking
MLS #
X14155584
Size
1100-1500 sqft
Basement
Finished
Listed on
2026-11-05
Lot size
27 x 100.0
Tax
$3,664 /yr
Days on Market
1
Approximate Age
51-99
Maintenance Fee
-
Description
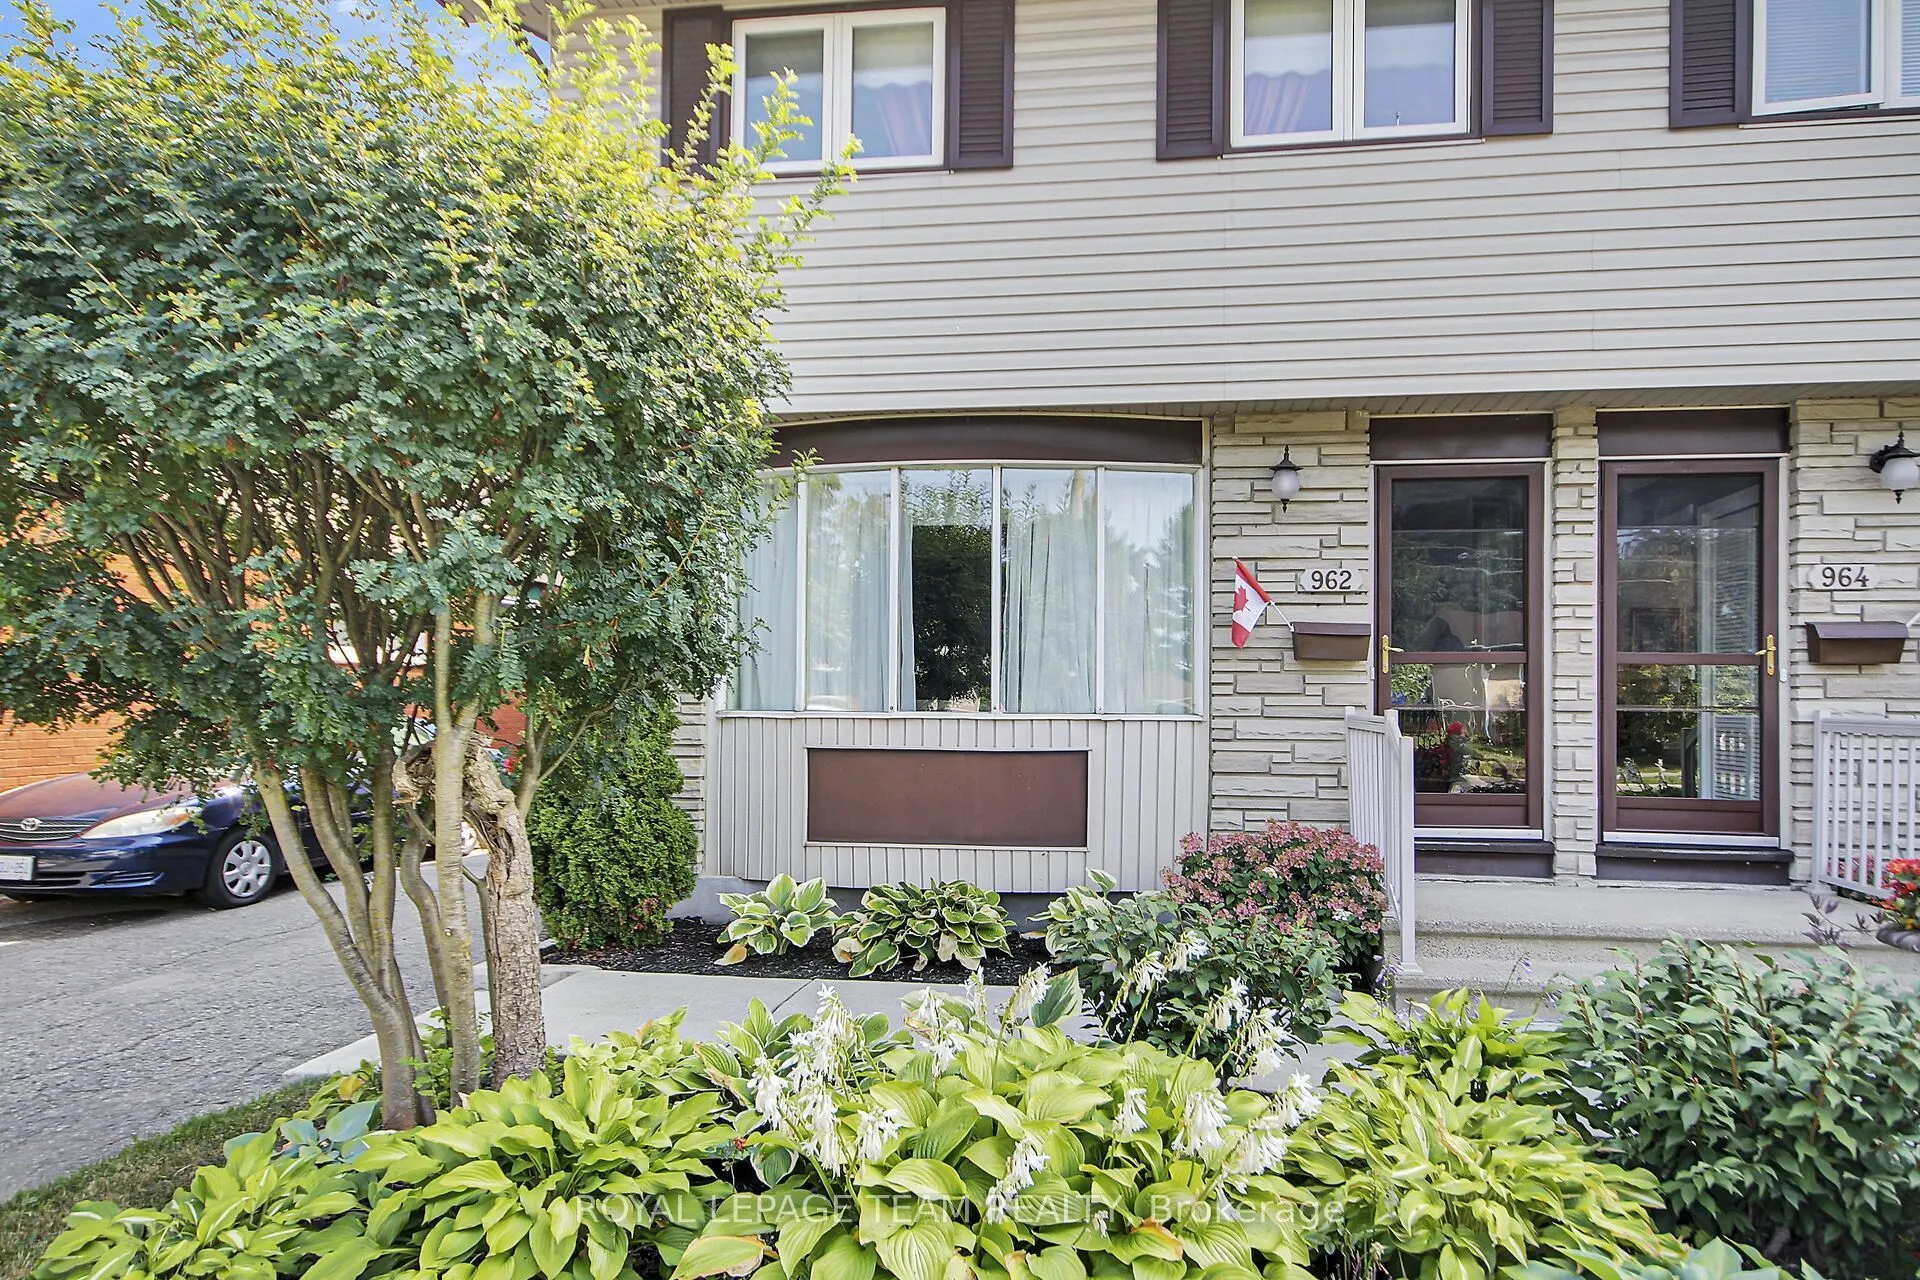
This large three-bedroom semi-detached home, is ideally situated in a well-established neighborhood. This property offers convenient access to Hogs Back, various shopping amenities, and public transit options, making it a highly desirable location. The main floor features a bright and inviting livin...g room with large bay windows, creating an abundance of natural light. Adjacent to this, you will find a separate dining room, also benefiting from its own window. The upgraded kitchen offers a great view of the backyard, ample storage, and a convenient eat-in area. For added convenience, a powder room is also located on the main floor. Upstairs, the home provides a comfortable living space with a primary bedroom that includes a closet, along with two additional good-sized bedrooms and a full bathroom. The finished basement is a valuable extension of the living space, and a dedicated laundry room, and additional storage options. The exterior of the property boasts a fenced backyard, providing a private and versatile outdoor space perfect for patio seating, gardening, or relaxation. This home presents an excellent opportunity in a sought-after area.
Full Property Details
Interior
Bedrooms
3
Total Bedrooms
3
Washrooms
2
Square Footage
1100-1500 sqft
Basement
Finished
Heating Source
Gas
Heating Fuel
Forced Air
Air Conditioning
Central Air
Family Room
No
Kitchens
1
Total Kitchens
1
Fireplace Features
Yes
Bedrooms
3
Total Bedrooms
3
Washrooms
2
Square Footage
1100-1500 sqft
Basement
Finished
Heating Source
Gas
Heating Fuel
Forced Air
Air Conditioning
Central Air
Family Room
No
Kitchens
1
Total Kitchens
1
Fireplace Features
Yes
Exterior
Depth
100.0
Front
26.5
Lot Size
27 x 100.0 ft
Pool
None
Waterfront
None
Parking Spaces
3
Total Parking Spaces
3.00
Parking Description
None
Garage Spaces
0
Zoning
Residential
Depth
100.0
Front
26.5
Lot Size
27 x 100.0 ft
Pool
None
Waterfront
None
Parking Spaces
3
Total Parking Spaces
3.00
Parking Description
None
Garage Spaces
0
Zoning
Residential
Building Description
Style
2-Storey
Home Type
House
Subtype
Semi-Detached
Year Built
51-99
Property Orientation
South
Exterior Finish
Brick,Vinyl Siding
Sewers
Sewer
Water Supply
Municipal
Possession Date
No Data
Style
2-Storey
Home Type
House
Subtype
Semi-Detached
Year Built
51-99
Property Orientation
South
Exterior Finish
Brick,Vinyl Siding
Sewers
Sewer
Water Supply
Municipal
Possession Date
No Data
Community
Community
Carleton Square
Community
Carleton Square
Taxes & Fees
Taxes
$3,664 /yr
Tax Year
2026
Occupancy
Owner
Taxes
$3,664 /yr
Tax Year
2026
Occupancy
Owner
Room Types
Bathroom
4 Pc Bath
Dimensions 8.33 x 6.27 feet
52.23 sqft
Bedroom 2
-
Dimensions 10.33 x 10.93 feet
112.91 sqft
Bedroom 3
-
Dimensions 11.42 x 10.93 feet
124.82 sqft
Dining Room
-
Dimensions 8.76 x 13.91 feet
121.85 sqft
Family Room
-
Dimensions 16.83 x 12.6 feet
212.06 sqft
Kitchen
-
Dimensions 10.93 x 10.33 feet
112.91 sqft
Laundry
-
Dimensions 20.34 x 17.42 feet
354.32 sqft
Living Room
-
Dimensions 12.83 x 11.15 feet
143.05 sqft
Powder Room
-
Dimensions 3.84 x 5.58 feet
21.43 sqft
Primary Bedroom
-
Dimensions 10.76 x 17.75 feet
190.99 sqft
Similar Properties(No results)
Mortgage Calculator
Calculate your estimated monthly mortgage payment
Price
$549,900
$
%
%
Monthly payment
By clicking Save, we will calculate your estimated mortgage for all properties using the saved values (down payment percentage, interest rate, and amortization).
The accuracy and applicability of this calculator are not guaranteed.