Sign In or Create a Free Account to see full details of this property
Key Facts
Key facts for 70 Russell Avenue
Property Type
Apartment, 3-Storey
Parking
None 0 garage, 1 parking
MLS #
X14147822
Size
3500-5000 sqft
Basement
Apartment,Finished,Full
Listed on
2026-11-04
Lot size
97 x 0.0
Tax
$18,865.29 /yr
Days on Market
0
Approximate Age
-
Maintenance Fee
-
Description
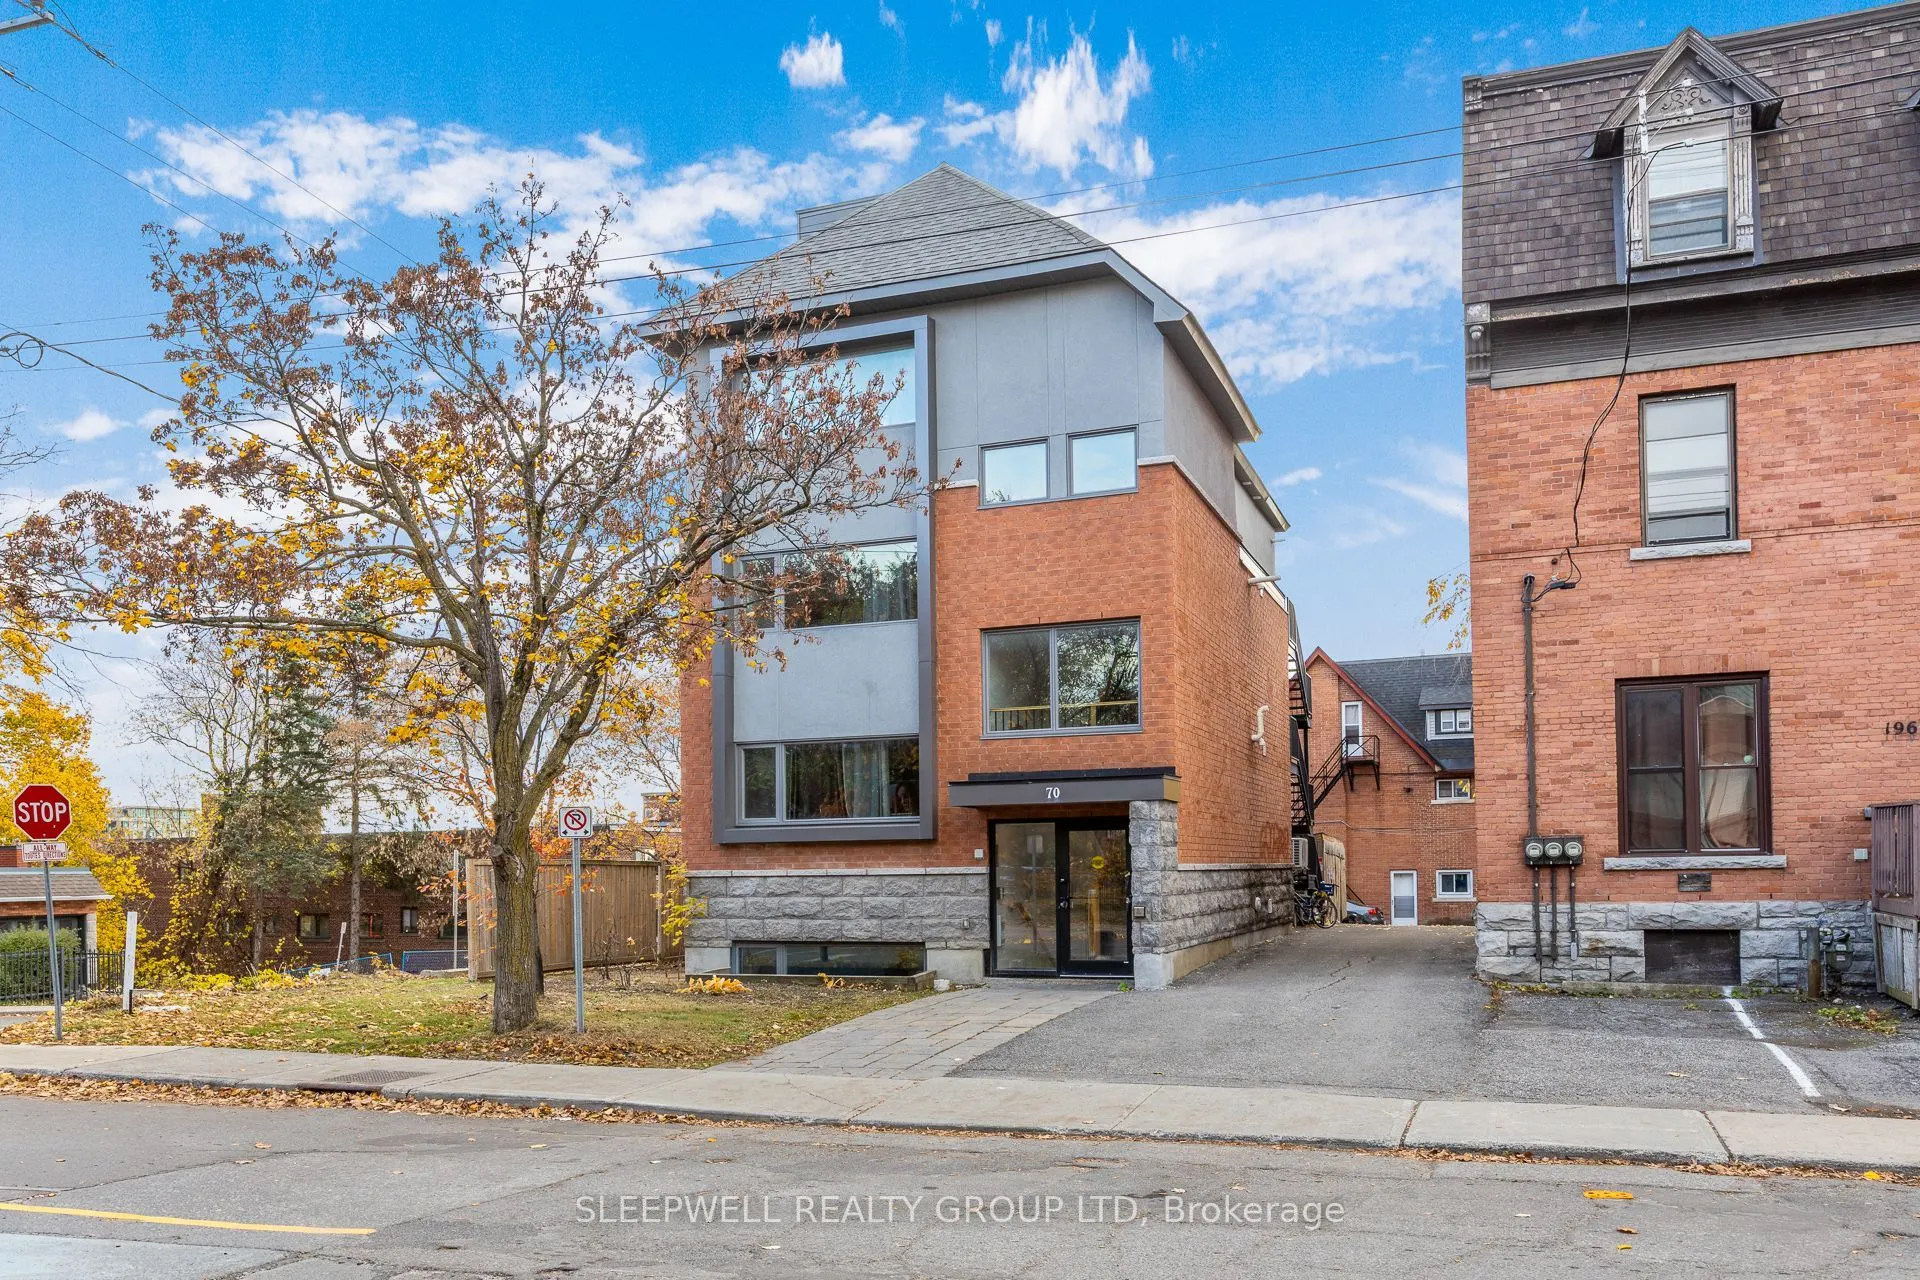
70 Russell Avenue | Built in 2018, this purpose-built four-unit residential investment property generates $224,625 in annual gross rental income with a NOI of $154,775.77. Located in Ottawa's Sandy Hill neighbourhood, the property offers four fully leased apartments: Unit 1: 5 bed, $4,500/month; Uni...t 2: 5 bed, $4,152/month; Unit 3: 5 bed, $4,216.75/month; Unit 4: 6 bed, $5,850/month. All units are currently leased, with fixed terms extending into 2027. The reported NOI is supported by a comprehensive operating expense statement, including recurring property management, maintenance and operating costs. Each apartment is independently configured on its respective level, extending from the front to the rear of the building, and features two full bathrooms, contemporary kitchens, durable flooring, large windows and in-suite laundry. At an asking price reflecting approximately a 6% capitalization rate, this property presents an attractive opportunity to acquire a modern, established income-producing asset. Unlike many of Sandy Hill's older converted rental properties, 70 Russell was purpose-built in 2018 with modern construction, thoughtfully designed interiors and spacious, functional layouts suited for student accommodations. Ideally situated in the heart of Sandy Hill, 70 Russell Avenue is within walking distance of the University of Ottawa, downtown Ottawa, the ByWard Market, public transit, restaurants and everyday amenities. This prime location, combined with the area's strong student rental demand, makes the property a compelling long-term investment opportunity.
Full Property Details
Interior
Bedrooms
16
Bedrooms Plus
5
Total Bedrooms
21
Washrooms
8
Square Footage
3500-5000 sqft
Basement
Apartment,Finished,Full
Heating Source
Gas
Heating Fuel
Forced Air
Air Conditioning
Central Air
Family Room
No
Kitchens
3
Kitchens Plus
1
Total Kitchens
4
Fireplace Features
No
Bedrooms
16
Bedrooms Plus
5
Total Bedrooms
21
Washrooms
8
Square Footage
3500-5000 sqft
Basement
Apartment,Finished,Full
Heating Source
Gas
Heating Fuel
Forced Air
Air Conditioning
Central Air
Family Room
No
Kitchens
3
Kitchens Plus
1
Total Kitchens
4
Fireplace Features
No
Exterior
Depth
0.0
Front
97.18
Lot Size
97 x 0.0 ft
Pool
None
Parking Spaces
1
Total Parking Spaces
1.00
Parking Description
None
Garage Spaces
0
Zoning
R4S[480]
Depth
0.0
Front
97.18
Lot Size
97 x 0.0 ft
Pool
None
Parking Spaces
1
Total Parking Spaces
1.00
Parking Description
None
Garage Spaces
0
Zoning
R4S[480]
Building Description
Style
3-Storey
Home Type
Apartment
Subtype
Fourplex
Property Orientation
South
Exterior Finish
Brick,Stucco (Plaster)
Sewers
Sewer
Water Supply
Municipal
Possession Date
No Data
Style
3-Storey
Home Type
Apartment
Subtype
Fourplex
Property Orientation
South
Exterior Finish
Brick,Stucco (Plaster)
Sewers
Sewer
Water Supply
Municipal
Possession Date
No Data
Community
Community
Sandy Hill
Community
Sandy Hill
Taxes & Fees
Taxes
$18,865.29 /yr
Tax Year
2026
Occupancy
Tenant
Taxes
$18,865.29 /yr
Tax Year
2026
Occupancy
Tenant
Similar Properties(No results)
Mortgage Calculator
Calculate your estimated monthly mortgage payment
Price
$2,600,000
$
%
%
Monthly payment
By clicking Save, we will calculate your estimated mortgage for all properties using the saved values (down payment percentage, interest rate, and amortization).
The accuracy and applicability of this calculator are not guaranteed.