Sign In or Create a Free Account to see full details of this property
Key Facts
Key facts for 82 East 12th Street
Property Type
House, 2-Storey
Parking
None 0 garage, 3 parking
MLS #
X14144880
Size
1500-2000 sqft
Basement
Finished
Listed on
2026-11-03
Lot size
40 x 81.16
Tax
-
Days on Market
0
Approximate Age
-
Maintenance Fee
-
Description
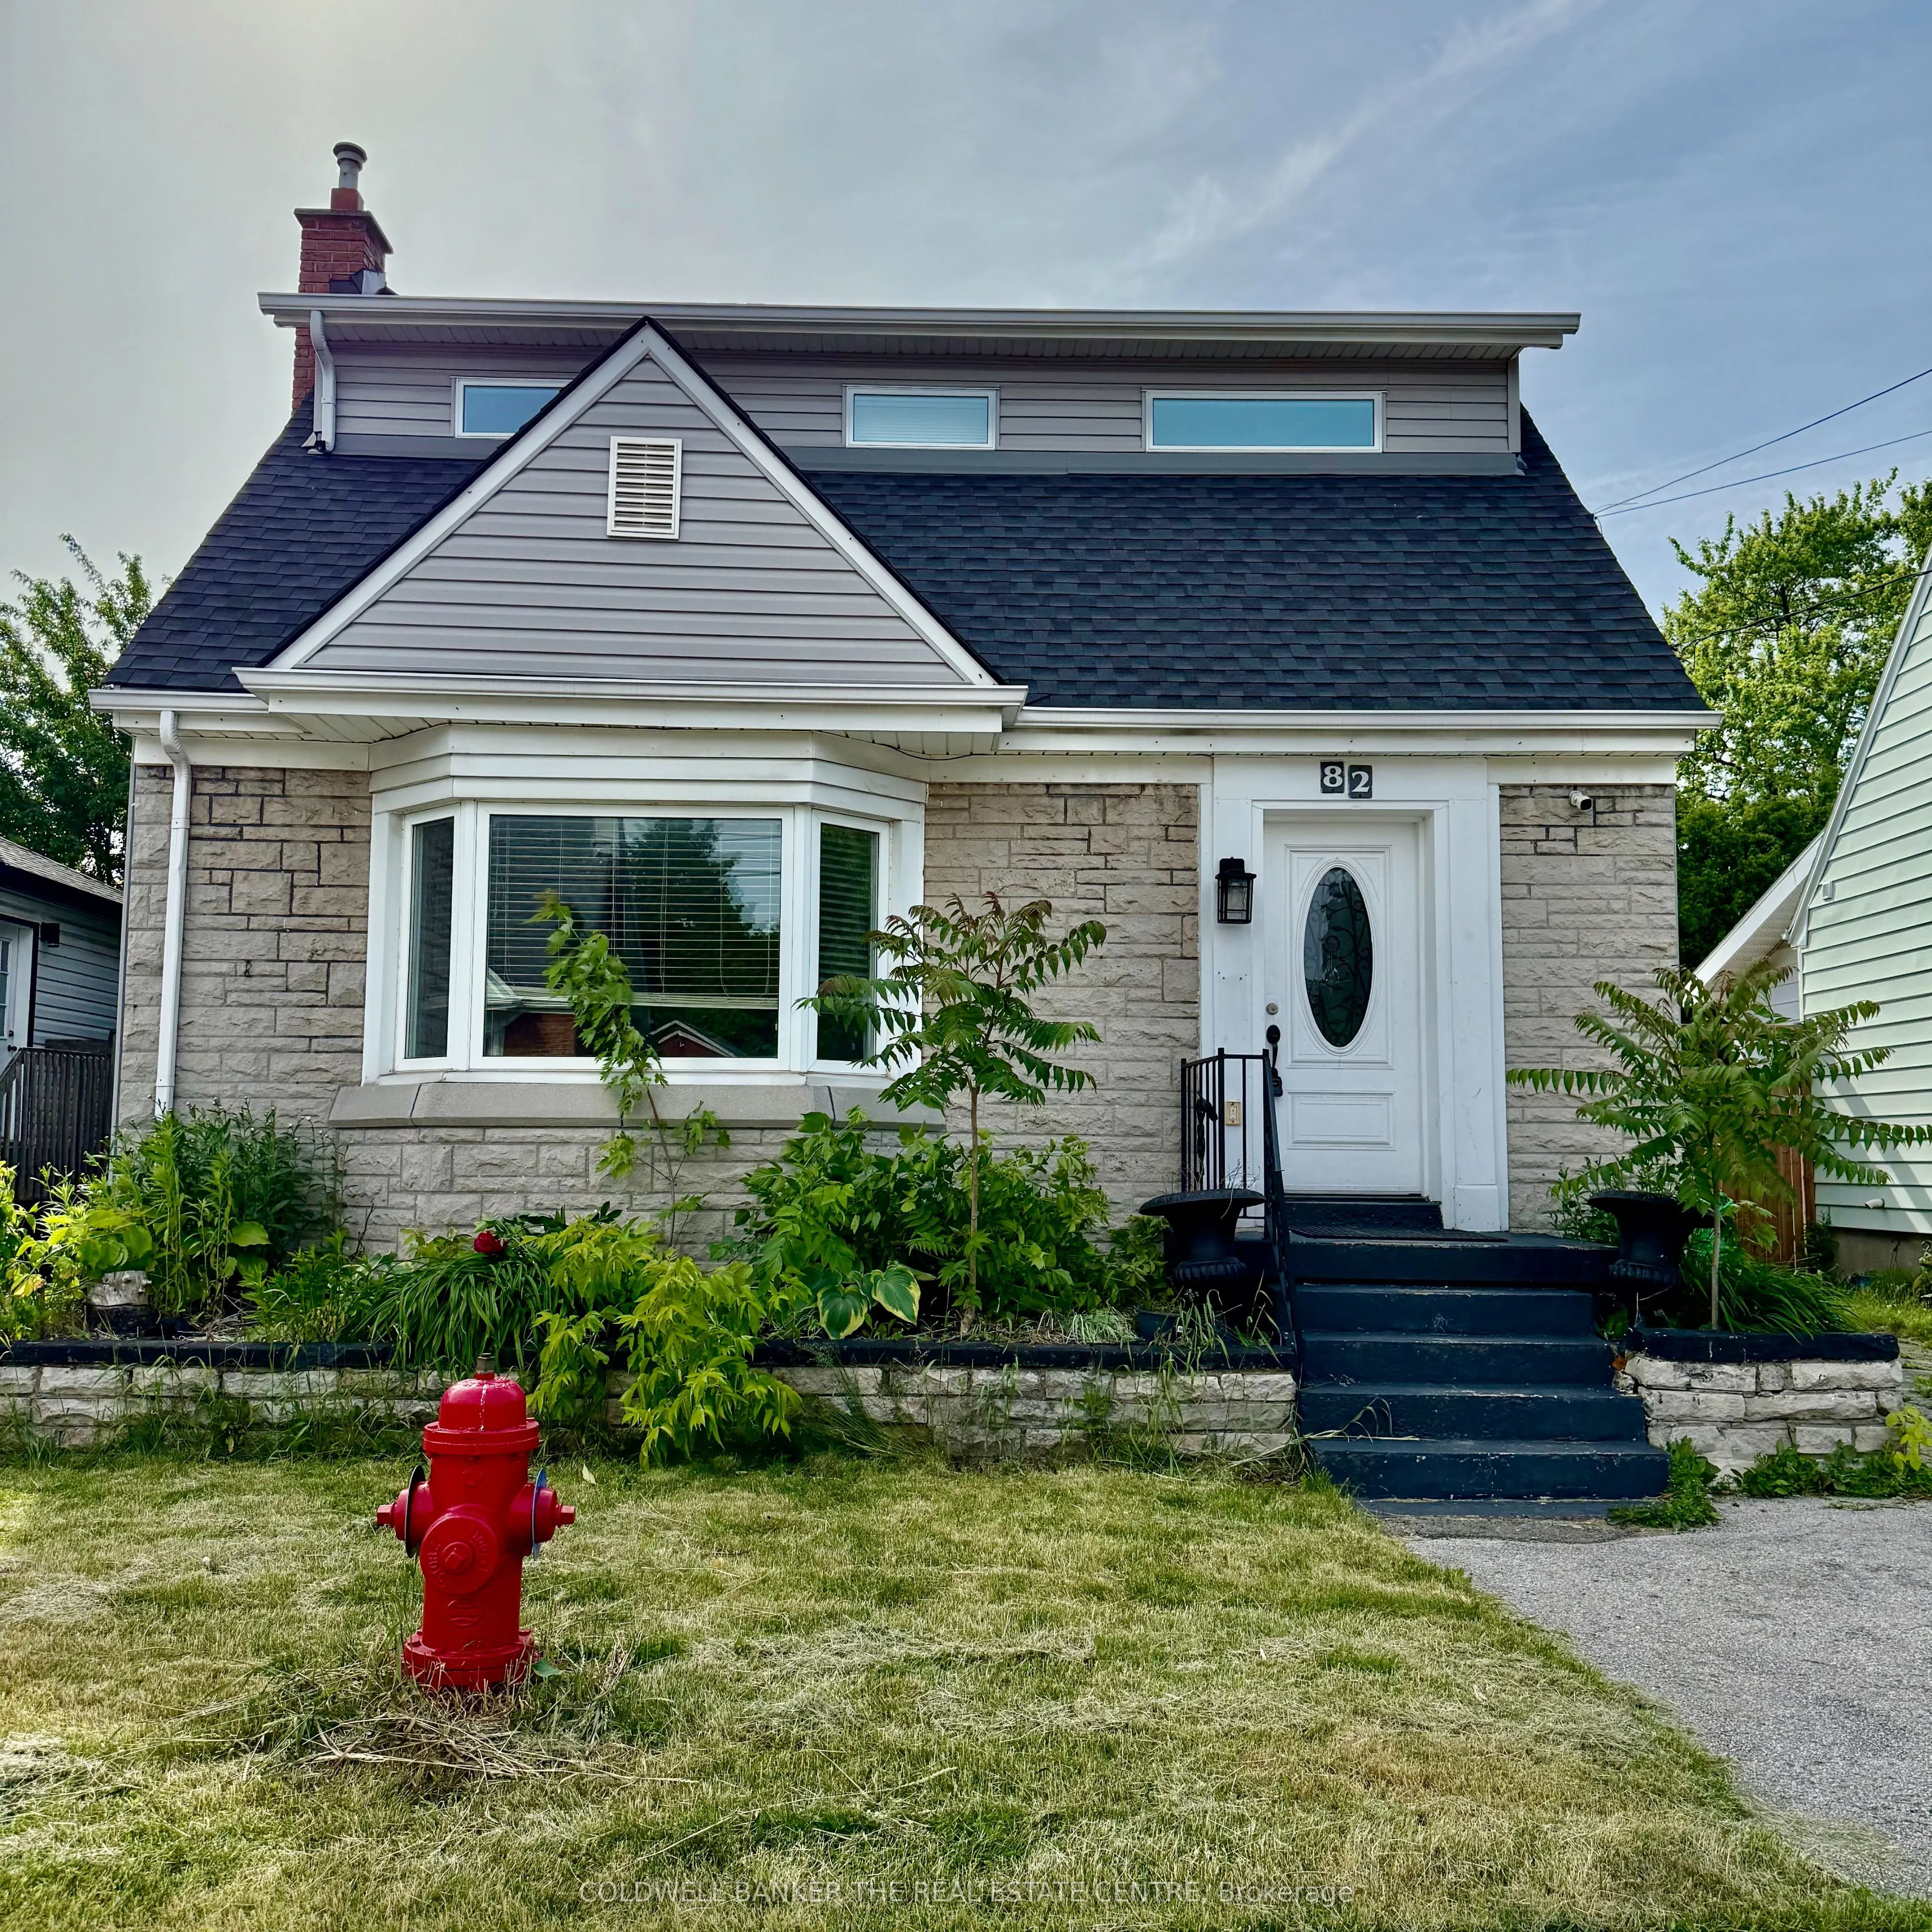
Fully Renovated 4+2 bed, 3 full bath detached home located in Inch Park on the highly desired Hamilton Mountain. Located in a family friendly neighbourhood close to all major amenities; schools, parks, public transit, restaurants, shopping, highway access, escarpment access & more! Functional open c...oncept layout with smooth ceilings, potlights and updated floors throughout. Main floor features spacious modern kitchen combined with family and dining room with picturesque bay window overlooking front yard. Renovated kitchen with stainless steel appliances, backsplash tiles, quartz countertops with large island to perfectly complete the eat-in kitchen. Addition on home features large sunken living room with access to fully fenced and private backyard. Main floor also features a full bedroom and 4 piece renovated bath. Second floor features large primary bedroom, a deep 5'x7' walk-in closet and full 3 piece renovated walk-through bathroom. Split layout between second and third bedrooms on upper level. Backyard with concrete patio, green space and storage shed. Finished basement features 2 bedrooms, 3pc bathroom, rec room and laundry. Tenant to set up own utilities & is responsible for Hot Water Tank rental. Water is included up to $100/month - Tenant to E-Transfer Landlord the excess difference on monthly basis. Refundable Key Deposit of $100.
Full Property Details
Interior
Bedrooms
4
Bedrooms Plus
2
Total Bedrooms
6
Washrooms
3
Square Footage
1500-2000 sqft
Basement
Finished
Heating Source
Gas
Heating Fuel
Forced Air
Air Conditioning
Central Air
Family Room
Yes
Kitchens
1
Total Kitchens
1
Fireplace Features
No
Bedrooms
4
Bedrooms Plus
2
Total Bedrooms
6
Washrooms
3
Square Footage
1500-2000 sqft
Basement
Finished
Heating Source
Gas
Heating Fuel
Forced Air
Air Conditioning
Central Air
Family Room
Yes
Kitchens
1
Total Kitchens
1
Fireplace Features
No
Exterior
Depth
81.16
Front
40.41
Lot Size
40 x 81.16 ft
Pool
None
Parking Spaces
3
Total Parking Spaces
3.00
Parking Description
None
Garage Spaces
0
Depth
81.16
Front
40.41
Lot Size
40 x 81.16 ft
Pool
None
Parking Spaces
3
Total Parking Spaces
3.00
Parking Description
None
Garage Spaces
0
Building Description
Style
2-Storey
Home Type
House
Subtype
Detached
Property Orientation
West
Exterior Finish
Stone,Vinyl Siding
Sewers
Sewer
Water Supply
Municipal
Possession Date
1/1/2027
Style
2-Storey
Home Type
House
Subtype
Detached
Property Orientation
West
Exterior Finish
Stone,Vinyl Siding
Sewers
Sewer
Water Supply
Municipal
Possession Date
1/1/2027
Community
Community
Inch Park
Community
Inch Park
Taxes & Fees
Occupancy
Tenant
Occupancy
Tenant
Room Types
Bedroom
Laminate, Closet, 4 Pc Bath
Dimensions 10.33 x 12.07 feet
124.68 sqft
Bedroom
Laminate
Dimensions 9.84 x 12.34 feet
121.43 sqft
Bedroom 3
Laminate, Closet
Dimensions 10.07 x 9.51 feet
95.77 sqft
Bedroom 4
Laminate
Dimensions 10.33 x 7.68 feet
79.33 sqft
Bedroom 5
Laminate, Closet
Dimensions 10.6 x 11.15 feet
118.19 sqft
Family Room
Bay Window, Combined w/Family, Pot Lights
Dimensions 16.4 x 12.76 feet
209.26 sqft
Kitchen
Quartz Counter, Stainless Steel Appl, Modern Kitchen