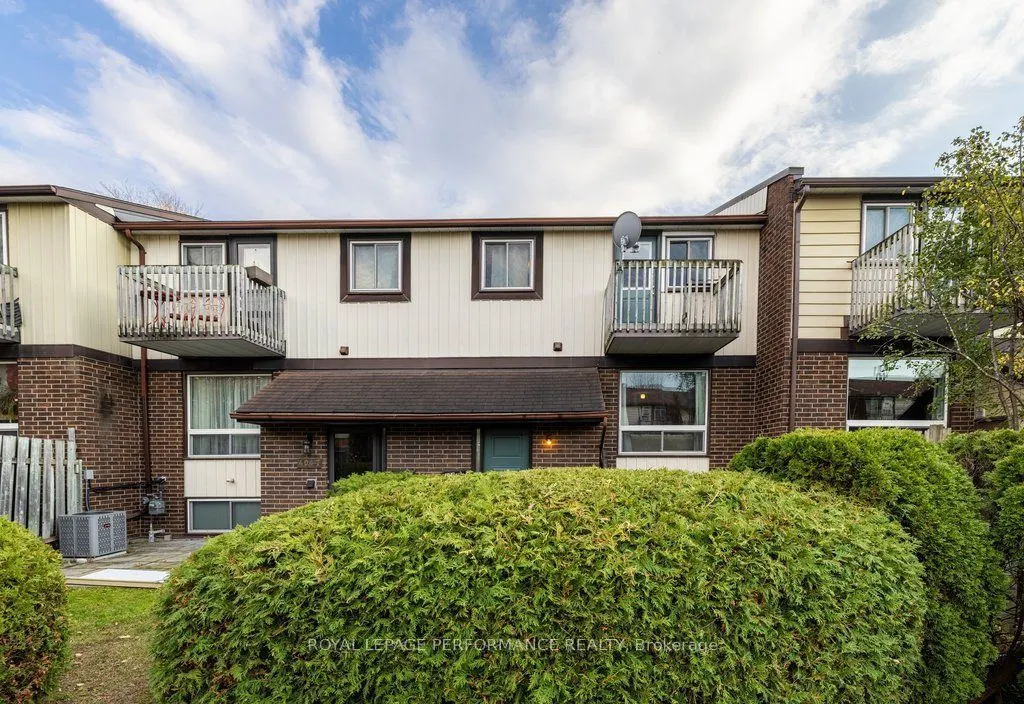
Two-storey, bright & carpet-free condo townhouse with a front terrace and a raised lower level. Hidden in a quiet, family-first community with its own park, minutes from Montfort Hospital, Beechwood Village, schools, cafes, transit and everyday amenities, with downtown a short drive away. Inside, a ...dedicated foyer with a closet leads to the main level, where laminate flooring and natural light run through a living room with a large window, a dedicated dining space and a practical, private kitchen with a dishwasher. Upstairs, a spacious primary bedroom offers a walk-in closet and your own balcony. With it, a full bathroom with a tub, and a second bedroom. The raised lower level adds an airy third bedroom, a half bathroom, laundry with a sink and a large storage area with lots of extra cabinet and counter space, making it ideal for a workshop. Out front, the terrace is surrounded by cedars, with plenty of room for a barbecue and extra seating for your parties. Forced-air gas heating, an owned hot water tank and an exclusive-use parking space come with the home. Reasonable condo fees make it a great fit for first-time buyers looking to get into the market or investors looking for a low-maintenance home.
Full Property Details
Interior
Bedrooms
2
Bedrooms Plus
1
Total Bedrooms
3
Washrooms
2
Square Footage
900-999 sqft
Basement
Full,Partially Finished
Heating Source
Gas
Heating Fuel
Forced Air
Air Conditioning
None
Family Room
No
Kitchens
1
Total Kitchens
1
Fireplace Features
No
Bedrooms
2
Bedrooms Plus
1
Total Bedrooms
3
Washrooms
2
Square Footage
900-999 sqft
Basement
Full,Partially Finished
Heating Source
Gas
Heating Fuel
Forced Air
Air Conditioning
None
Family Room
No
Kitchens
1
Total Kitchens
1
Fireplace Features
No
Exterior
Parking Spaces
1
Total Parking Spaces
1.00
Garage Spaces
0
Balcony
Open
Parking Spaces
1
Total Parking Spaces
1.00
Garage Spaces
0
Balcony
Open
Building Description
Style
2-Storey
Home Type
Condo
Subtype
Condo Townhouse
Year Built
31-50
Property Orientation
North West
Exterior Finish
Brick,Other
Possession Date
No Data
Locker
None
Style
2-Storey
Home Type
Condo
Subtype
Condo Townhouse
Year Built
31-50
Property Orientation
North West
Exterior Finish
Brick,Other
Possession Date
No Data
Locker
None
Community
Community
Cardinal Glen
Community
Cardinal Glen
Taxes & Fees
Taxes
$2,728.28 /yr
Tax Year
2026
Occupancy
Owner
Maintenance Fee
$450.85/mo
Water
Included
Taxes
$2,728.28 /yr
Tax Year
2026
Occupancy
Owner
Maintenance Fee
$450.85/mo
Water
Included
Other
Pets
Yes-with Restrictions
Pets
Yes-with Restrictions
Room Types
Bathroom
-
Dimensions 4.89 x 3.97 feet
19.41 sqft
Bathroom
-
Dimensions 7.64 x 4.99 feet
38.12 sqft
Bedroom 2
-
Dimensions 10.99 x 8.83 feet
97.04 sqft
Bedroom 3
-
Dimensions 11.15 x 10.73 feet
119.64 sqft
Dining Room
-
Dimensions 8.4 x 7.97 feet
66.95 sqft
Foyer
-
Dimensions 6.99 x 4.17 feet
29.15 sqft
Kitchen
-
Dimensions 8.83 x 7.32 feet
64.64 sqft
Laundry
-
Dimensions 14.47 x 10.4 feet
150.49 sqft
Living Room
-
Dimensions 13.81 x 13.48 feet
186.16 sqft
Primary Bedroom
-
Dimensions 16.31 x 10.66 feet
173.86 sqft
Utility Room
-
Dimensions 5.97 x 4.99 feet
29.79 sqft
Similar Properties(No results)
Mortgage Calculator
Calculate your estimated monthly mortgage payment
Price
$349,900
$
%
%
Total cost of mortgage
$0
Monthly payment
By clicking Save, we will calculate your estimated mortgage for all properties using the saved values (down payment percentage, interest rate, and amortization).
The accuracy and applicability of this calculator are not guaranteed.