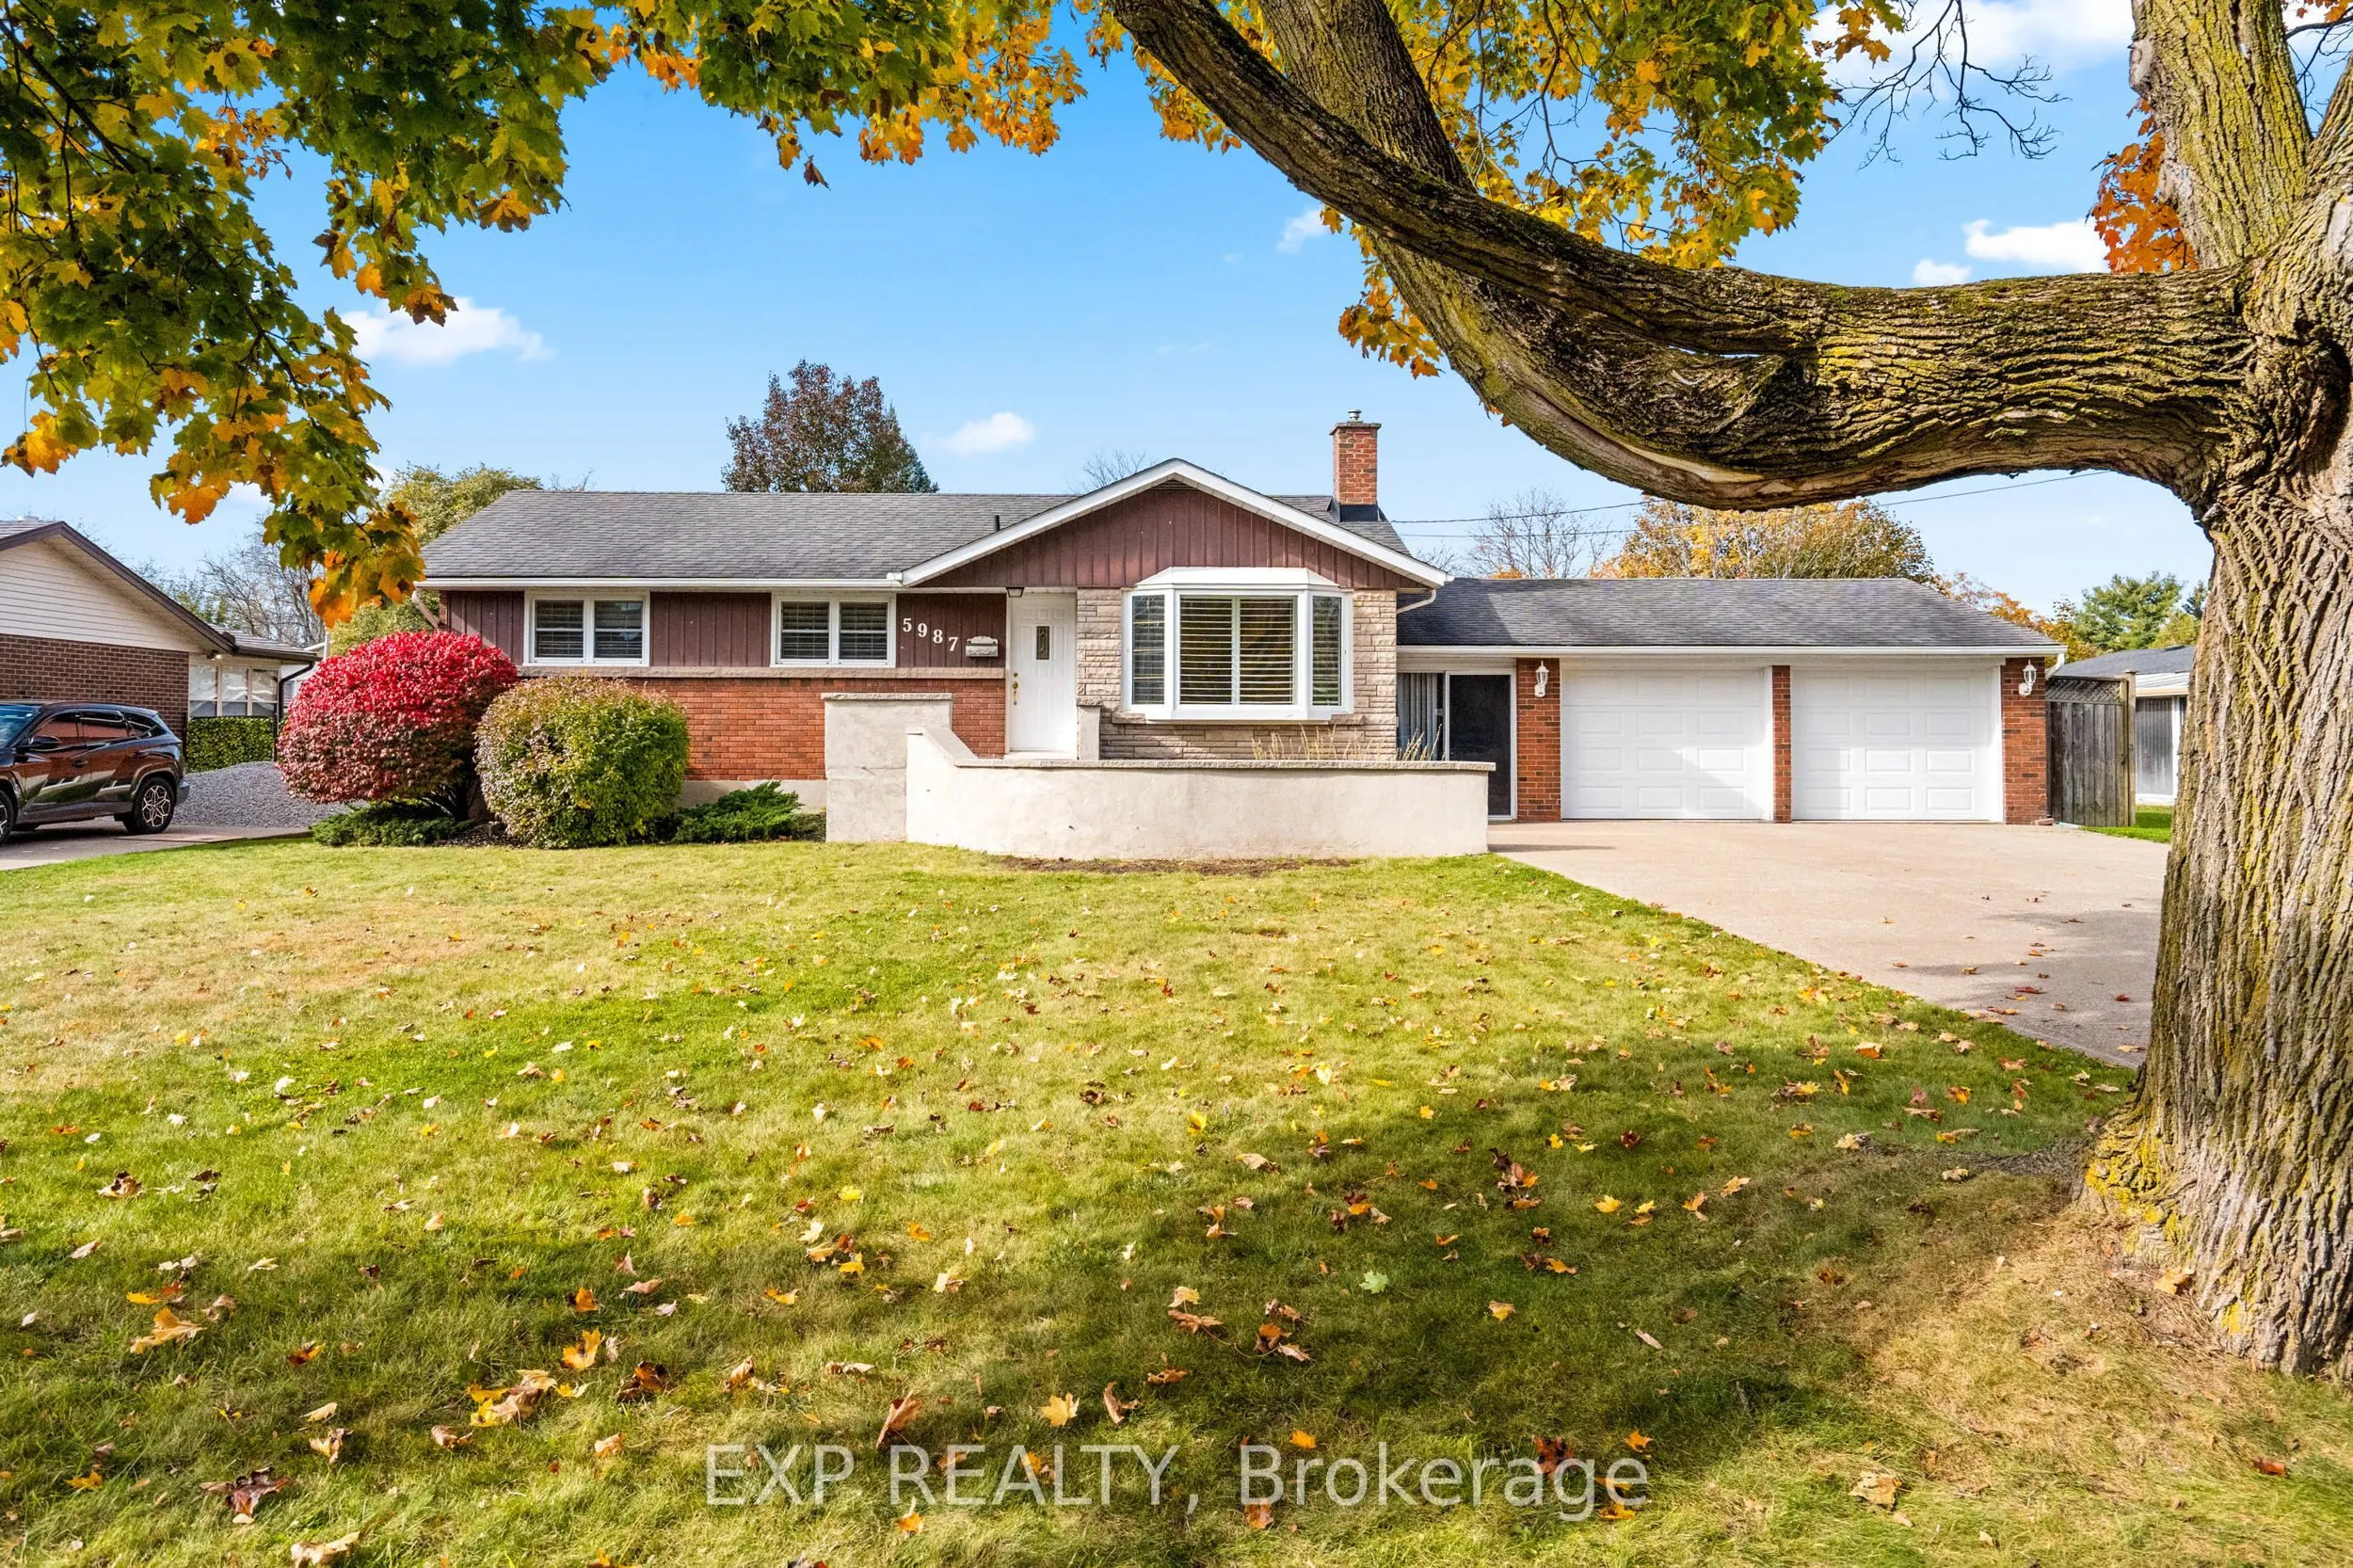
Welcome to 5987 Pitton Road. Lovingly and meticulously maintained by the same family for over 50 years, this bungalow offers excellent curb appeal on a tree lined street in a mature neighbourhood. Located just steps to Westland Secondary School, the home features 2+1 bedrooms and 2 bathrooms, with t...he option to convert the dining room back to a third main floor bedroom. Newer windows provide natural light and added comfort. A convenient breezeway connects the home to the spacious 21 x 24 ft double-car garage, offering easy access and added functionality. Outside, the expansive 132 x 82 ft lot provides plenty of space for gardening and entertaining, with a built-in gas line for your barbecue, perfect for outdoor gatherings. A well cared for home with a flexible layout and a generous lot, ready to welcome its next owners.
Full Property Details
Interior
Bedrooms
2
Bedrooms Plus
1
Total Bedrooms
3
Washrooms
2
Square Footage
700-1100 sqft
Basement
Partially Finished
Heating Source
Gas
Heating Fuel
Forced Air
Air Conditioning
Central Air
Family Room
Yes
Kitchens
1
Total Kitchens
1
Fireplace Features
No
Bedrooms
2
Bedrooms Plus
1
Total Bedrooms
3
Washrooms
2
Square Footage
700-1100 sqft
Basement
Partially Finished
Heating Source
Gas
Heating Fuel
Forced Air
Air Conditioning
Central Air
Family Room
Yes
Kitchens
1
Total Kitchens
1
Fireplace Features
No
Exterior
Depth
132.85
Front
82.0
Lot Size
82 x 132.85 ft
Pool
None
Parking Spaces
6
Total Parking Spaces
8.00
Parking Description
Attached
Garage Spaces
2
Depth
132.85
Front
82.0
Lot Size
82 x 132.85 ft
Pool
None
Parking Spaces
6
Total Parking Spaces
8.00
Parking Description
Attached
Garage Spaces
2
Building Description
Style
Bungalow
Home Type
House
Subtype
Detached
Property Orientation
East
Exterior Finish
Brick
Sewers
Sewer
Water Supply
Municipal
Possession Date
No Data
Style
Bungalow
Home Type
House
Subtype
Detached
Property Orientation
East
Exterior Finish
Brick
Sewers
Sewer
Water Supply
Municipal
Possession Date
No Data
Community
Community
West Wood
Community
West Wood
Taxes & Fees
Taxes
$4,168 /yr
Tax Year
2026
Occupancy
Vacant
Taxes
$4,168 /yr
Tax Year
2026
Occupancy
Vacant
Room Types
Bathroom
3 Pc Bath
Dimensions 1.02 x 1.02 feet
1.04 sqft
Bedroom
L-Shaped Room
Dimensions 16.01 x 11.55 feet
184.92 sqft
Bedroom
-
Dimensions 9.51 x 10.99 feet
104.51 sqft
Dining Room
-
Dimensions 9.51 x 11.68 feet
111.08 sqft
Kitchen
Eat-in Kitchen
Dimensions 17.06 x 10.01 feet
170.77 sqft
Laundry
-
Dimensions 11.32 x 15.45 feet
174.89 sqft
Living Room
-
Dimensions 16.01 x 11.42 feet
182.83 sqft
Other
Combined w/Rec
Dimensions 11.29 x 8.33 feet
94.05 sqft
Other
Breezeway
Dimensions 6 x 21.82 feet
130.92 sqft
Primary Bedroom
-
Dimensions 11.15 x 11.15 feet
124.32 sqft
Recreation
-
Dimensions 20.93 x 11.29 feet
236.3 sqft
Similar Properties(No results)
Mortgage Calculator
Calculate your estimated monthly mortgage payment
Price
$569,000
$
%
%
Total cost of mortgage
$0
Monthly payment
By clicking Save, we will calculate your estimated mortgage for all properties using the saved values (down payment percentage, interest rate, and amortization).
The accuracy and applicability of this calculator are not guaranteed.