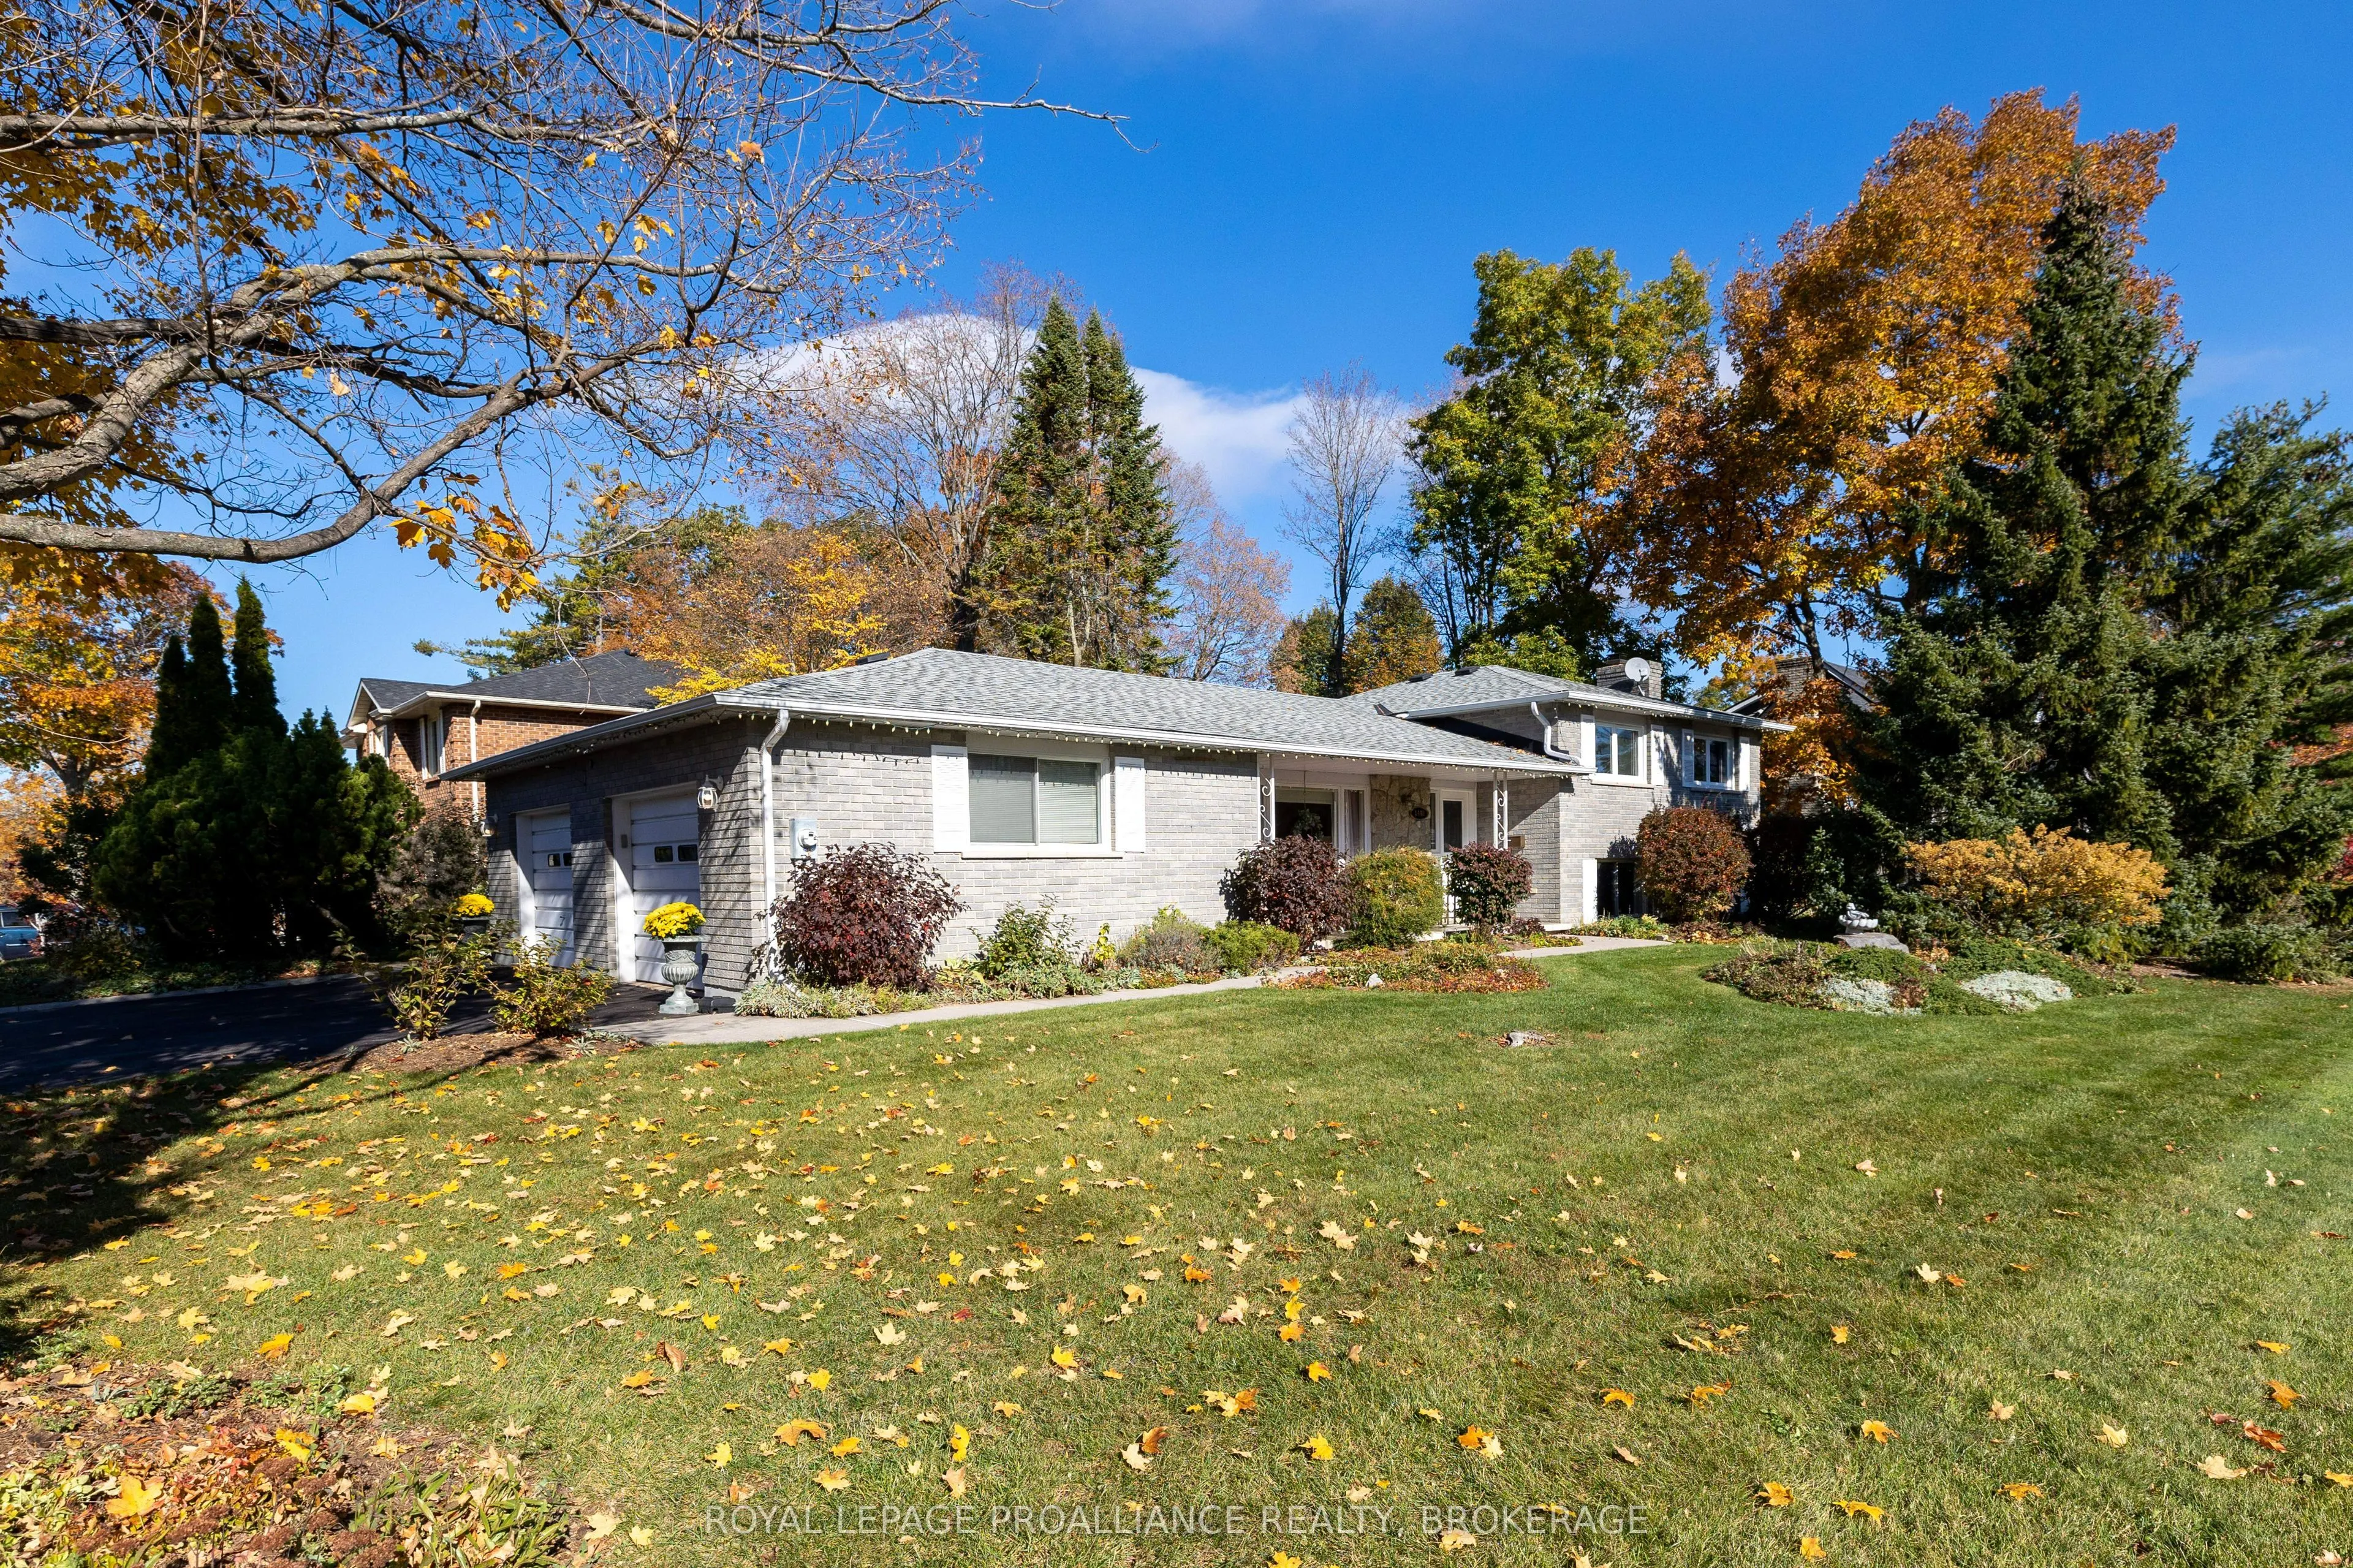
Welcome to Bayshore Estates, a sought-after executive community in Kingston's west end, known for its welcoming atmosphere, beautiful green spaces and nearby walking trails. This well-maintained three-level split offers 2,154 sq. ft. of living space, with 3+1 bedrooms and 2 full bathrooms. Gleaming ...hardwood floors, fresh paint and a beautifully preserved interior reflect the care this home has received over the years. The spacious main bathroom features a freestanding soaking tub and separate shower. Lovingly maintained by sellers who enjoyed the property for just six months of each year, this home has been lightly lived in and exceptionally well cared for. Updates include the roof and eavestroughs (2016), furnace (2016), central air conditioning (2016) and fresh paint throughout most of the home (2026).A standout feature is the impressive 29'1" x 19'9" garage, complete with heaters, a workbench and convenient rear access to the backyard. Beyond the property, Bayshore Estates offers a wonderful sense of community, with a neighbourhood park, natural green spaces and an informal walking trail along the northern perimeter of the subdivision. A spacious, thoughtfully maintained home in an established west-end neighbourhood, offering comfort, convenience and a lovely place to call home.
Full Property Details
Interior
Bedrooms
3
Bedrooms Plus
1
Total Bedrooms
4
Washrooms
2
Square Footage
1100-1500 sqft
Basement
Crawl Space
Heating Source
Gas
Heating Fuel
Forced Air
Air Conditioning
Central Air
Family Room
No
Kitchens
1
Total Kitchens
1
Fireplace Features
No
Bedrooms
3
Bedrooms Plus
1
Total Bedrooms
4
Washrooms
2
Square Footage
1100-1500 sqft
Basement
Crawl Space
Heating Source
Gas
Heating Fuel
Forced Air
Air Conditioning
Central Air
Family Room
No
Kitchens
1
Total Kitchens
1
Fireplace Features
No
Exterior
Depth
114.82
Front
78.74
Acreage
< .50
Driveway
Private Double
Lot Size
79 x 114.82 ft
Pool
None
Parking Spaces
2
Total Parking Spaces
4.00
Parking Description
Attached
Garage Spaces
2
Zoning
UR1.A
Depth
114.82
Front
78.74
Acreage
< .50
Driveway
Private Double
Lot Size
79 x 114.82 ft
Pool
None
Parking Spaces
2
Total Parking Spaces
4.00
Parking Description
Attached
Garage Spaces
2
Zoning
UR1.A
Building Description
Style
Sidesplit 3
Home Type
House
Subtype
Detached
Year Built
31-50
Property Orientation
North
Exterior Finish
Brick
Sewers
Sewer
Water Supply
Municipal
Possession Date
No Data
Style
Sidesplit 3
Home Type
House
Subtype
Detached
Year Built
31-50
Property Orientation
North
Exterior Finish
Brick
Sewers
Sewer
Water Supply
Municipal
Possession Date
No Data
Community
Community
South of Taylor-Kidd Blvd
Community
South of Taylor-Kidd Blvd
Taxes & Fees
Taxes
$4,783.75 /yr
Tax Year
2026
Occupancy
Vacant
Taxes
$4,783.75 /yr
Tax Year
2026
Occupancy
Vacant
Room Types
Bathroom
3 Pc Bath
Dimensions 7.81 x 7.91 feet
61.78 sqft
Bathroom
4 Pc Bath
Dimensions 7.91 x 9.81 feet
77.6 sqft
Bedroom 2
-
Dimensions 11.45 x 12.5 feet
143.12 sqft
Bedroom 3
-
Dimensions 13.71 x 9.38 feet
128.6 sqft
Bedroom 4
-
Dimensions 8.83 x 11.12 feet
98.19 sqft
Dining Room
W/O To Yard
Dimensions 11.84 x 9.74 feet
115.32 sqft
Foyer
-
Dimensions 12.01 x 5.28 feet
63.41 sqft
Kitchen
-
Dimensions 11.38 x 14.24 feet
162.05 sqft
Living Room
-
Dimensions 12.01 x 18.08 feet
217.14 sqft
Primary Bedroom
-
Dimensions 13.71 x 10.86 feet
148.89 sqft
Recreation
-
Dimensions 19.16 x 22.38 feet
428.8 sqft
Similar Properties(No results)
Mortgage Calculator
Calculate your estimated monthly mortgage payment
Price
$724,900
$
%
%
Total cost of mortgage
$0
Monthly payment
By clicking Save, we will calculate your estimated mortgage for all properties using the saved values (down payment percentage, interest rate, and amortization).
The accuracy and applicability of this calculator are not guaranteed.