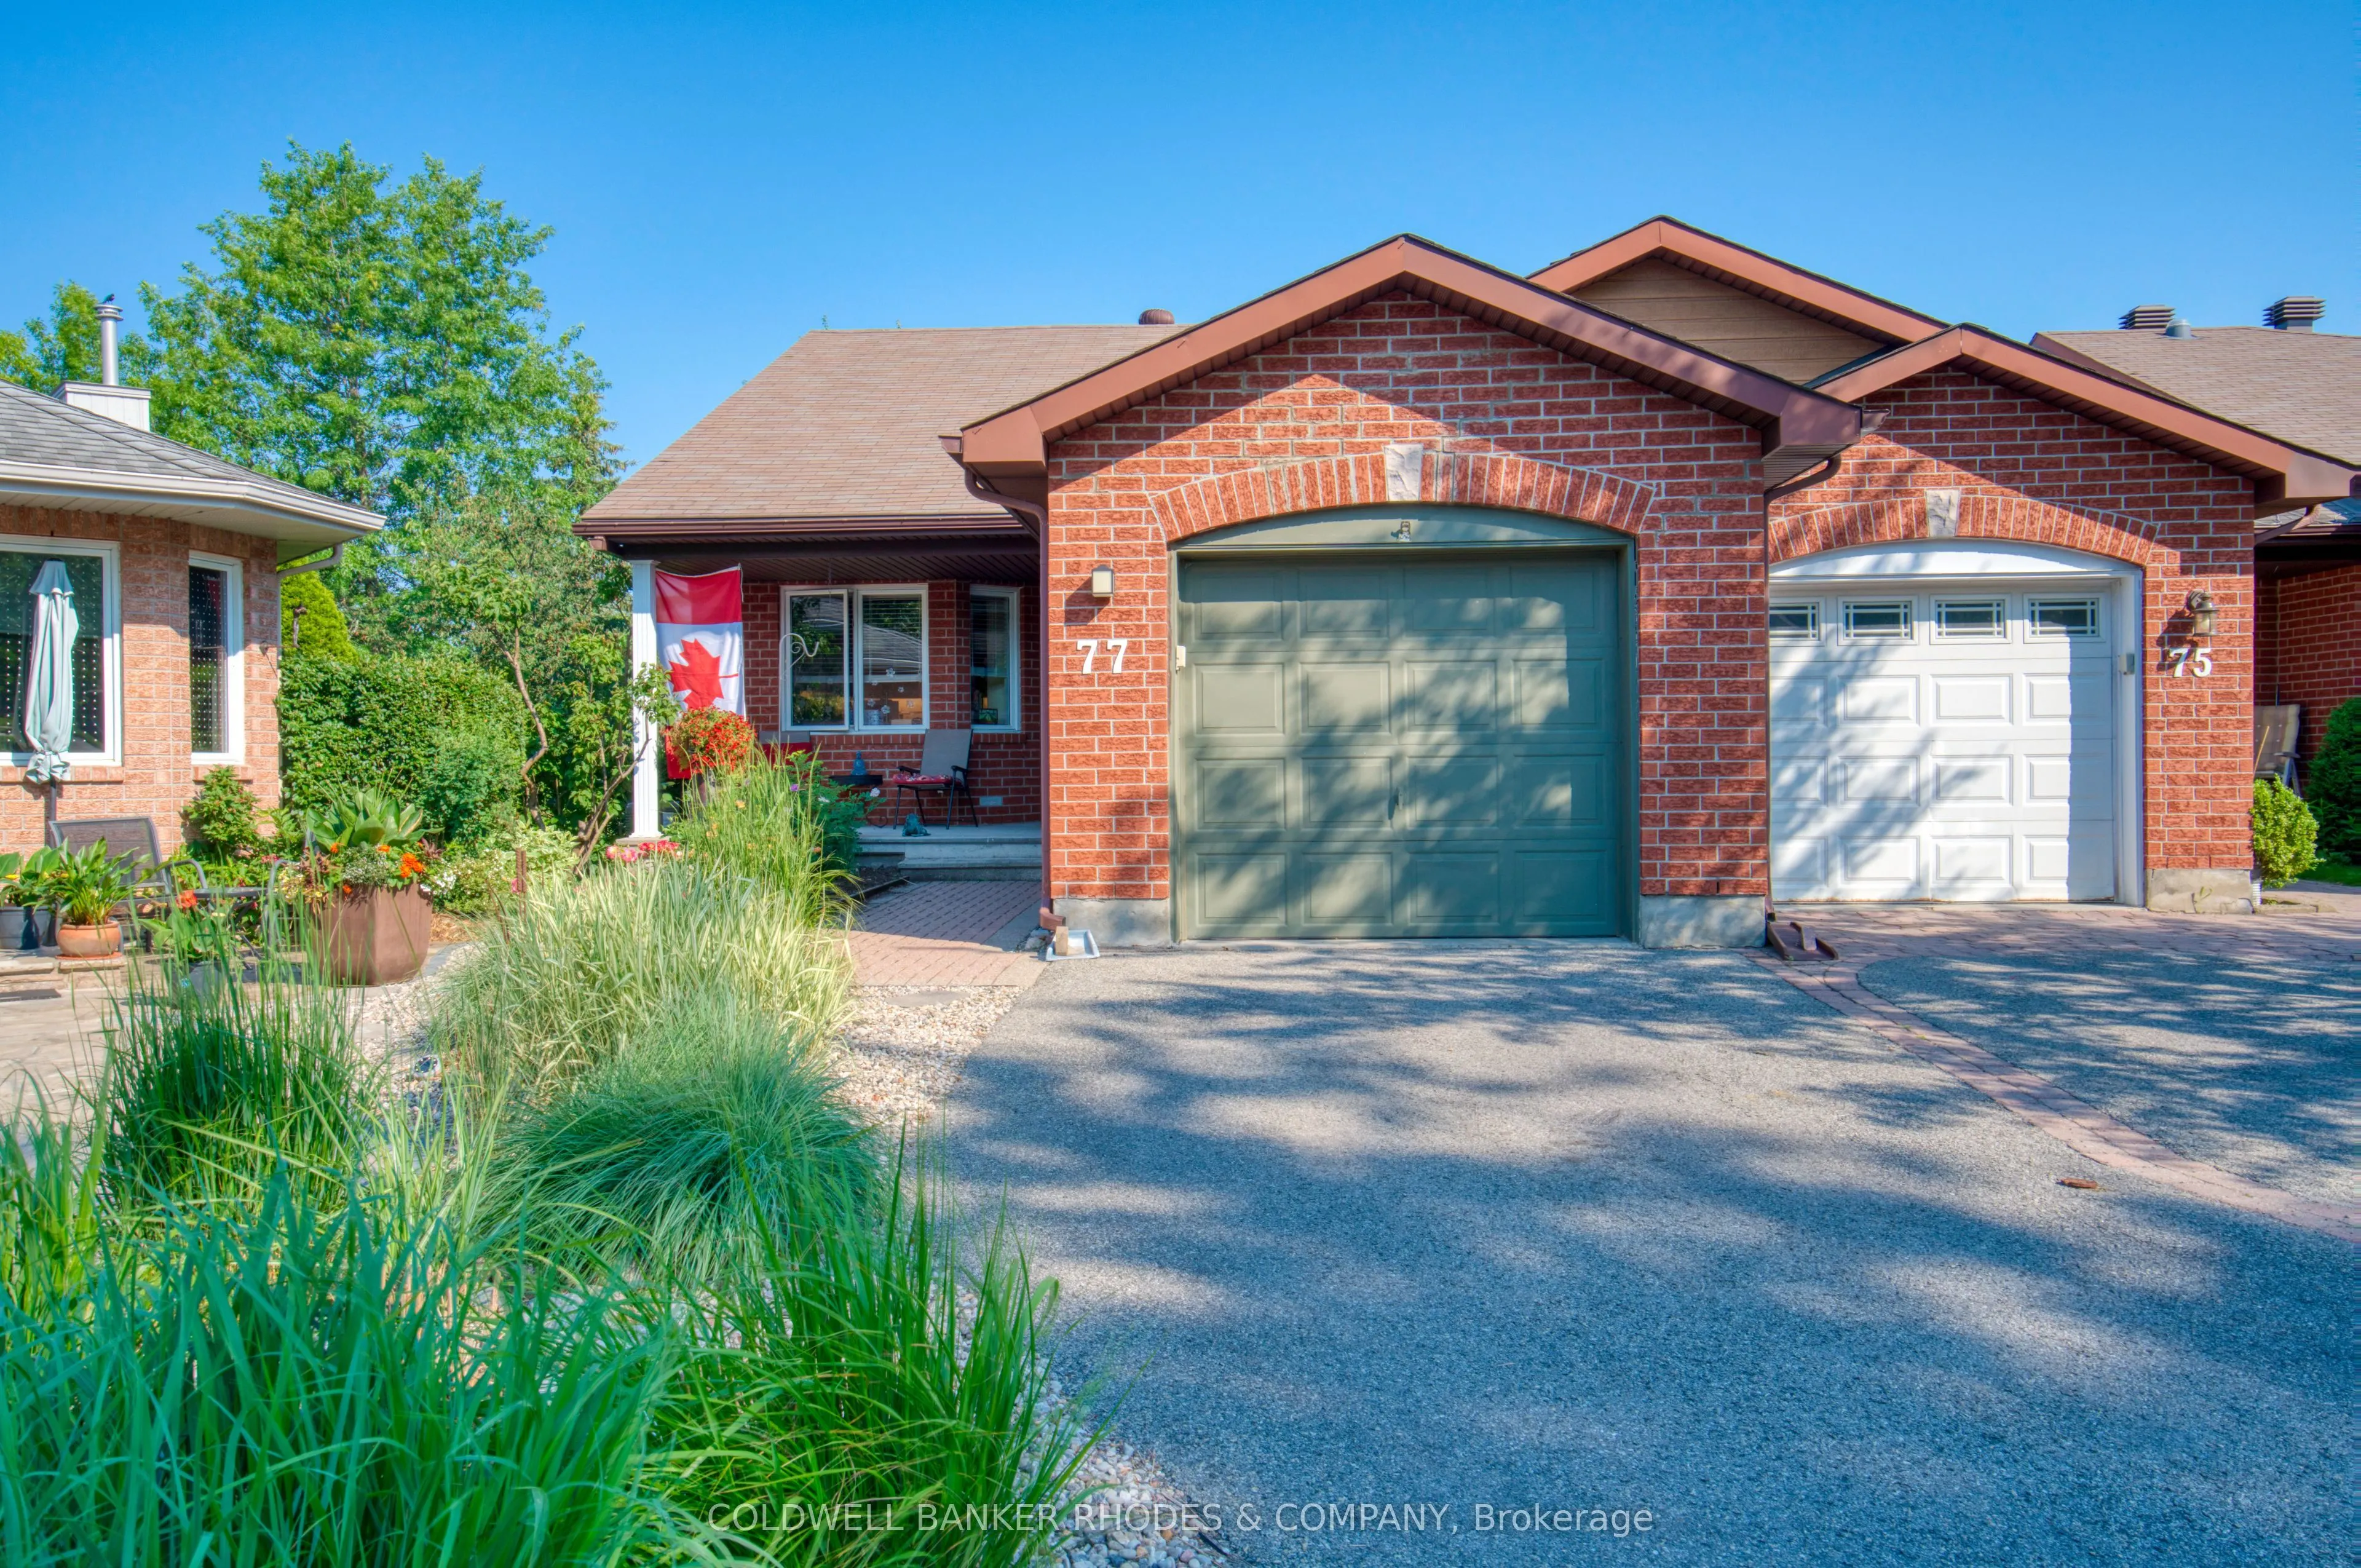
Sign In or Create a Free Account to see full details of this property
Key Facts
Key facts for 77 Quinterra Court
Property Type
Townhome, Bungalow
Parking
Attached 1 garage, 3 parking
MLS #
X14132076
Size
1100-1500 sqft
Basement
Full,Walk-Out,Separate Entrance,Finished,Finished with Walk-Out
Listed on
2026-10-29
Lot size
14 x 106.46
Tax
$5,521.10 /yr
Days on Market
1
Approximate Age
-
Maintenance Fee
-
Description
All-brick Tamarack-built end-unit bungalow on a premium corner pie-shaped lot, nestled in the desirable adult lifestyle community of Quinterra. Inside, rich Brazilian cherry hardwood flooring flows throughout the bright, open-concept main level. The kitchen, positioned at the front of the home, has ...been renovated with quartz countertops & ample cabinetry. It offers an eating area with lovely street views. The dining room flows directly into the living room with vaulted ceilings overhead. A cozy gas fireplace can also be found here & patio doors that lead to an oversized custom deck complete with privacy shutters and a gazebo. Privately located at the rear of the home, the primary suite offers a walk-in closet and a 3-piece ensuite bathroom with a step-in shower. The second bedroom is located at the front of the home, beside the main 4-piece bathroom. The fully finished walkout basement adds outstanding additional living space. The spacious recreation room is filled with natural light and direct access to the backyard. This level also features a hobby room/den, a 4-piece bathroom and a storage area/workshop. The laundry can also be found down here. In similar model homes to this listing, the basement configuration of the large existing rec area is sometimes divided into 2 rooms, a 12'x16' lounge/library/office with a walk-out, and a 12'x14' double aspect bedroom, which still leaves another room as a lobby or entertainment area. Plenty of space to work with depending on the future owner's preference! Surrounded by mature trees, and just steps to the Rideau River, residents enjoy a peaceful, community-oriented atmosphere while remaining close to shopping, restaurants, recreation, and everyday amenities. A rare opportunity to enjoy bungalow living in a premium community.
Full Property Details
Interior
Bedrooms
2
Total Bedrooms
2
Washrooms
3
Square Footage
1100-1500 sqft
Basement
Full,Walk-Out,Separate Entrance,Finished,Finished with Walk-Out
Heating Source
Gas
Heating Fuel
Forced Air
Air Conditioning
Central Air
Family Room
No
Kitchens
1
Total Kitchens
1
Fireplace Features
Yes
Bedrooms
2
Total Bedrooms
2
Washrooms
3
Square Footage
1100-1500 sqft
Basement
Full,Walk-Out,Separate Entrance,Finished,Finished with Walk-Out
Heating Source
Gas
Heating Fuel
Forced Air
Air Conditioning
Central Air
Family Room
No
Kitchens
1
Total Kitchens
1
Fireplace Features
Yes
Exterior
Depth
106.46
Front
14.43
Lot Size
14 x 106.46 ft
Pool
None
Parking Spaces
3
Total Parking Spaces
3.00
Parking Description
Attached
Garage Spaces
1
Depth
106.46
Front
14.43
Lot Size
14 x 106.46 ft
Pool
None
Parking Spaces
3
Total Parking Spaces
3.00
Parking Description
Attached
Garage Spaces
1
Building Description
Style
Bungalow
Home Type
Townhome
Subtype
Att/Row/Townhouse
Property Orientation
West
Exterior Finish
Brick
Sewers
Sewer
Water Supply
Municipal
Possession Date
No Data
Style
Bungalow
Home Type
Townhome
Subtype
Att/Row/Townhouse
Property Orientation
West
Exterior Finish
Brick
Sewers
Sewer
Water Supply
Municipal
Possession Date
No Data
Community
Community
Quinterra
Community
Quinterra
Taxes & Fees
Taxes
$5,521.10 /yr
Tax Year
2026
Occupancy
Vacant
Taxes
$5,521.10 /yr
Tax Year
2026
Occupancy
Vacant
Room Types
Bedroom 2
-
Dimensions 10.99 x 9.97 feet
109.57 sqft
Breakfast
-
Dimensions 8.99 x 7.15 feet
64.28 sqft
Dining Room
-
Dimensions 12.83 x 9.97 feet
127.92 sqft
Kitchen
-
Dimensions 9.91 x 8.99 feet
89.09 sqft
Living Room
-
Dimensions 15.65 x 11.98 feet
187.49 sqft
Primary Bedroom
4 Pc Ensuite, Walk-In Closet(s)
Dimensions 12.99 x 12.89 feet
167.44 sqft
Similar Properties(No results)
Mortgage Calculator
Calculate your estimated monthly mortgage payment
Price
$689,000
$
%
%
Total cost of mortgage
$0
Monthly payment
By clicking Save, we will calculate your estimated mortgage for all properties using the saved values (down payment percentage, interest rate, and amortization).
The accuracy and applicability of this calculator are not guaranteed.