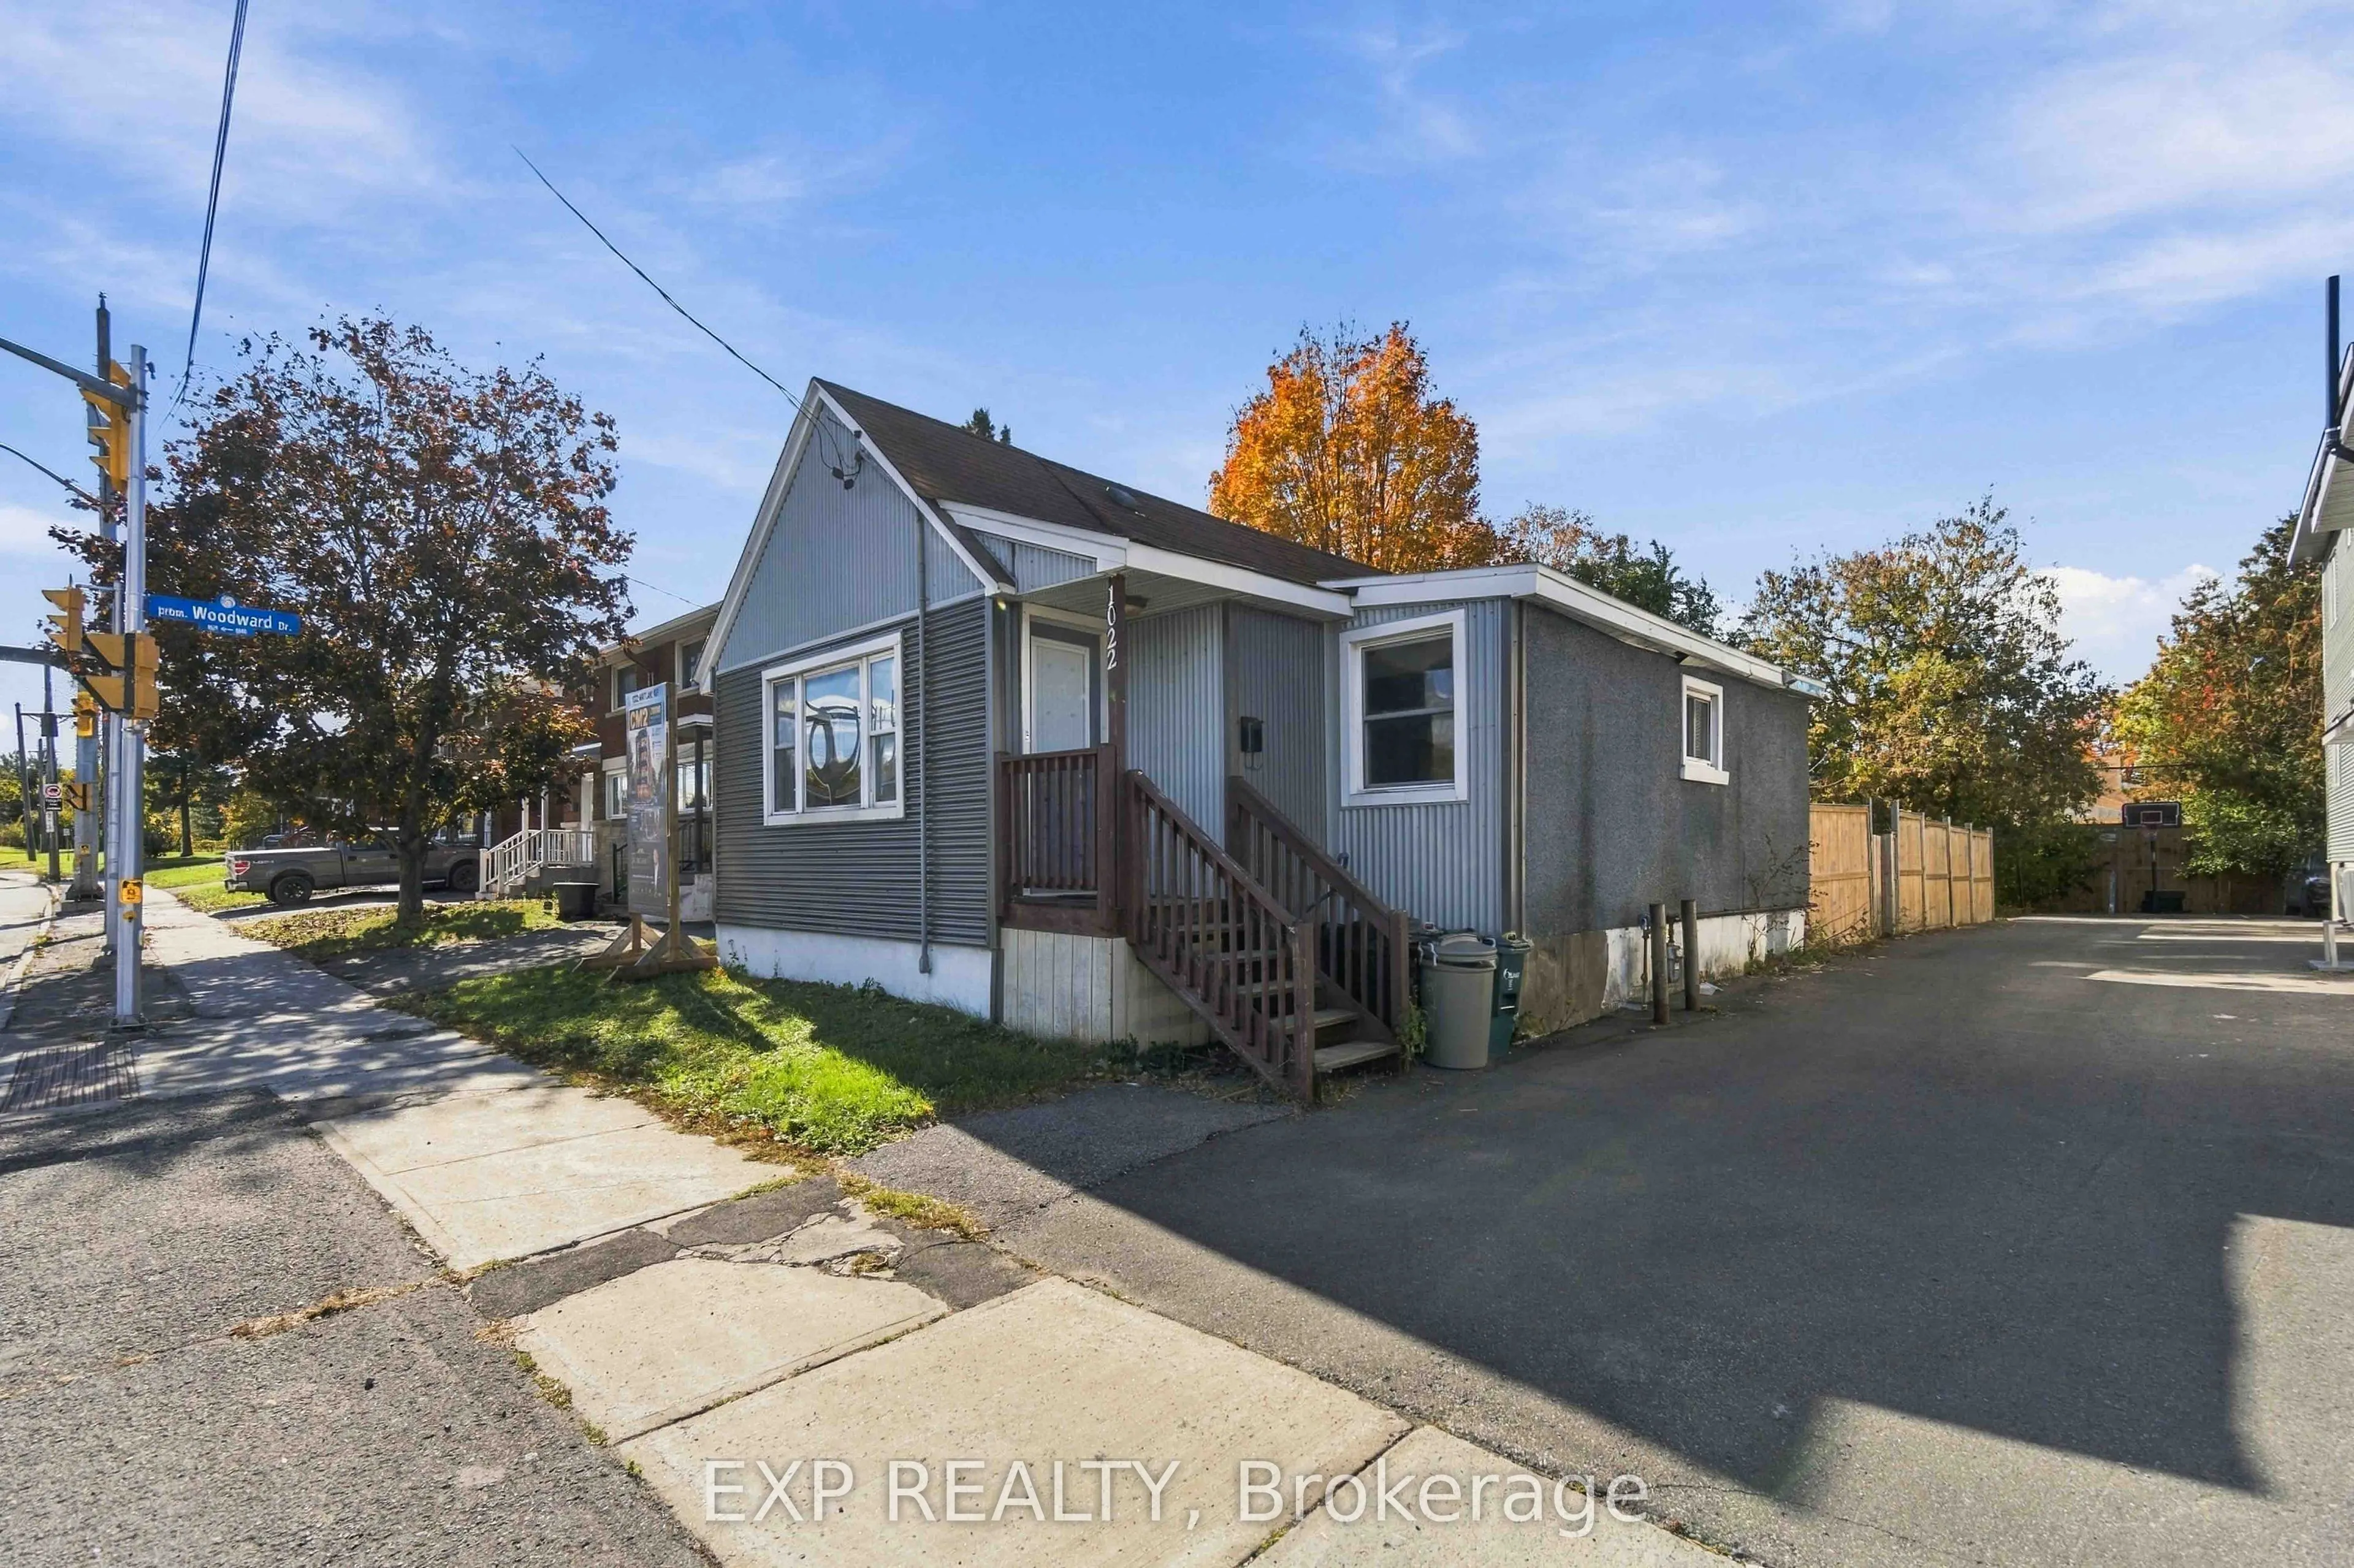
Sign In or Create a Free Account to see full details of this property
Key Facts
Key facts for 1022 Maitland Avenue
Property Type
House, Bungalow
Parking
Other 0 garage, 2 parking
MLS #
X14131858
Size
700-1100 sqft
Basement
Finished,Full
Listed on
2026-10-29
Lot size
50 x 123.8
Tax
$4,350 /yr
Days on Market
1
Approximate Age
-
Maintenance Fee
-
Description
ATTENTION BUILDERS, DEVELOPERS & INVESTORS! PRIME REDEVELOPMENT OPPORTUNITY! Discover the potential of this approximately 50' x 123' property with City confirmed CM2 (Minor Corridor Zone 2) zoning, offering exciting possibilities for future development and intensification. Ideally situated in an est...ablished Ottawa neighborhood with convenient access to Highway 417, public transit, shopping, schools and everyday amenities. A desirable location for a future residential or mixed use project, subject to applicable zoning provisions and municipal approvals. Currently improved with a 3-bedroom bungalow featuring a finished lower level, the property is tenant occupied and generates $3,000/month in all inclusive rental income, offering income while future plans are explored. A new survey is available with an offer. An outstanding opportunity to invest in the land, location and future potential!
Full Property Details
Interior
Bedrooms
3
Bedrooms Plus
1
Total Bedrooms
4
Washrooms
2
Square Footage
700-1100 sqft
Basement
Finished,Full
Heating Source
Gas
Heating Fuel
Forced Air
Air Conditioning
None
Family Room
Yes
Kitchens
1
Kitchens Plus
1
Total Kitchens
2
Fireplace Features
No
Bedrooms
3
Bedrooms Plus
1
Total Bedrooms
4
Washrooms
2
Square Footage
700-1100 sqft
Basement
Finished,Full
Heating Source
Gas
Heating Fuel
Forced Air
Air Conditioning
None
Family Room
Yes
Kitchens
1
Kitchens Plus
1
Total Kitchens
2
Fireplace Features
No
Exterior
Depth
123.8
Front
50.0
Driveway
Lane,Private
Lot Size
50 x 123.8 ft
Pool
None
Waterfront
None
Parking Spaces
2
Total Parking Spaces
2.00
Parking Description
Other
Garage Spaces
0
Zoning
CM2 - Minor Corridor Zone 2
Depth
123.8
Front
50.0
Driveway
Lane,Private
Lot Size
50 x 123.8 ft
Pool
None
Waterfront
None
Parking Spaces
2
Total Parking Spaces
2.00
Parking Description
Other
Garage Spaces
0
Zoning
CM2 - Minor Corridor Zone 2
Building Description
Style
Bungalow
Home Type
House
Subtype
Detached
Property Orientation
West
Exterior Finish
Stucco (Plaster),Other
Sewers
Sewer
Water Supply
Municipal
Possession Date
No Data
Style
Bungalow
Home Type
House
Subtype
Detached
Property Orientation
West
Exterior Finish
Stucco (Plaster),Other
Sewers
Sewer
Water Supply
Municipal
Possession Date
No Data
Community
Community
Braemar Park
Community
Braemar Park
Taxes & Fees
Taxes
$4,350 /yr
Tax Year
2025
Occupancy
Tenant
Taxes
$4,350 /yr
Tax Year
2025
Occupancy
Tenant
Room Types
Primary Bedroom
-
Dimensions 11.12 x 8.99 feet
99.97 sqft
Similar Properties(No results)
Mortgage Calculator
Calculate your estimated monthly mortgage payment
Price
$799,900
$
%
%
Total cost of mortgage
$0
Monthly payment
By clicking Save, we will calculate your estimated mortgage for all properties using the saved values (down payment percentage, interest rate, and amortization).
The accuracy and applicability of this calculator are not guaranteed.