Sign In or Create a Free Account to see full details of this property
Key Facts
Key facts for 128 Paseo Private #59
Property Type
Condo, 3-Storey
Parking
0 garage, 1 parking
MLS #
X14131274
Size
1200-1399 sqft
Basement
None
Listed on
2026-10-29
Lot size
-
Tax
$3,876 /yr
Days on Market
1
Approximate Age
-
Maintenance Fee
$422.12/mo
Building Insurance
Description
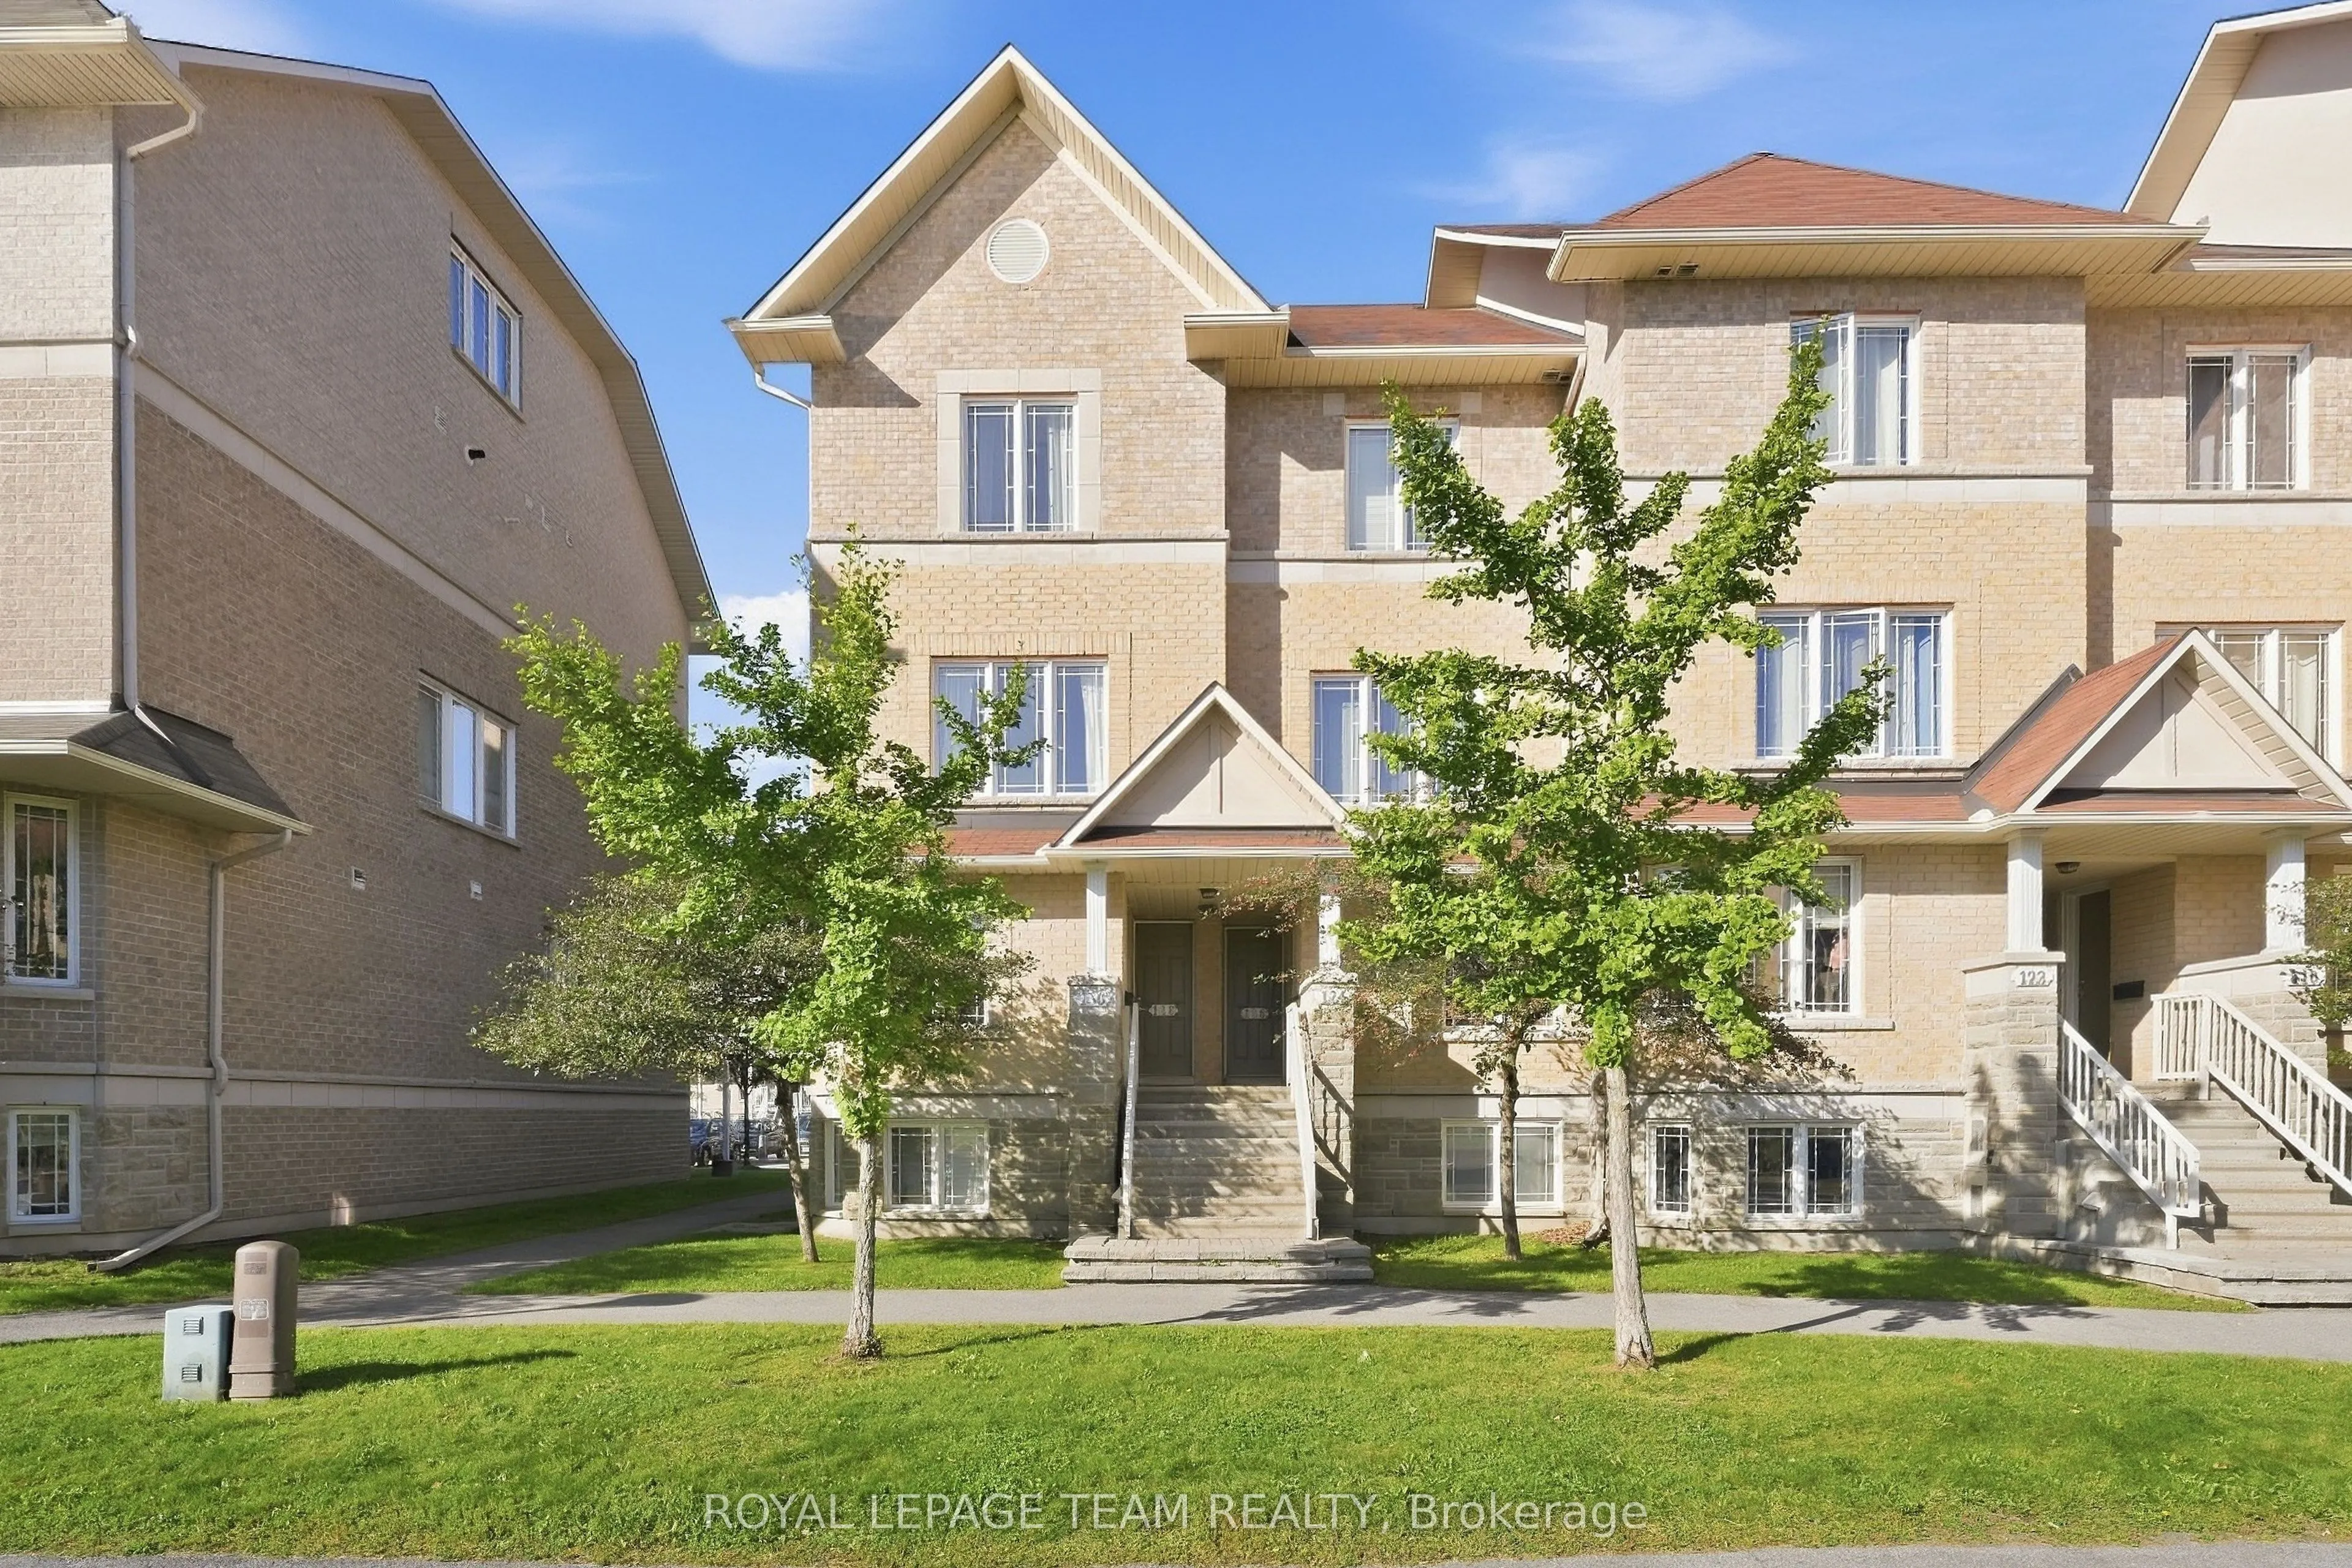
Turnkey 3-level end-unit stacked townhome on Paseo Private featuring a rare top-floor loft! Highlighted by its sun-filled upper level-an ideal space for a functional 3rd bedroom, executive home office, or cozy family lounge-this bright residence blends modern updates with a prime Centrepointe locati...on. Freshly updated (2026), the open-concept main level offers glowing hardwood floors, spacious living/dining, direct access to a tiled private balcony (2023), and a renovated kitchen (2026). The second level hosts 2 generous bedrooms-including a primary with soaring vaulted ceilings & private balcony-each featuring its own dedicated ensuite bathroom, alongside convenient upper-level laundry. Fresh neutral paint throughout (2026), deep-cleaned carpets (2026), Lennox central A/C (2022), and parking space included. Walk to Algonquin College, Centrepointe Park, College Square, transit, and future LRT.
Full Property Details
Interior
Bedrooms
2
Total Bedrooms
2
Washrooms
3
Square Footage
1200-1399 sqft
Basement
None
Heating Source
Gas
Heating Fuel
Forced Air
Air Conditioning
Central Air
Family Room
Yes
Kitchens
1
Total Kitchens
1
Fireplace Features
No
Bedrooms
2
Total Bedrooms
2
Washrooms
3
Square Footage
1200-1399 sqft
Basement
None
Heating Source
Gas
Heating Fuel
Forced Air
Air Conditioning
Central Air
Family Room
Yes
Kitchens
1
Total Kitchens
1
Fireplace Features
No
Exterior
Parking Spaces
1
Total Parking Spaces
1.00
Garage Spaces
0
Balcony
Open
Parking Spaces
1
Total Parking Spaces
1.00
Garage Spaces
0
Balcony
Open
Building Description
Style
3-Storey
Home Type
Condo
Subtype
Condo Townhouse
Property Orientation
East
Exterior Finish
Brick
Possession Date
No Data
Locker
None
Style
3-Storey
Home Type
Condo
Subtype
Condo Townhouse
Property Orientation
East
Exterior Finish
Brick
Possession Date
No Data
Locker
None
Community
Community
Centrepointe
Community
Centrepointe
Taxes & Fees
Taxes
$3,876 /yr
Tax Year
2025
Occupancy
Vacant
Maintenance Fee
$422.12/mo
Building Insurance
Included
Taxes
$3,876 /yr
Tax Year
2025
Occupancy
Vacant
Maintenance Fee
$422.12/mo
Building Insurance
Included
Other
Pets
Yes-with Restrictions
Pets
Yes-with Restrictions
Room Types
Bedroom
-
Dimensions 11.38 x 12.14 feet
138.15 sqft
Breakfast
-
Dimensions 10.5 x 9.97 feet
104.68 sqft
Dining Room
-
Dimensions 14.07 x 6.73 feet
94.69 sqft
Kitchen
-
Dimensions 12.73 x 7.81 feet
99.42 sqft
Laundry
-
Dimensions 7.64 x 5.97 feet
45.61 sqft
Living Room
-
Dimensions 14.14 x 13.48 feet
190.61 sqft
Loft
-
Dimensions 15.26 x 13.88 feet
211.81 sqft
Primary Bedroom
-
Dimensions 12.5 x 12.14 feet
151.75 sqft
Similar Properties(No results)
Mortgage Calculator
Calculate your estimated monthly mortgage payment
Price
$449,900
$
%
%
Total cost of mortgage
$0
Monthly payment
By clicking Save, we will calculate your estimated mortgage for all properties using the saved values (down payment percentage, interest rate, and amortization).
The accuracy and applicability of this calculator are not guaranteed.