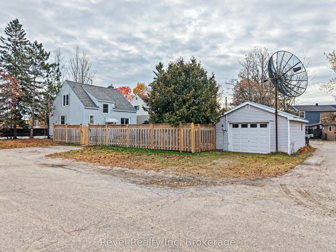
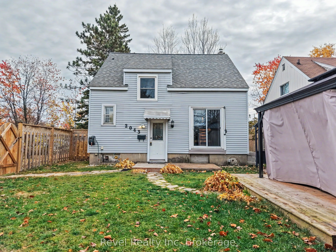
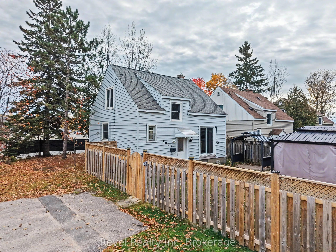
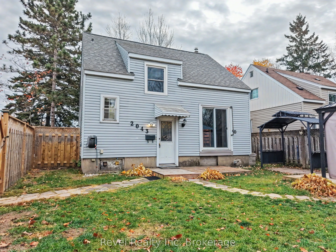
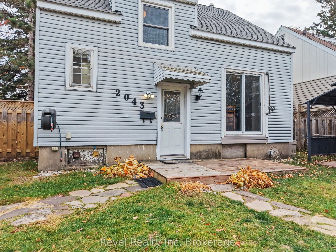
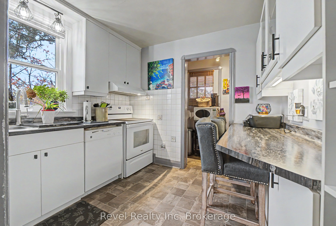
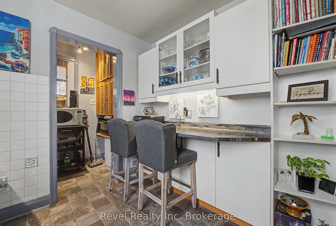
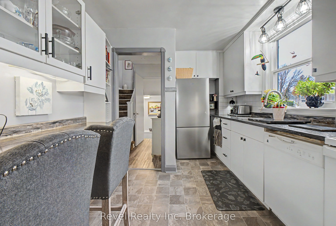
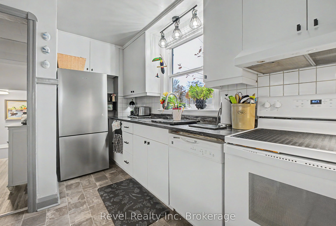
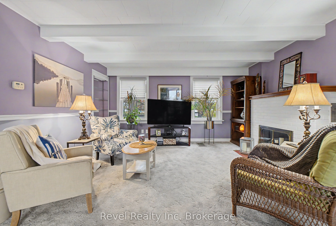
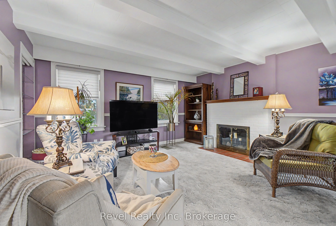
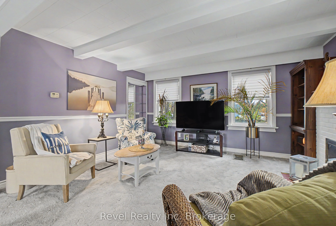
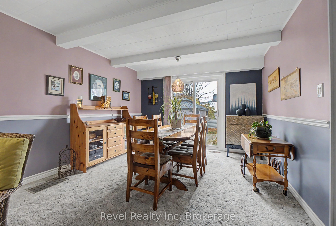
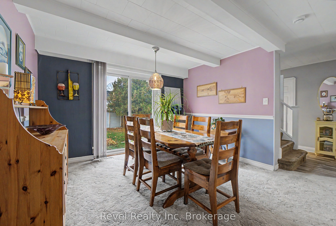
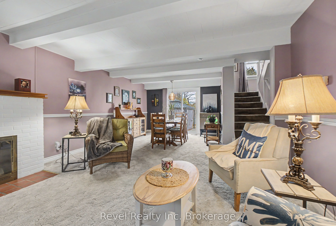
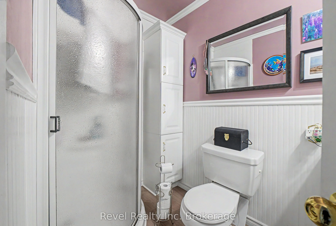
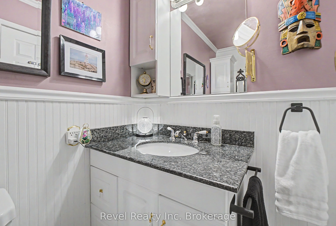
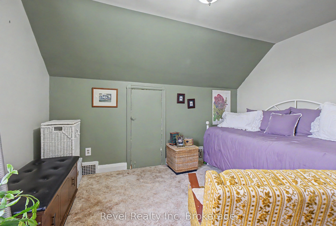
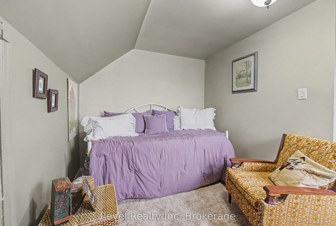
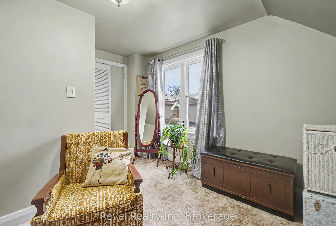
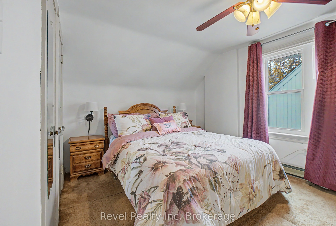
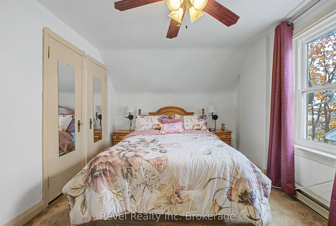
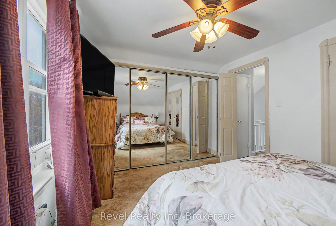
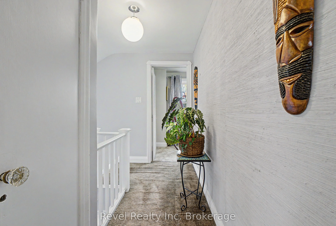
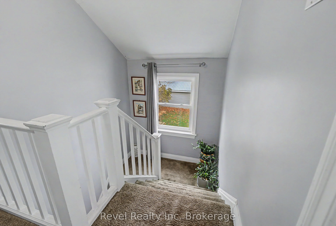
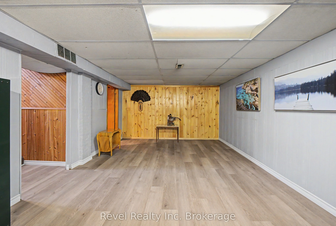
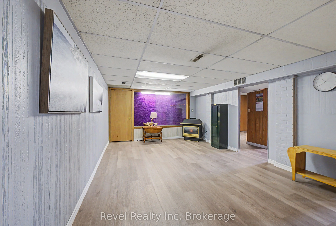
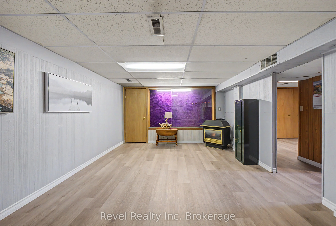
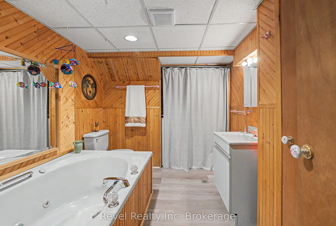
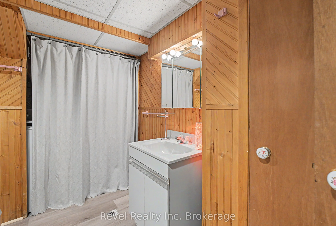
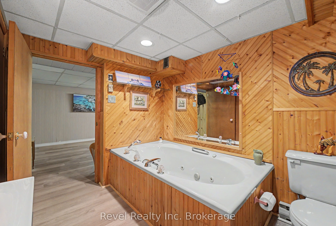
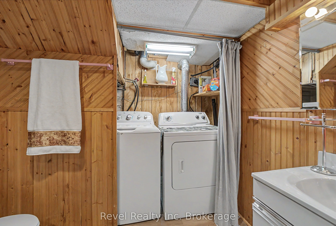
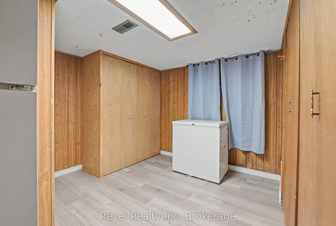
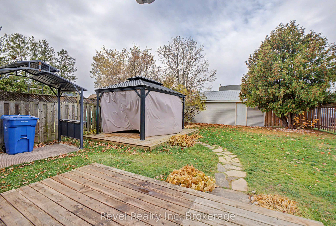
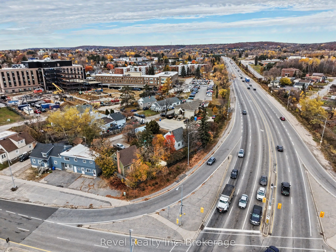
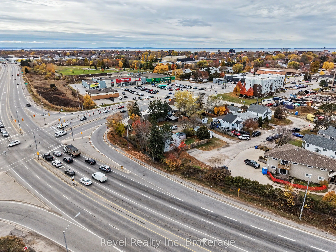
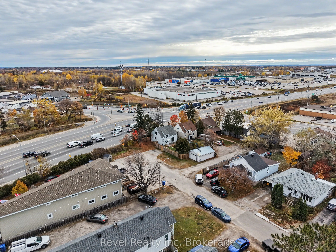
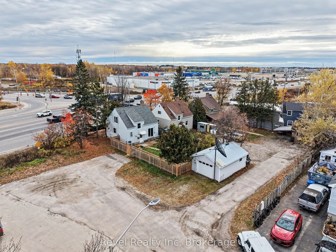
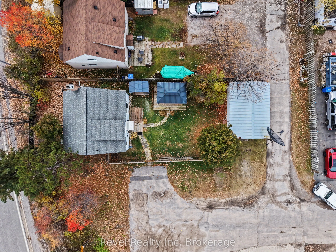
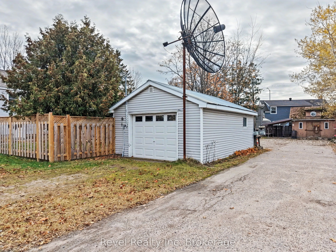
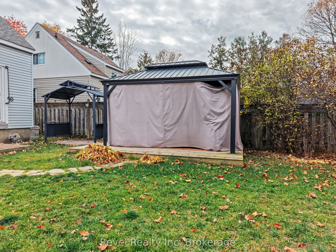
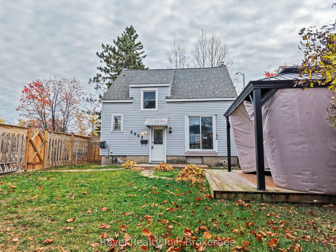
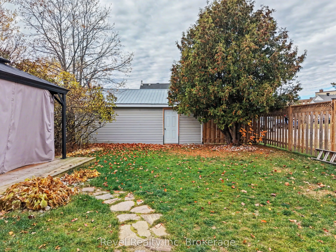
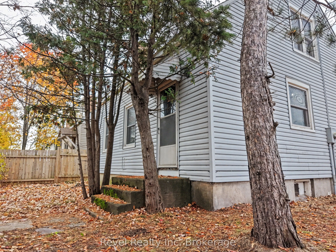
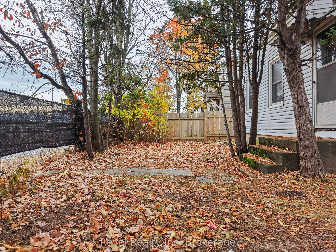
Your perfect first home awaits! Centrally located in North Bay, this charming 3-bedroom, 2-bathroom home offers the ideal combination of comfort, convenience, and affordability. Enjoy a beautifully landscaped, private backyard perfect for relaxing or entertaining, along with a detached single-car ga...rage for added storage and convenience. The main floor features an open living area and dining with patio doors overlooking the yard and a brick fireplace, adding warmth and character. The 2 main bedrooms are on the second level, and the basement has just had new flooring installed and features a sizeable family room, bathroom and 3rd bedroom. Just minutes from shopping, schools, parks, and everyday amenities, this property is a fantastic opportunity to step into homeownership and make it your own! Pre-inspected for your peace of mind.
Full Property Details
Interior
Bedrooms
2
Total Bedrooms
2
Washrooms
2
Square Footage
700-1100 sqft
Basement
Full,Finished
Heating Source
Gas
Heating Fuel
Forced Air
Air Conditioning
Central Air
Family Room
Yes
Kitchens
1
Total Kitchens
1
Fireplace Features
Yes
Bedrooms
2
Total Bedrooms
2
Washrooms
2
Square Footage
700-1100 sqft
Basement
Full,Finished
Heating Source
Gas
Heating Fuel
Forced Air
Air Conditioning
Central Air
Family Room
Yes
Kitchens
1
Total Kitchens
1
Fireplace Features
Yes
Exterior
Depth
131.03
Front
37.1
Driveway
Private Triple
Lot Size
37 x 131.03 ft
Pool
None
Waterfront
None
Parking Spaces
4
Total Parking Spaces
5.00
Parking Description
Detached
Garage Spaces
1
Depth
131.03
Front
37.1
Driveway
Private Triple
Lot Size
37 x 131.03 ft
Pool
None
Waterfront
None
Parking Spaces
4
Total Parking Spaces
5.00
Parking Description
Detached
Garage Spaces
1
Building Description
Style
1 1/2 Storey
Home Type
House
Subtype
Detached
Property Orientation
West
Exterior Finish
Vinyl Siding
Sewers
Sewers
Water Supply
Municipal
Possession Date
No Data
Style
1 1/2 Storey
Home Type
House
Subtype
Detached
Property Orientation
West
Exterior Finish
Vinyl Siding
Sewers
Sewers
Water Supply
Municipal
Possession Date
No Data
Community
Community
Central
Community
Central
Taxes & Fees
Taxes
$3,041.41 /yr
Tax Year
2026
Occupancy
Owner
Taxes
$3,041.41 /yr
Tax Year
2026
Occupancy
Owner
Room Types
Bathroom
Combined w/Laundry, 3 Pc Bath
Dimensions 11.68 x 7.68 feet
89.7 sqft
Bathroom
Vinyl Floor, 3 Pc Bath
Dimensions 4.92 x 7.58 feet
37.29 sqft
Bedroom 2
-
Dimensions 11.91 x 8.27 feet
98.5 sqft
Bedroom 3
Vinyl Floor
Dimensions 11.84 x 9.68 feet
114.61 sqft
Dining Room
Open Concept, W/O To Patio
Dimensions 8.27 x 11.58 feet
95.77 sqft
Family Room
Vinyl Floor
Dimensions 19.16 x 11.42 feet
218.81 sqft
Foyer
Vinyl Floor
Dimensions 6.5 x 2.99 feet
19.44 sqft
Kitchen
Vinyl Floor
Dimensions 12.11 x 9.42 feet
114.08 sqft
Living Room
Brick Fireplace, Open Concept
Dimensions 15.85 x 14.67 feet
232.52 sqft
Pantry
-
Dimensions 7.25 x 4.66 feet
33.79 sqft
Primary Bedroom
Double Closet
Dimensions 13.16 x 9.58 feet
126.07 sqft
Similar Properties(No results)
Mortgage Calculator
Calculate your estimated monthly mortgage payment
Price
$335,000
$
%
%
Total cost of mortgage
$0
Monthly payment
By clicking Save, we will calculate your estimated mortgage for all properties using the saved values (down payment percentage, interest rate, and amortization).
The accuracy and applicability of this calculator are not guaranteed.