Sign In or Create a Free Account to see full details of this property
Key Facts
Key facts for 5 Rayburn Street
Property Type
House, Bungalow
Parking
Attached 2 garage, 4 parking
MLS #
X14107994
Size
1500-2000 sqft
Basement
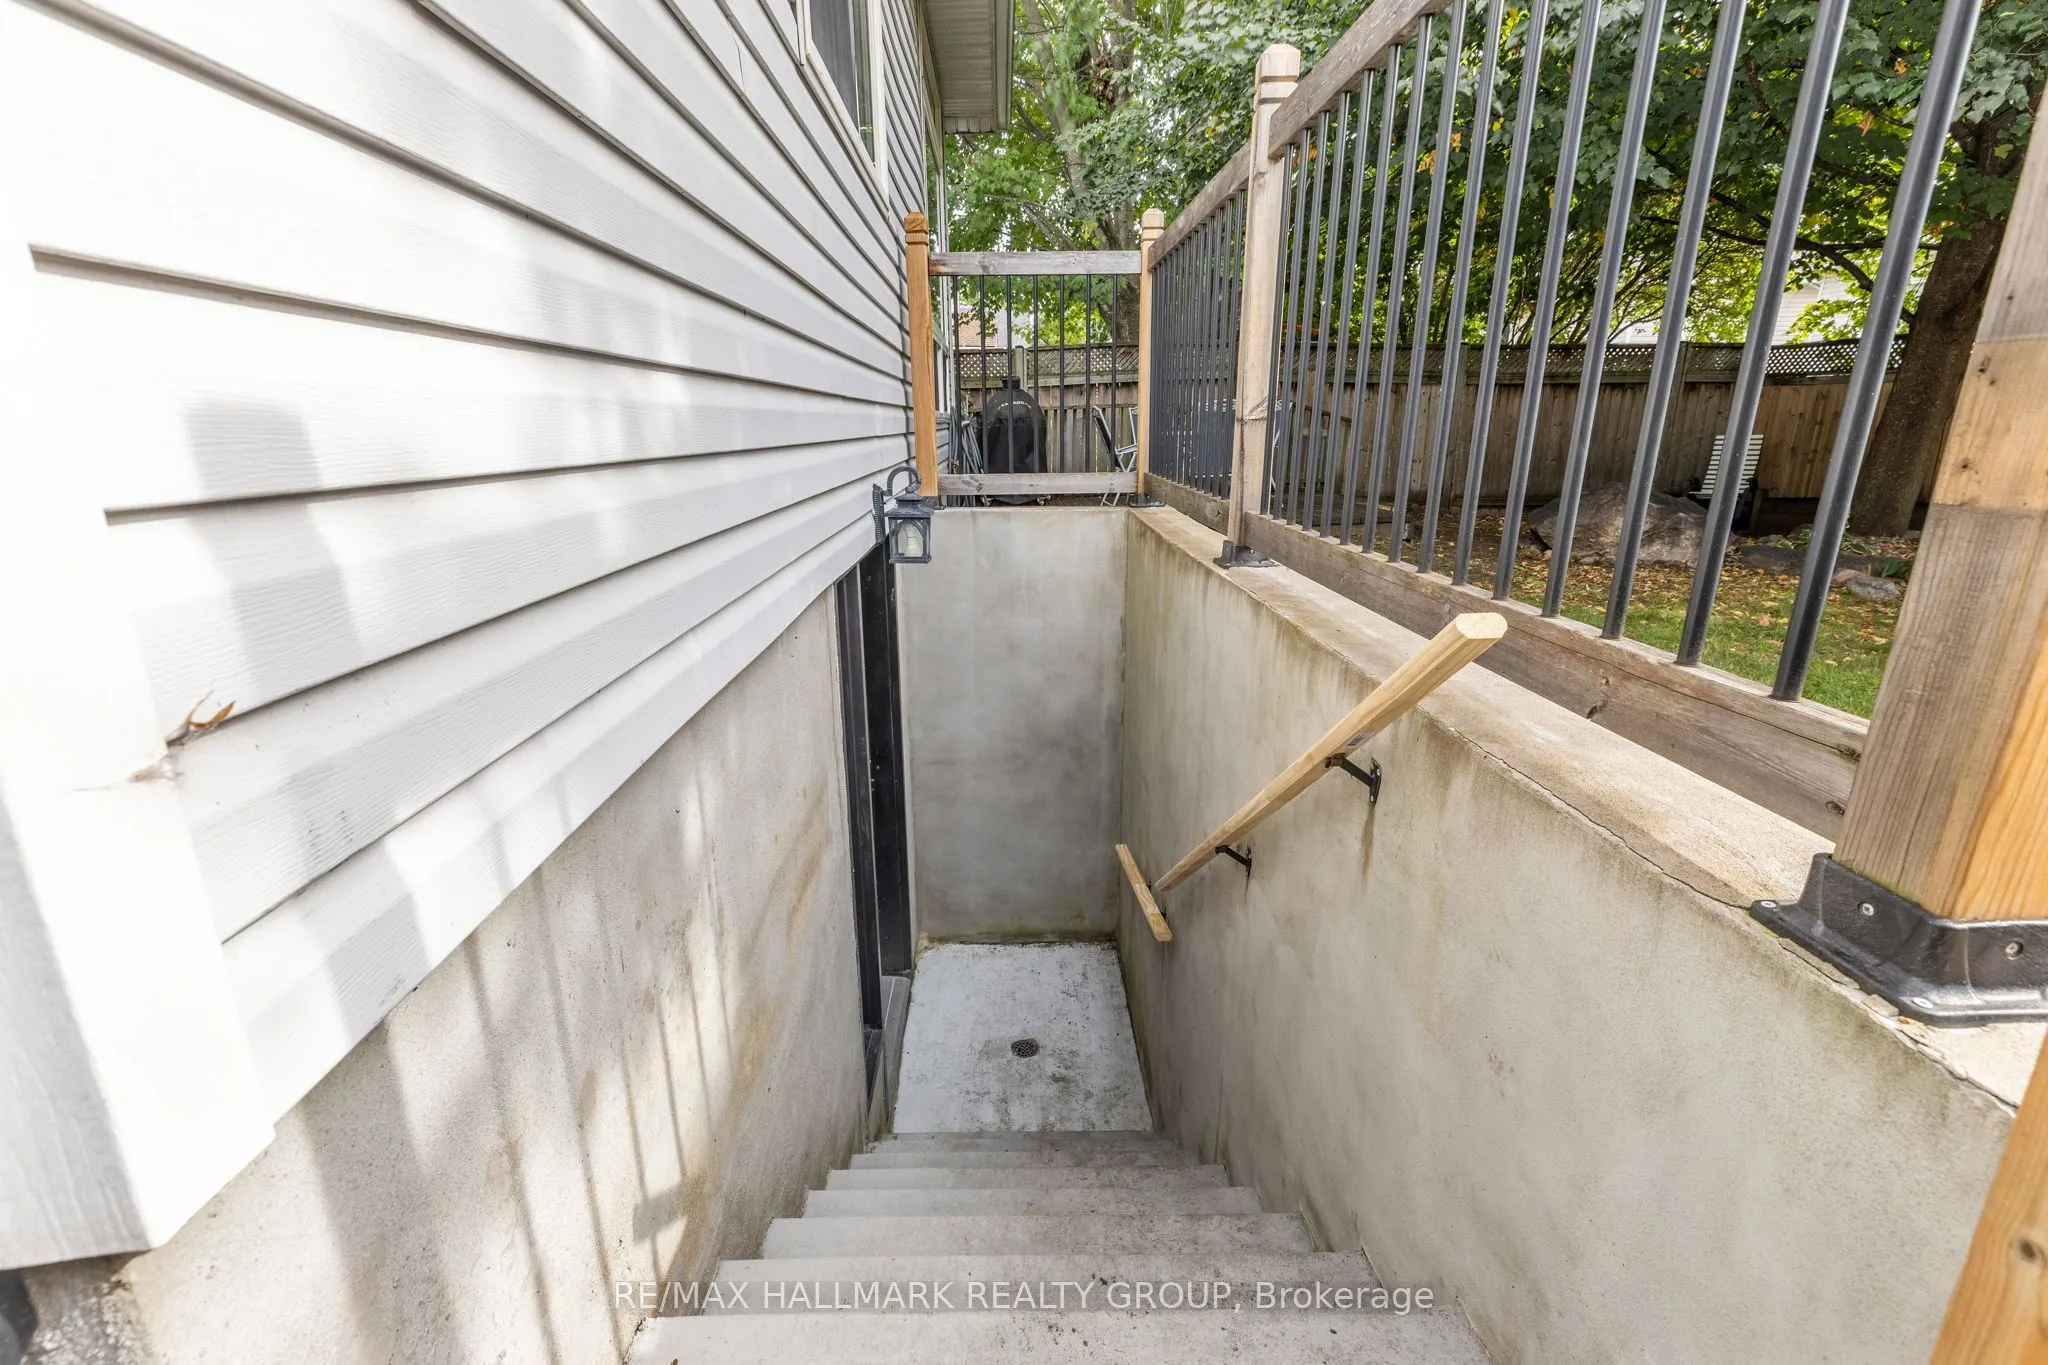
Finished,Finished with Walk-Out,Full,Separate Entrance,Walk-Out
Listed on
2026-10-22
Lot size
40 x 111.58
Tax
$5,227 /yr
Days on Market
1
Approximate Age
-
Maintenance Fee
-
Description
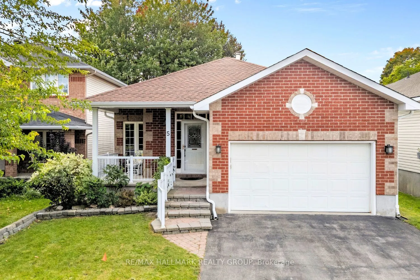
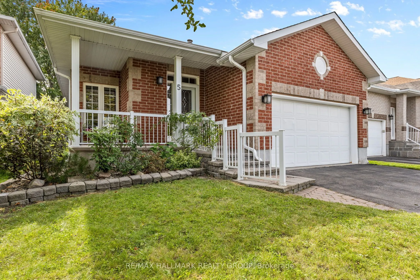
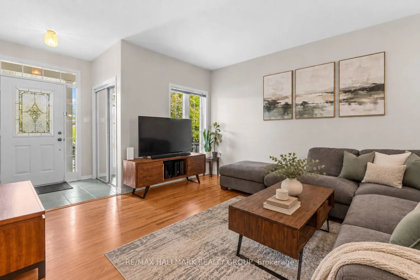
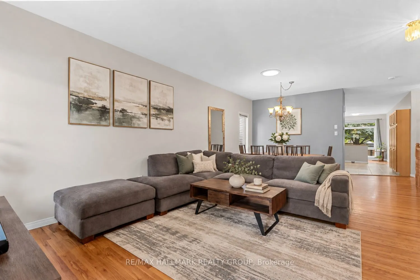
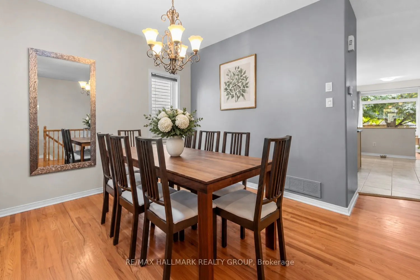
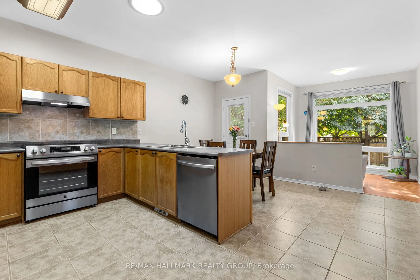
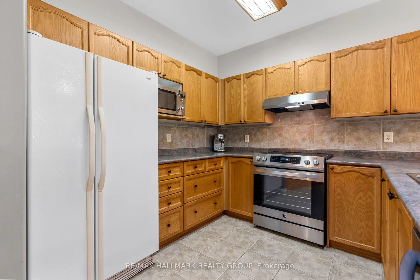
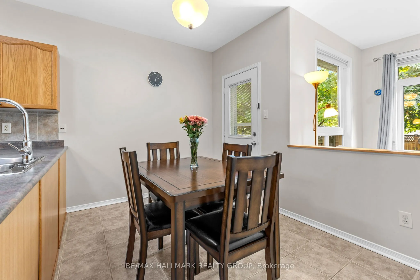
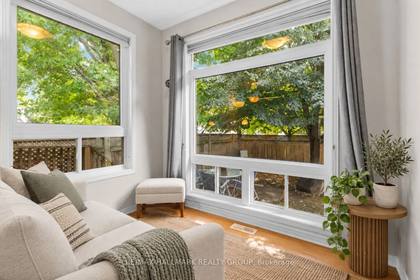
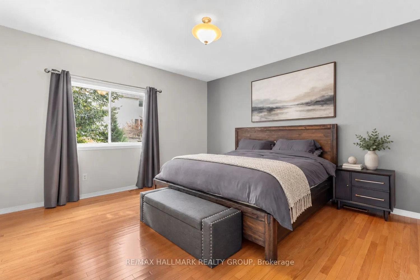
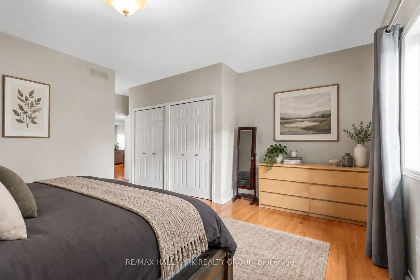
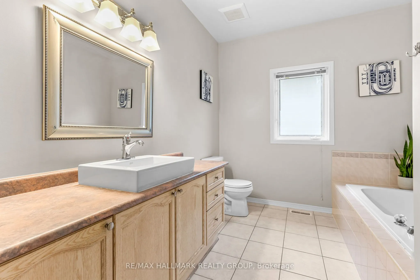
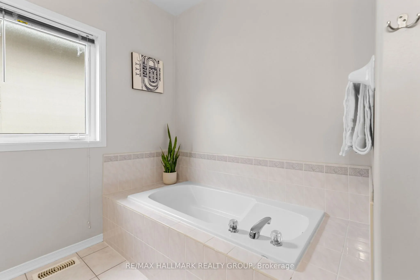
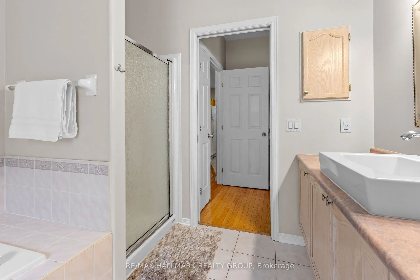
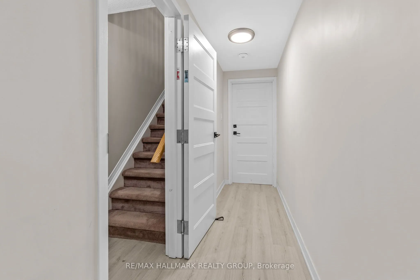
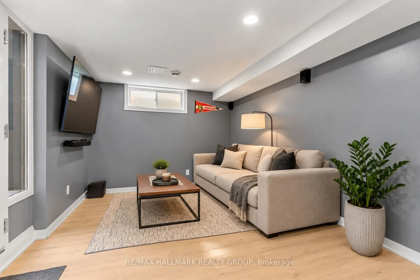
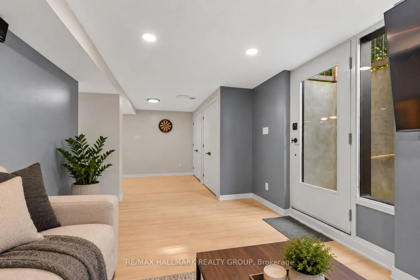
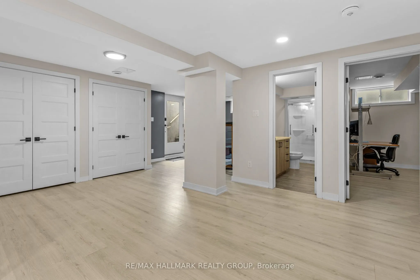
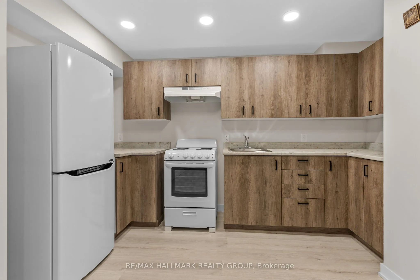
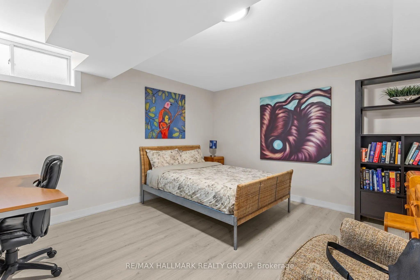
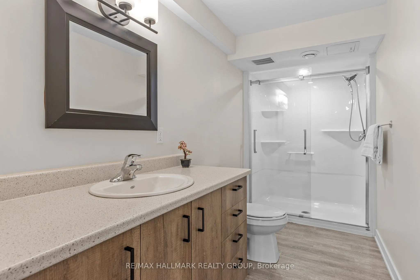
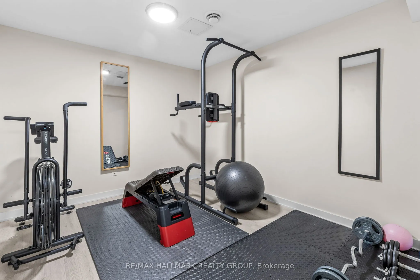
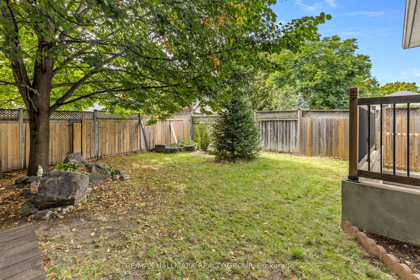
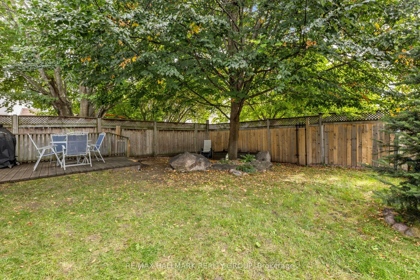
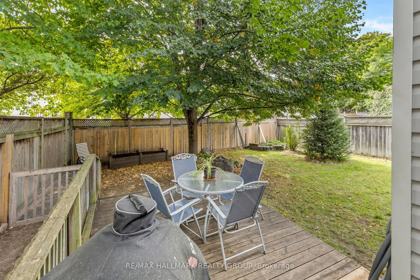
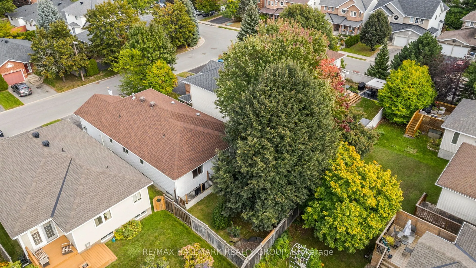
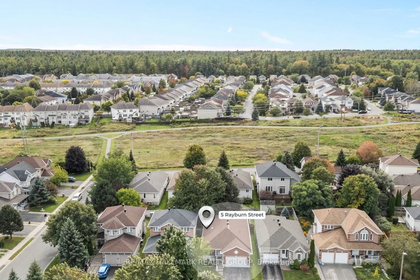
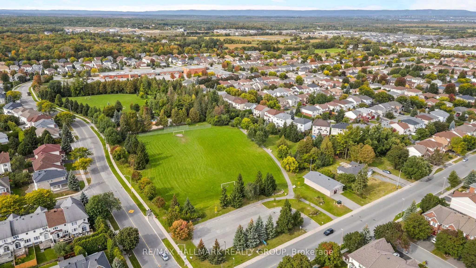
A home that gives you options from day one. Set on a quiet street in sought-after Morgan's Grant, 5 Rayburn Street is a bungalow with a double attached garage, parking for two more vehicles in the driveway, and a legal secondary dwelling unit with its own private entrance, completed in 2020.Inside t...he main home, hardwood flooring carries through a comfortable living and dining area, where a central fireplace creates a warm focal point and the layout flows naturally into the kitchen. Bright and spacious, the kitchen offers plenty of workspace, an in-kitchen pantry and a breakfast nook for easy mornings. Just beyond, a separate bonus area overlooking the backyard adds flexibility to the floor plan. Set it up for casual dining, a cozy reading spot or a home office where you can work while still keeping an eye on the yard. A door from the kitchen makes outdoor access easy. The spacious primary bedroom includes a generous ensuite with a soaker tub and separate walk-in shower. A second bedroom and convenient laundry room complete the main living level.Downstairs, the legal secondary dwelling unit (SDU) creates an entirely separate living space with its own entrance and an open-concept kitchen, living and dining area. A large bedroom, full bathroom and soundproof den provide plenty of room for comfortable everyday living, while a large storage room includes rough-ins for a washer and dryer. Outside, the sprawling private backyard with mature trees offers ample space to enjoy. Whether you need a multigenerational setup, room for extended family, or the opportunity to live in one unit while generating income from the other, this home offers valuable flexibility. All of it comes with the everyday convenience of Morgan's Grant, an established Kanata neighbourhood.
Full Property Details
Interior
Bedrooms
2
Bedrooms Plus
1
Total Bedrooms
3
Washrooms
3
Square Footage
1500-2000 sqft
Basement
Finished,Finished with Walk-Out,Full,Separate Entrance,Walk-Out
Heating Source
Gas
Heating Fuel
Forced Air
Air Conditioning
Central Air
Family Room
Yes
Kitchens
1
Kitchens Plus
1
Total Kitchens
2
Fireplace Features
Yes
Exterior
Depth
111.58
Front
40.06
Driveway
Available,Private Double
Lot Size
40 x 111.58 ft
Pool
None
Parking Spaces
4
Total Parking Spaces
6.00
Parking Description
Attached
Garage Spaces
2
Depth
111.58
Front
40.06
Driveway
Available,Private Double
Lot Size
40 x 111.58 ft
Pool
None
Parking Spaces
4
Total Parking Spaces
6.00
Parking Description
Attached
Garage Spaces
2
Building Description
Style
Bungalow
Home Type
House
Subtype
Detached
Property Orientation
South
Exterior Finish
Brick
Sewers
Sewers
Water Supply
Municipal
Possession Date
No Data
Style
Bungalow
Home Type
House
Subtype
Detached
Property Orientation
South
Exterior Finish
Brick
Sewers
Sewers
Water Supply
Municipal
Possession Date
No Data
Community
Community
Morgan's Grant/South March
Community
Morgan's Grant/South March
Taxes & Fees
Taxes
$5,227 /yr
Tax Year
2025
Occupancy
Owner
Taxes
$5,227 /yr
Tax Year
2025
Occupancy
Owner
Room Types
Bathroom
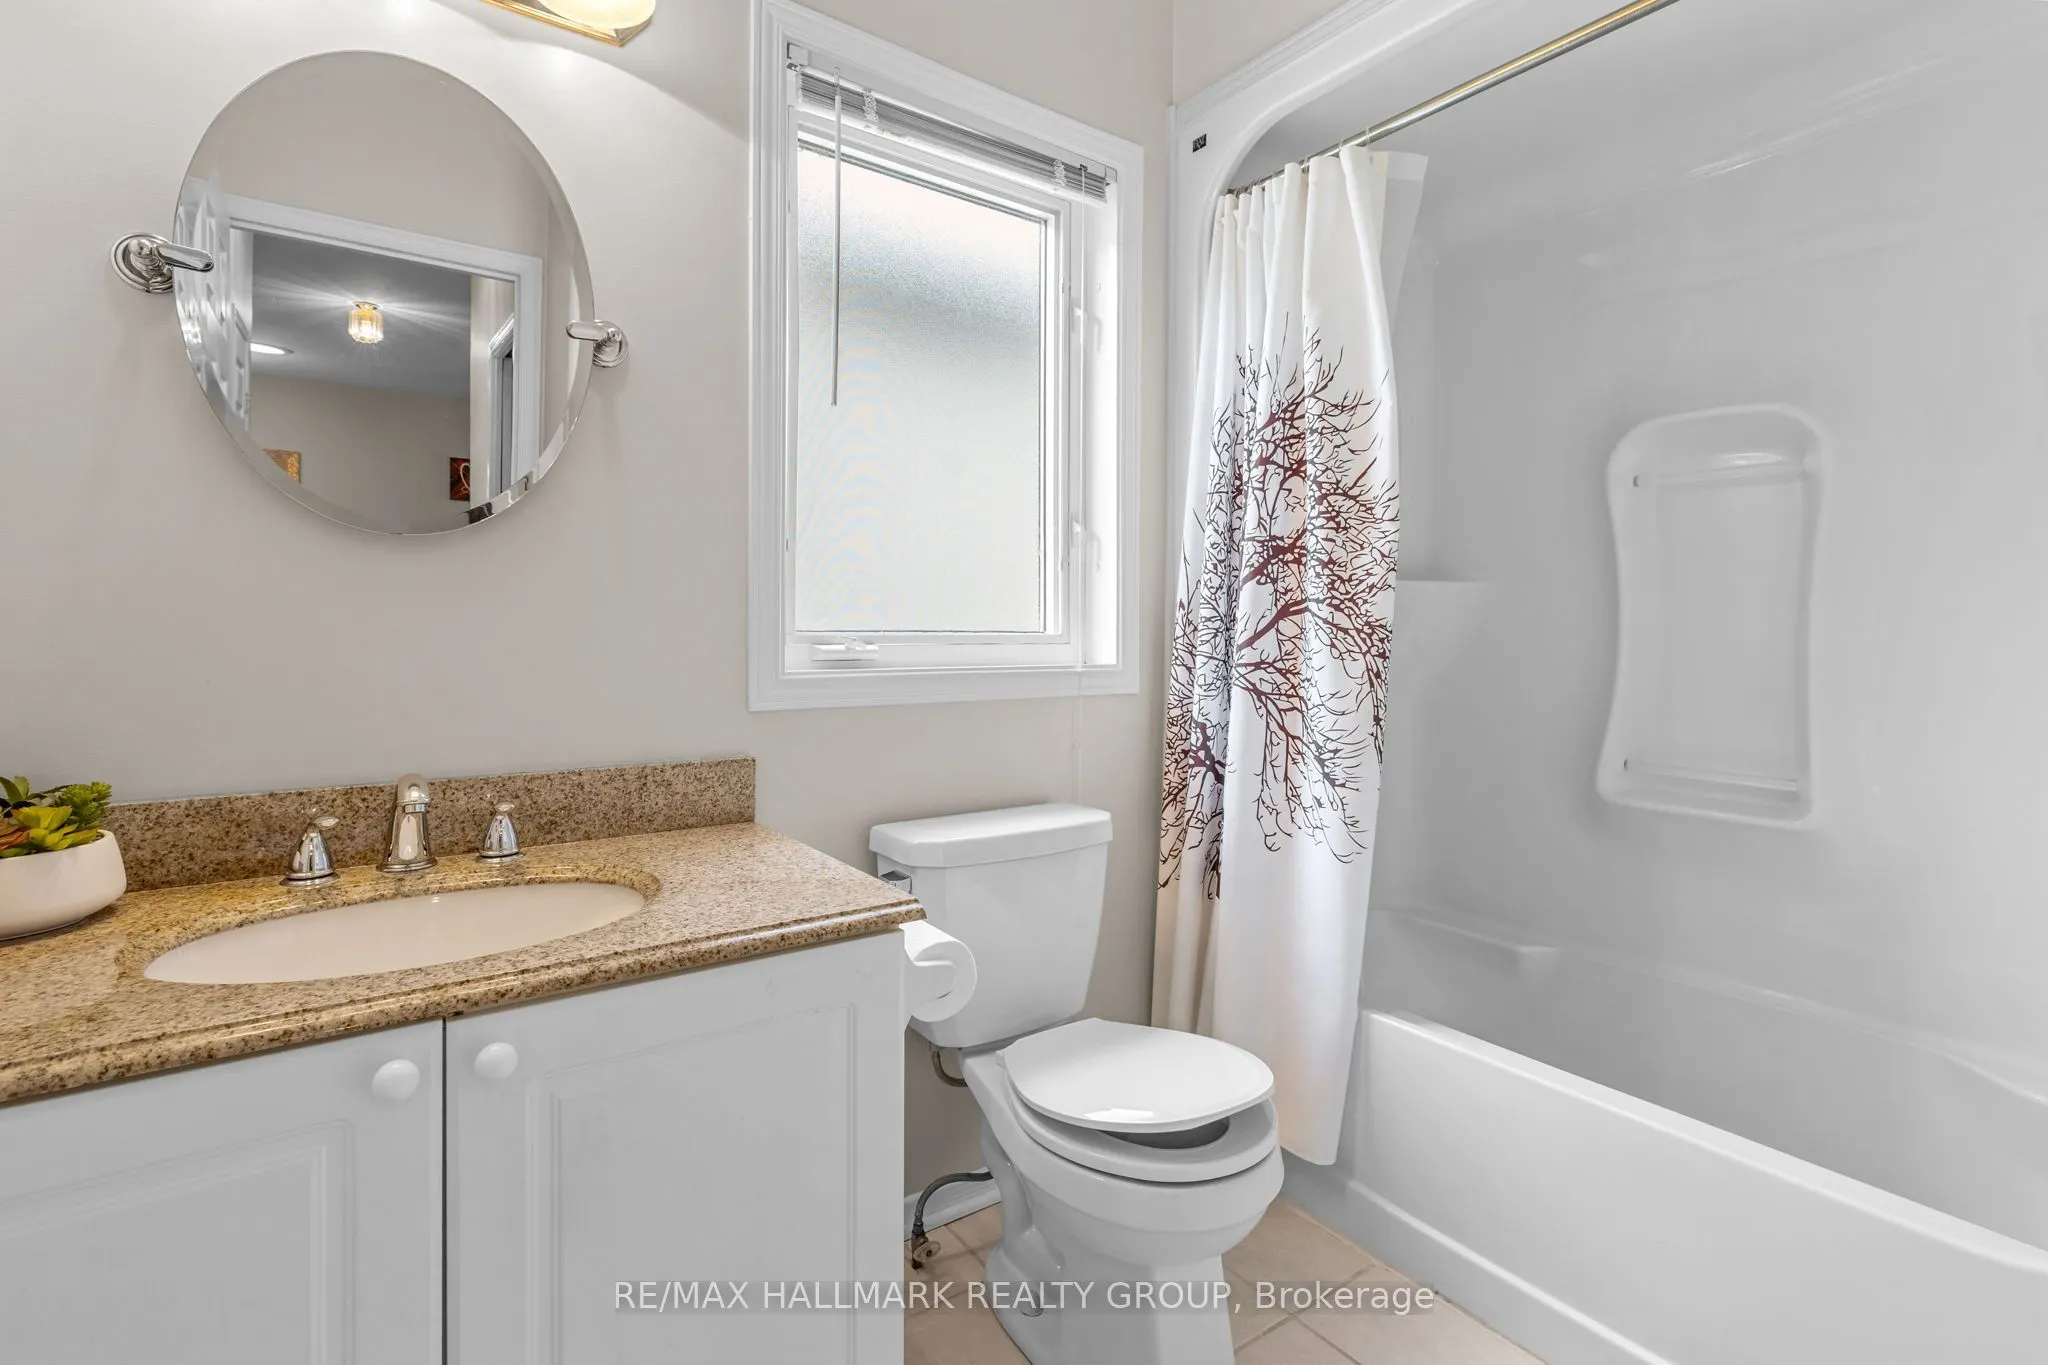
4 Pc Bath
Dimensions - feet
0 sqft
Bathroom
4 Pc Ensuite, Ensuite Bath
Dimensions - feet
0 sqft
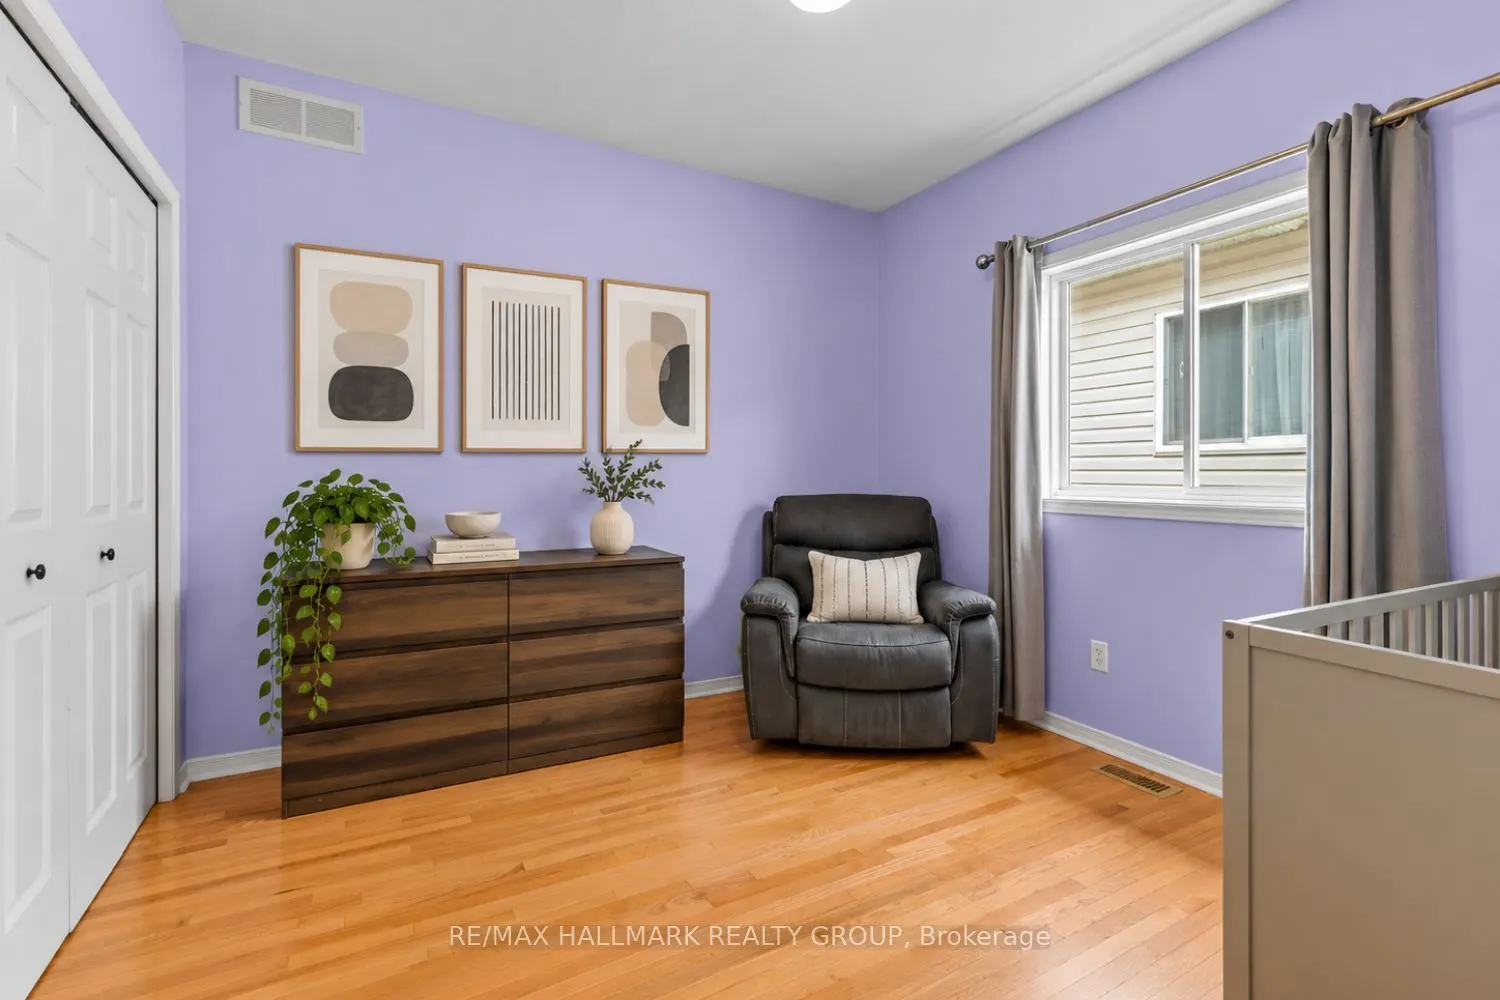
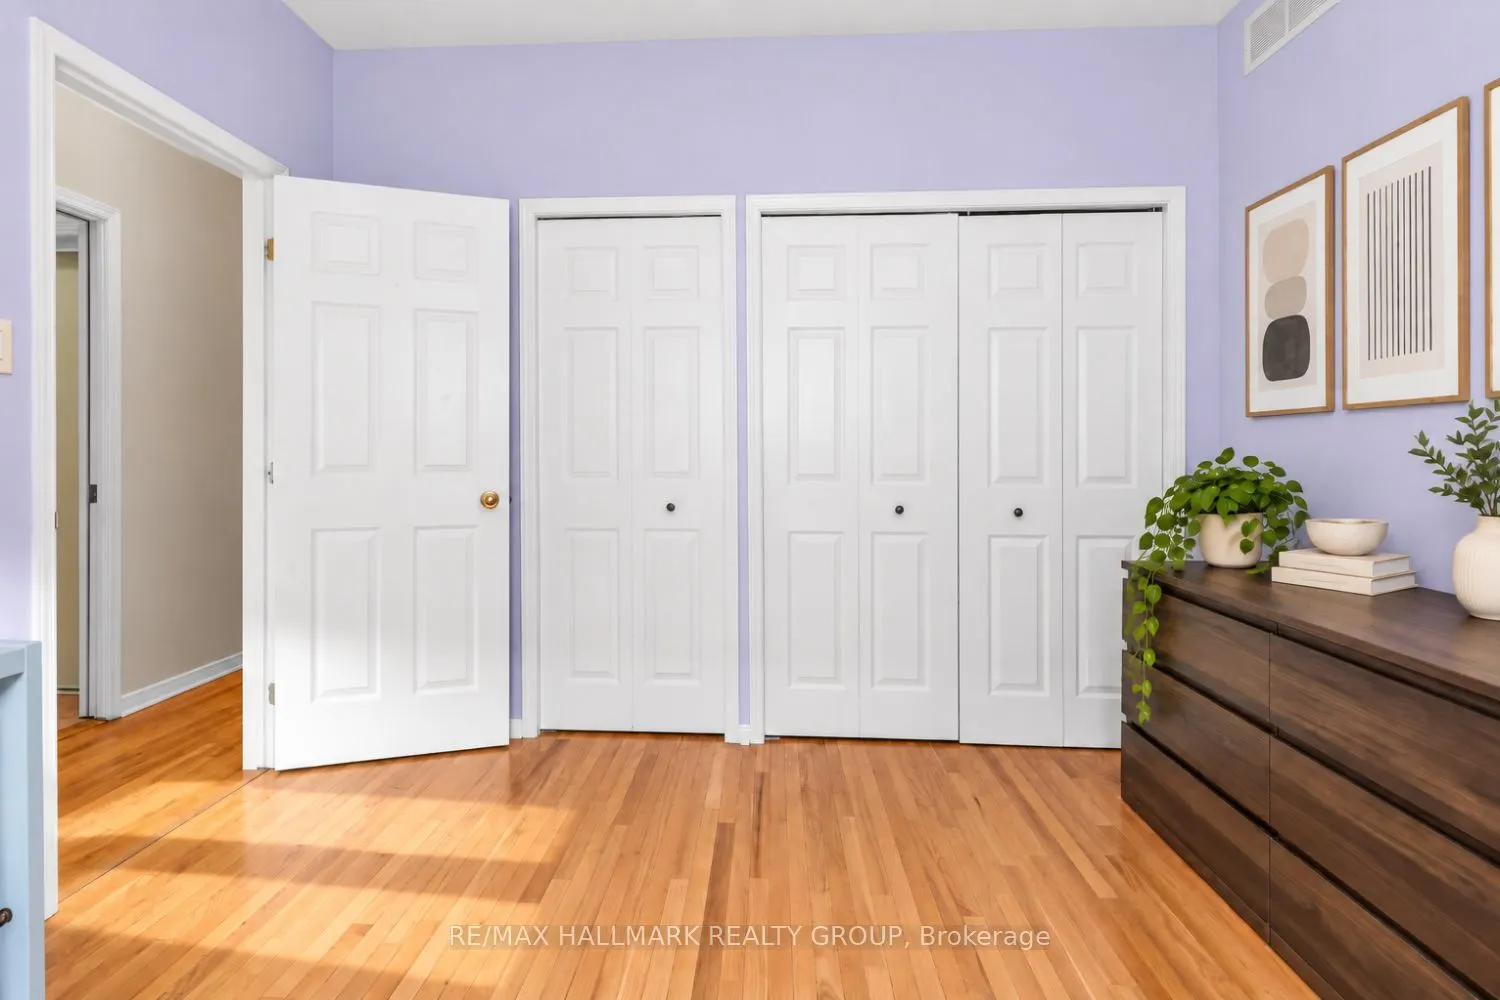
Bedroom 2
-
Dimensions 10.89 x 10.66 feet
116.09 sqft
Foyer
-
Dimensions 5.64 x 4.89 feet
27.58 sqft
Kitchen
-
Dimensions 11.91 x 7.64 feet
90.99 sqft
Kitchen
-
Dimensions 9.32 x 6.99 feet
65.15 sqft
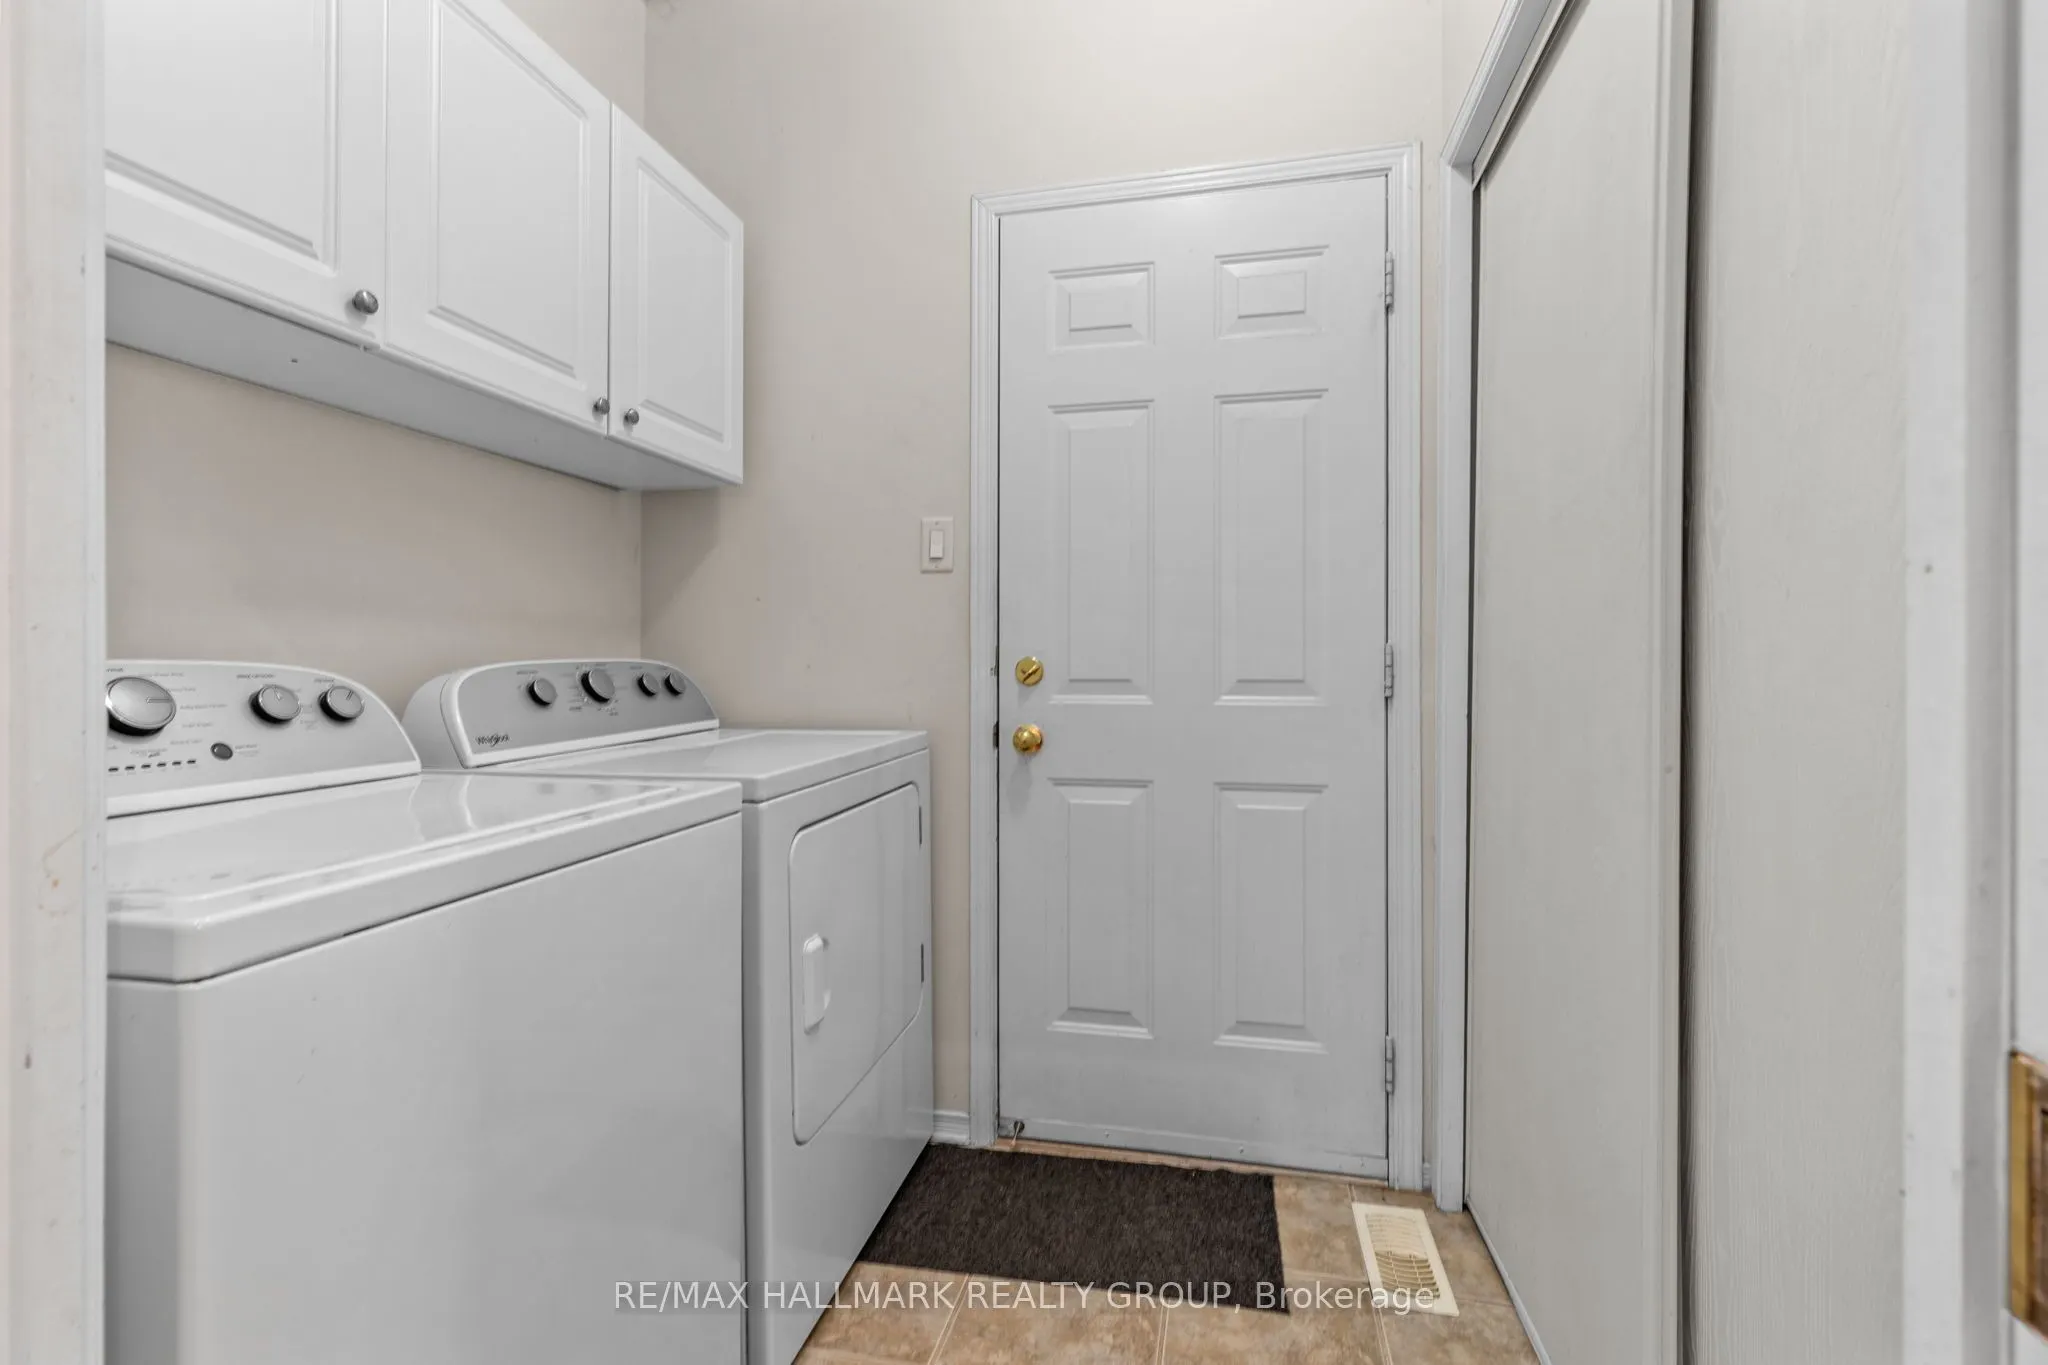
Laundry
-
Dimensions 8.14 x 5.25 feet
42.74 sqft
Living Room
-
Dimensions 13.58 x 9.97 feet
135.39 sqft
Living Room
Fireplace, Combined w/Dining
Dimensions 22.08 x 16.57 feet
365.87 sqft
Primary Bedroom
-
Dimensions 13.65 x 12.24 feet
167.08 sqft
Primary Bedroom
4 Pc Ensuite, Ensuite Bath
Dimensions 15.65 x 14.14 feet
221.29 sqft
Sunroom
-
Dimensions 8.83 x 8.33 feet
73.55 sqft
Similar Properties(No results)
Mortgage Calculator
Calculate your estimated monthly mortgage payment
Price
$824,900
$
%
%
Total cost of mortgage
$0
Monthly payment
By clicking Save, we will calculate your estimated mortgage for all properties using the saved values (down payment percentage, interest rate, and amortization).
The accuracy and applicability of this calculator are not guaranteed.