Sign In or Create a Free Account to see full details of this property
Key Facts
Key facts for 242 Rideau Street #201
Property Type
Condo, 1 Storey/Apt
Parking
2 garage, 2 parking
MLS #
X14096022
Size
1200-1399 sqft
Basement
Unfinished
Listed on
2026-10-18
Lot size
-
Tax
$7,269 /yr
Days on Market
3
Approximate Age
-
Maintenance Fee
$1,226/mo
Central Air Conditio...
Description
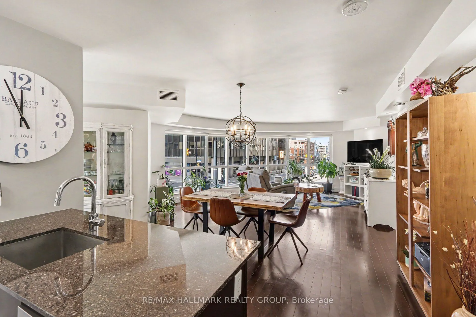
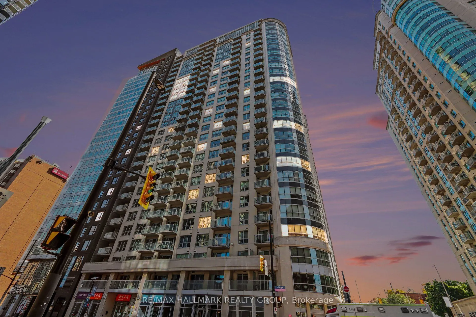
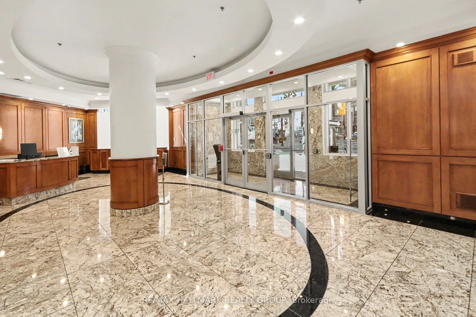
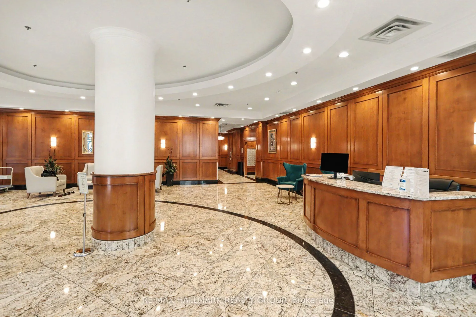
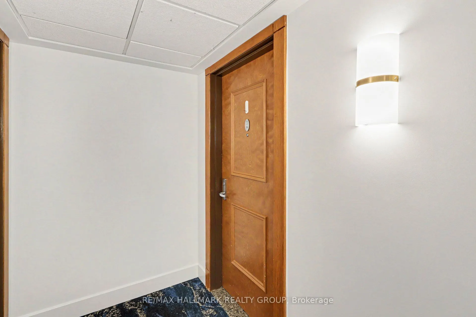
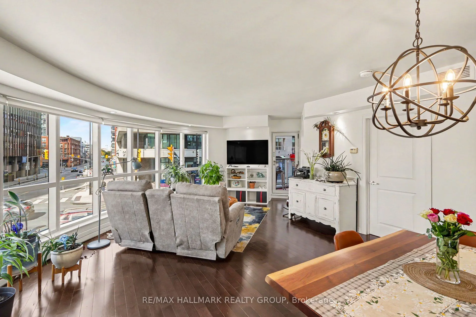
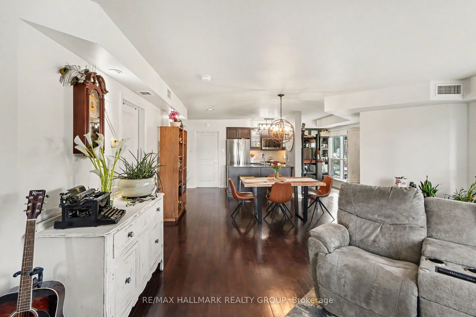
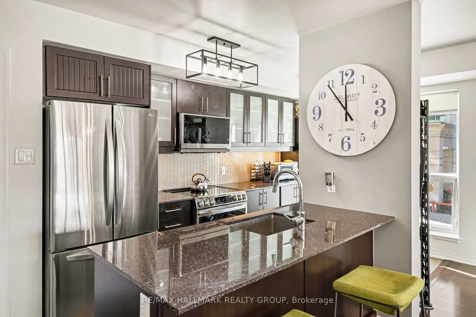
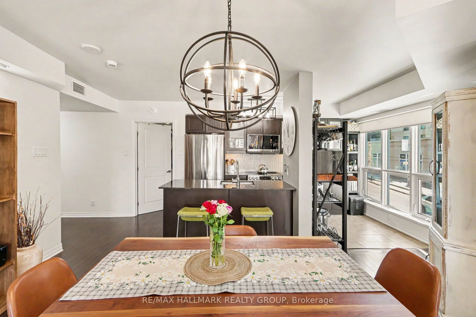
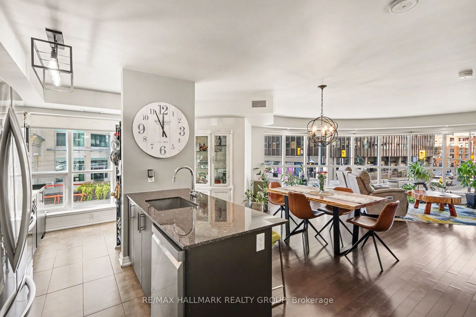
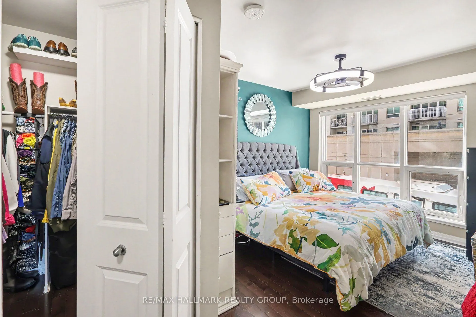
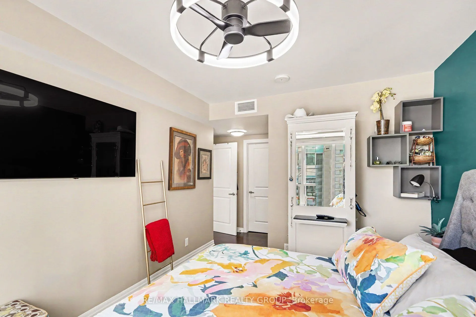
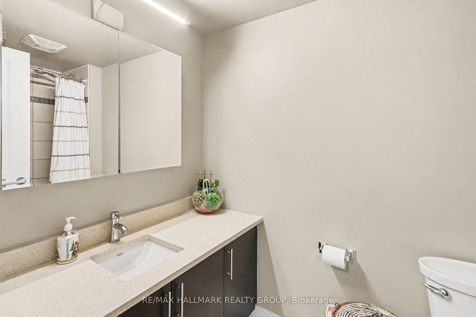
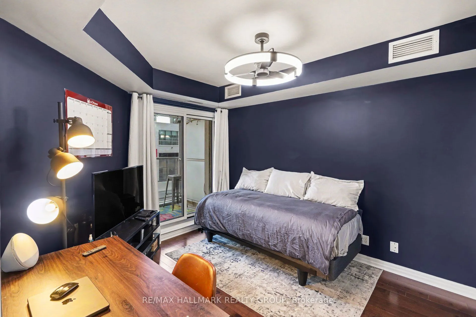
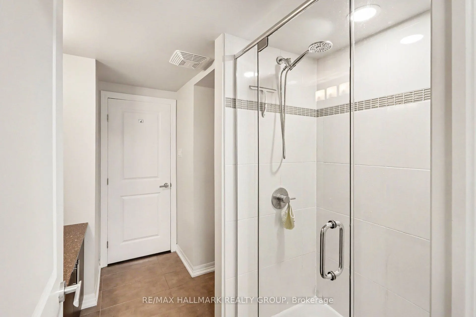
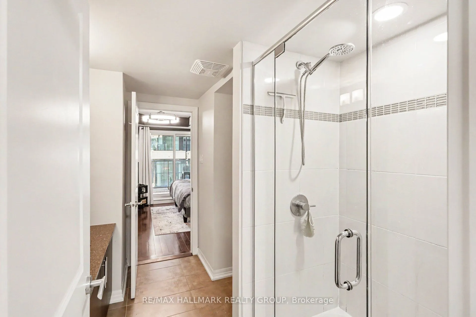
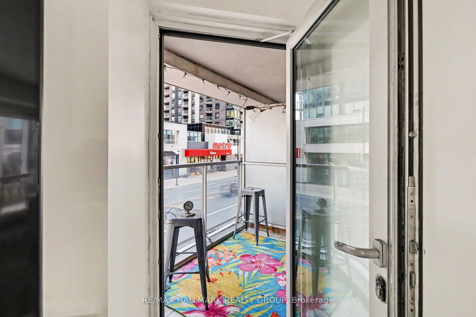
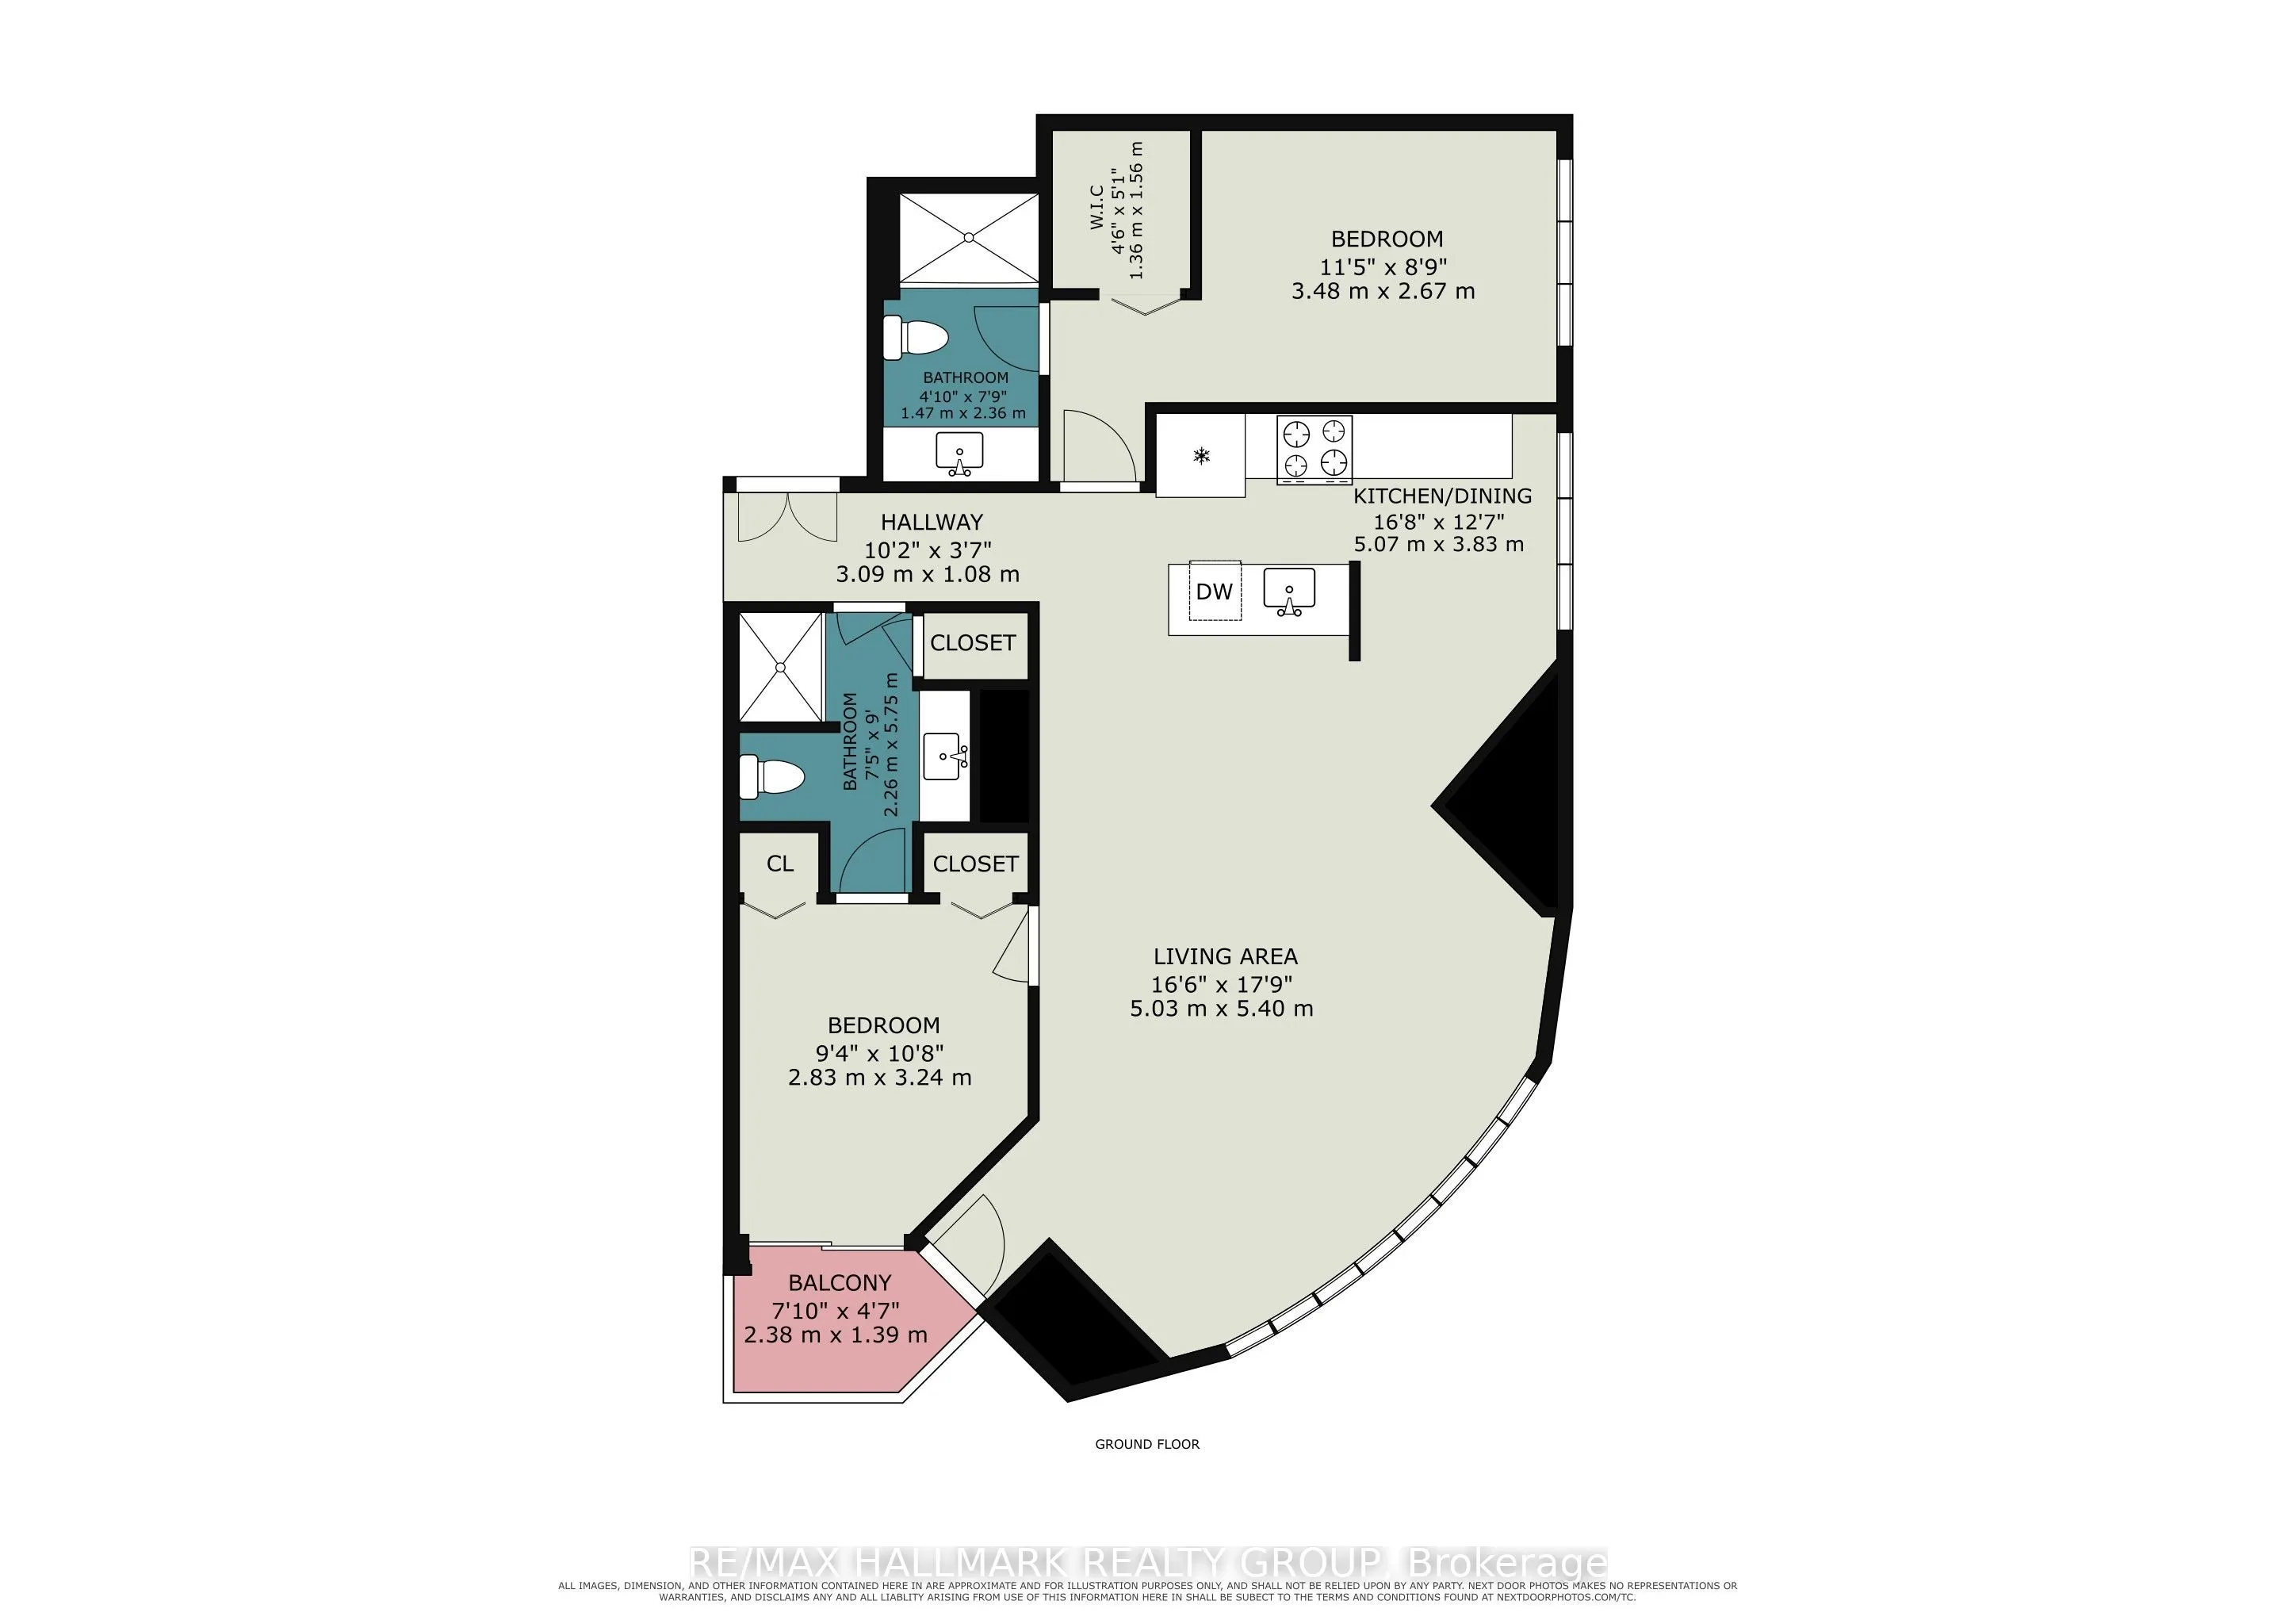
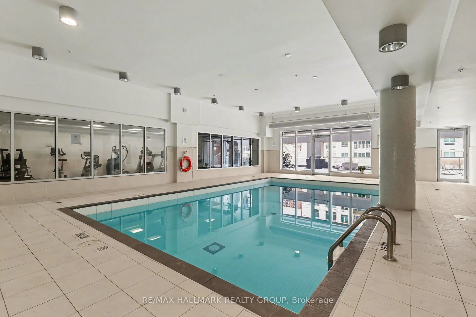
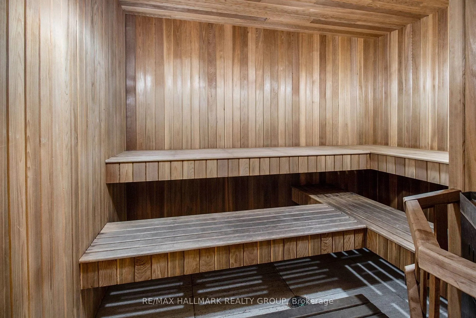
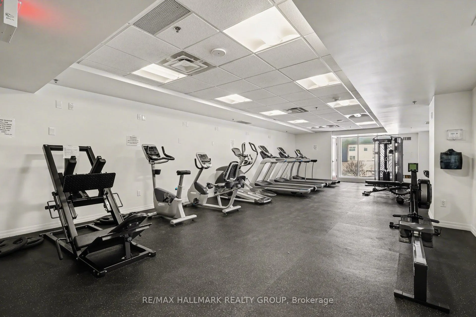
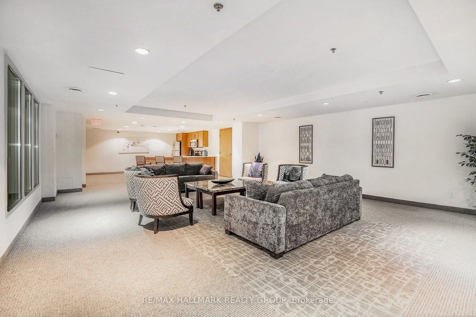
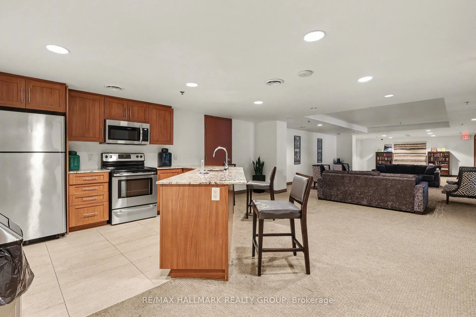
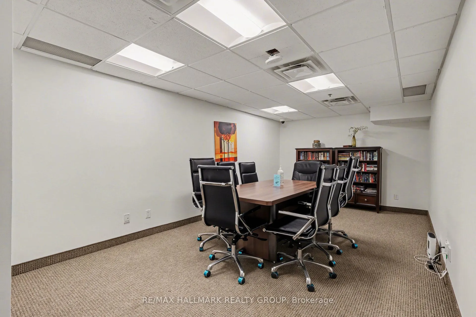
Rarely available corner unit with over 1200 square feet and feature rounded window overlooking the world! You've been thinking about downsizing to downtown but could never find the right amount of space? Look no more. AND, if you are still reluctant to give up your second car, this lovely condo come...s with TWO parking spots. Being on the second floor, take the quick flight of stairs to your home, right from the lobby and as well, access the fabulous amenities all located on the third floor 3rd floor on foot so you don't even have to wait for the elevator to go grill your dinner or use the gym! Enjoy the common/party room, home-theatre room, co-working office, deck with BBQs, the gym, pool and sauna. A second patio is located on the on 4th floor. this lovely condo boasts 2 decent bedrooms, and two full baths, an efficient galley kitchen with window and very spacious living spaces. Bright and cheerful. Elegant, well managed condo at Claridge Plaza with concierge at the door. Convenient hose bib in you private parking space. Storage locker located next to the parking stall: so convenient. Status Certificate on file.
Full Property Details
Interior
Bedrooms
2
Total Bedrooms
2
Washrooms
2
Square Footage
1200-1399 sqft
Basement
Unfinished
Heating Source
Gas
Heating Fuel
Forced Air
Air Conditioning
Central Air
Family Room
No
Kitchens
1
Total Kitchens
1
Fireplace Features
No
Bedrooms
2
Total Bedrooms
2
Washrooms
2
Square Footage
1200-1399 sqft
Basement
Unfinished
Heating Source
Gas
Heating Fuel
Forced Air
Air Conditioning
Central Air
Family Room
No
Kitchens
1
Total Kitchens
1
Fireplace Features
No
Exterior
Pool
Indoor
Parking Spaces
2
Total Parking Spaces
2.00
Garage Spaces
2
Balcony
Open
Pool
Indoor
Parking Spaces
2
Total Parking Spaces
2.00
Garage Spaces
2
Balcony
Open
Building Description
Style
1 Storey/Apt
Home Type
Condo
Subtype
Condo Apt
Property Orientation
South West
Exterior Finish
Concrete Block,Brick
Possession Date
12/1/2026
Locker
Owned
Style
1 Storey/Apt
Home Type
Condo
Subtype
Condo Apt
Property Orientation
South West
Exterior Finish
Concrete Block,Brick
Possession Date
12/1/2026
Locker
Owned
Community
Community
Sandy Hill
Community
Sandy Hill
Taxes & Fees
Taxes
$7,269 /yr
Tax Year
2026
Occupancy
Owner
Maintenance Fee
$1,226/mo
Central Air Conditioning
Included
Common Elements
Included
Heating
Included
Parking
Included
Water
Included
Taxes
$7,269 /yr
Tax Year
2026
Occupancy
Owner
Maintenance Fee
$1,226/mo
Central Air Conditioning
Included
Common Elements
Included
Heating
Included
Parking
Included
Water
Included
Other
Pets
Yes-with Restrictions
Pets
Yes-with Restrictions
Room Types
Bathroom
3 Pc Bath
Dimensions 18.86 x 7.41 feet
139.75 sqft
Bathroom
4 Pc Ensuite
Dimensions 7.74 x 4.82 feet
37.31 sqft
Bedroom 2
-
Dimensions 10.63 x 9.28 feet
98.65 sqft
Dining Room
-
Dimensions 16.5 x 8.86 feet
146.19 sqft
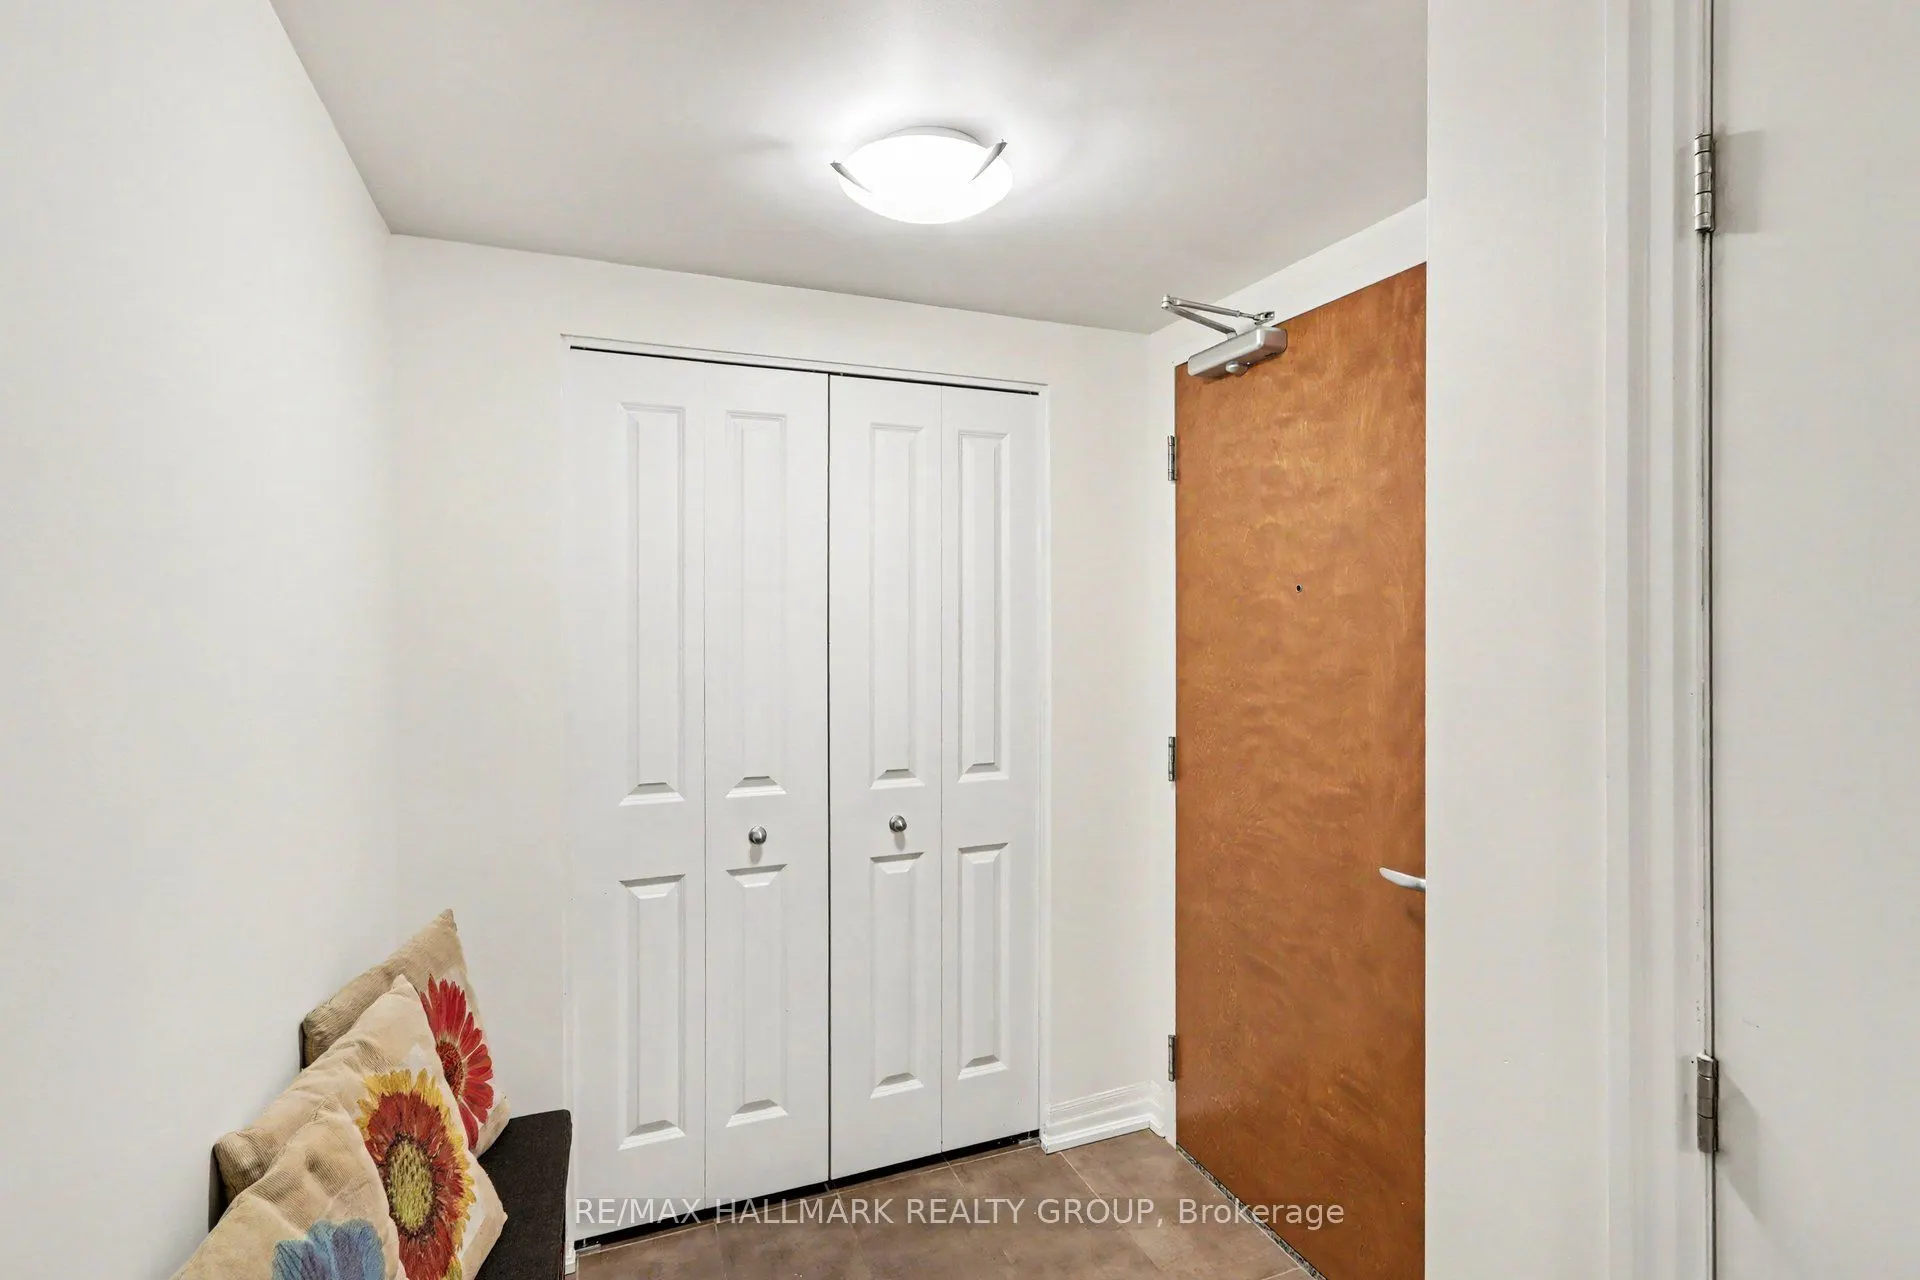
Foyer
-
Dimensions 10.14 x 3.54 feet
35.9 sqft
Kitchen
-
Dimensions 16.63 x 12.57 feet
209.04 sqft
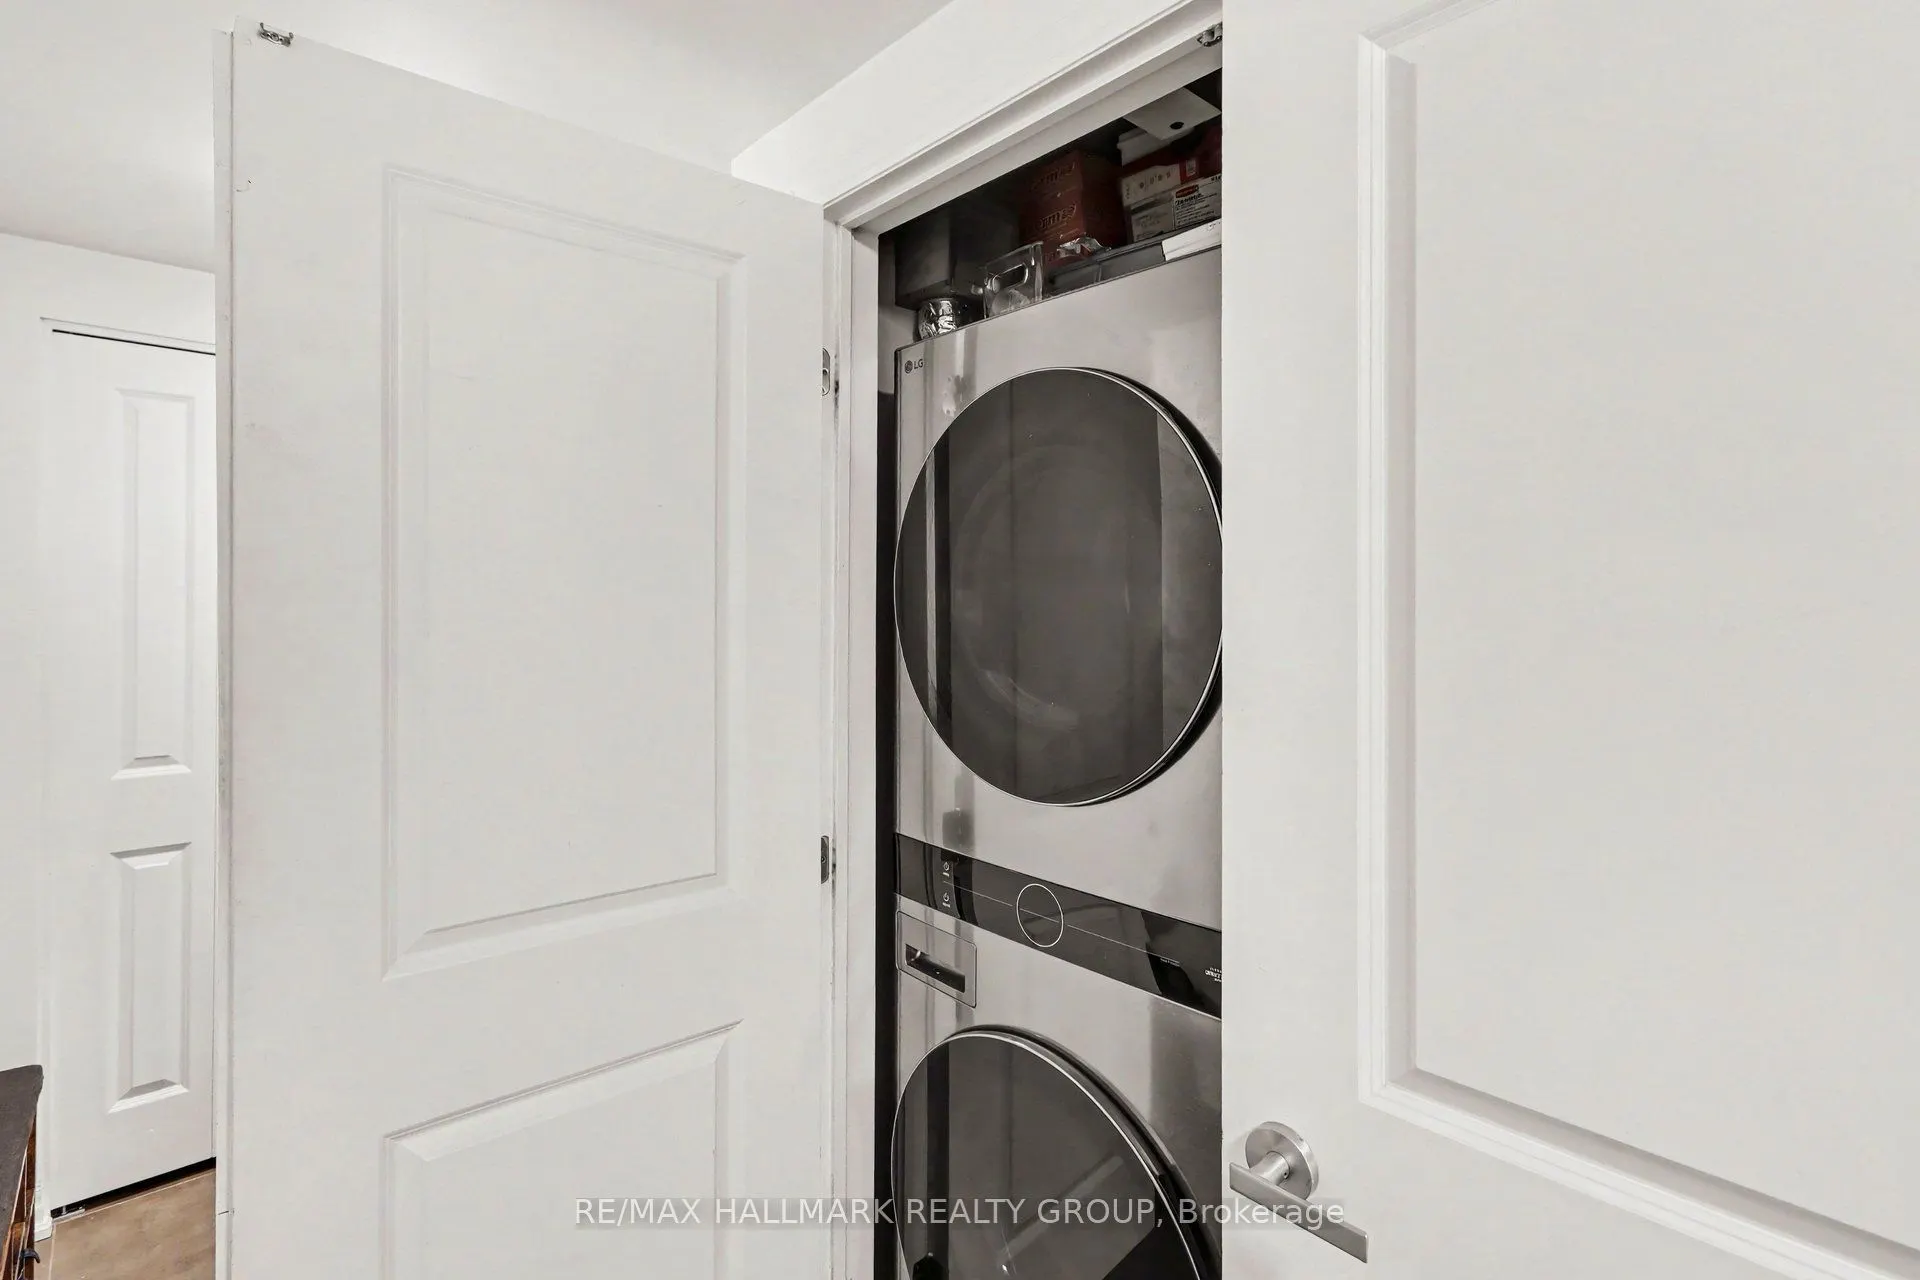
Laundry
-
Dimensions 2.99 x 2.99 feet
8.94 sqft
Living Room
-
Dimensions 16.5 x 8.86 feet
146.19 sqft
Other
-
Dimensions 7.81 x 4.56 feet
35.61 sqft
Primary Bedroom
Walk-In Closet(s)
Dimensions 11.42 x 8.76 feet
100.04 sqft
Similar Properties(No results)
Mortgage Calculator
Calculate your estimated monthly mortgage payment
Price
$575,000
$
%
%
Total cost of mortgage
$0
Monthly payment
By clicking Save, we will calculate your estimated mortgage for all properties using the saved values (down payment percentage, interest rate, and amortization).
The accuracy and applicability of this calculator are not guaranteed.