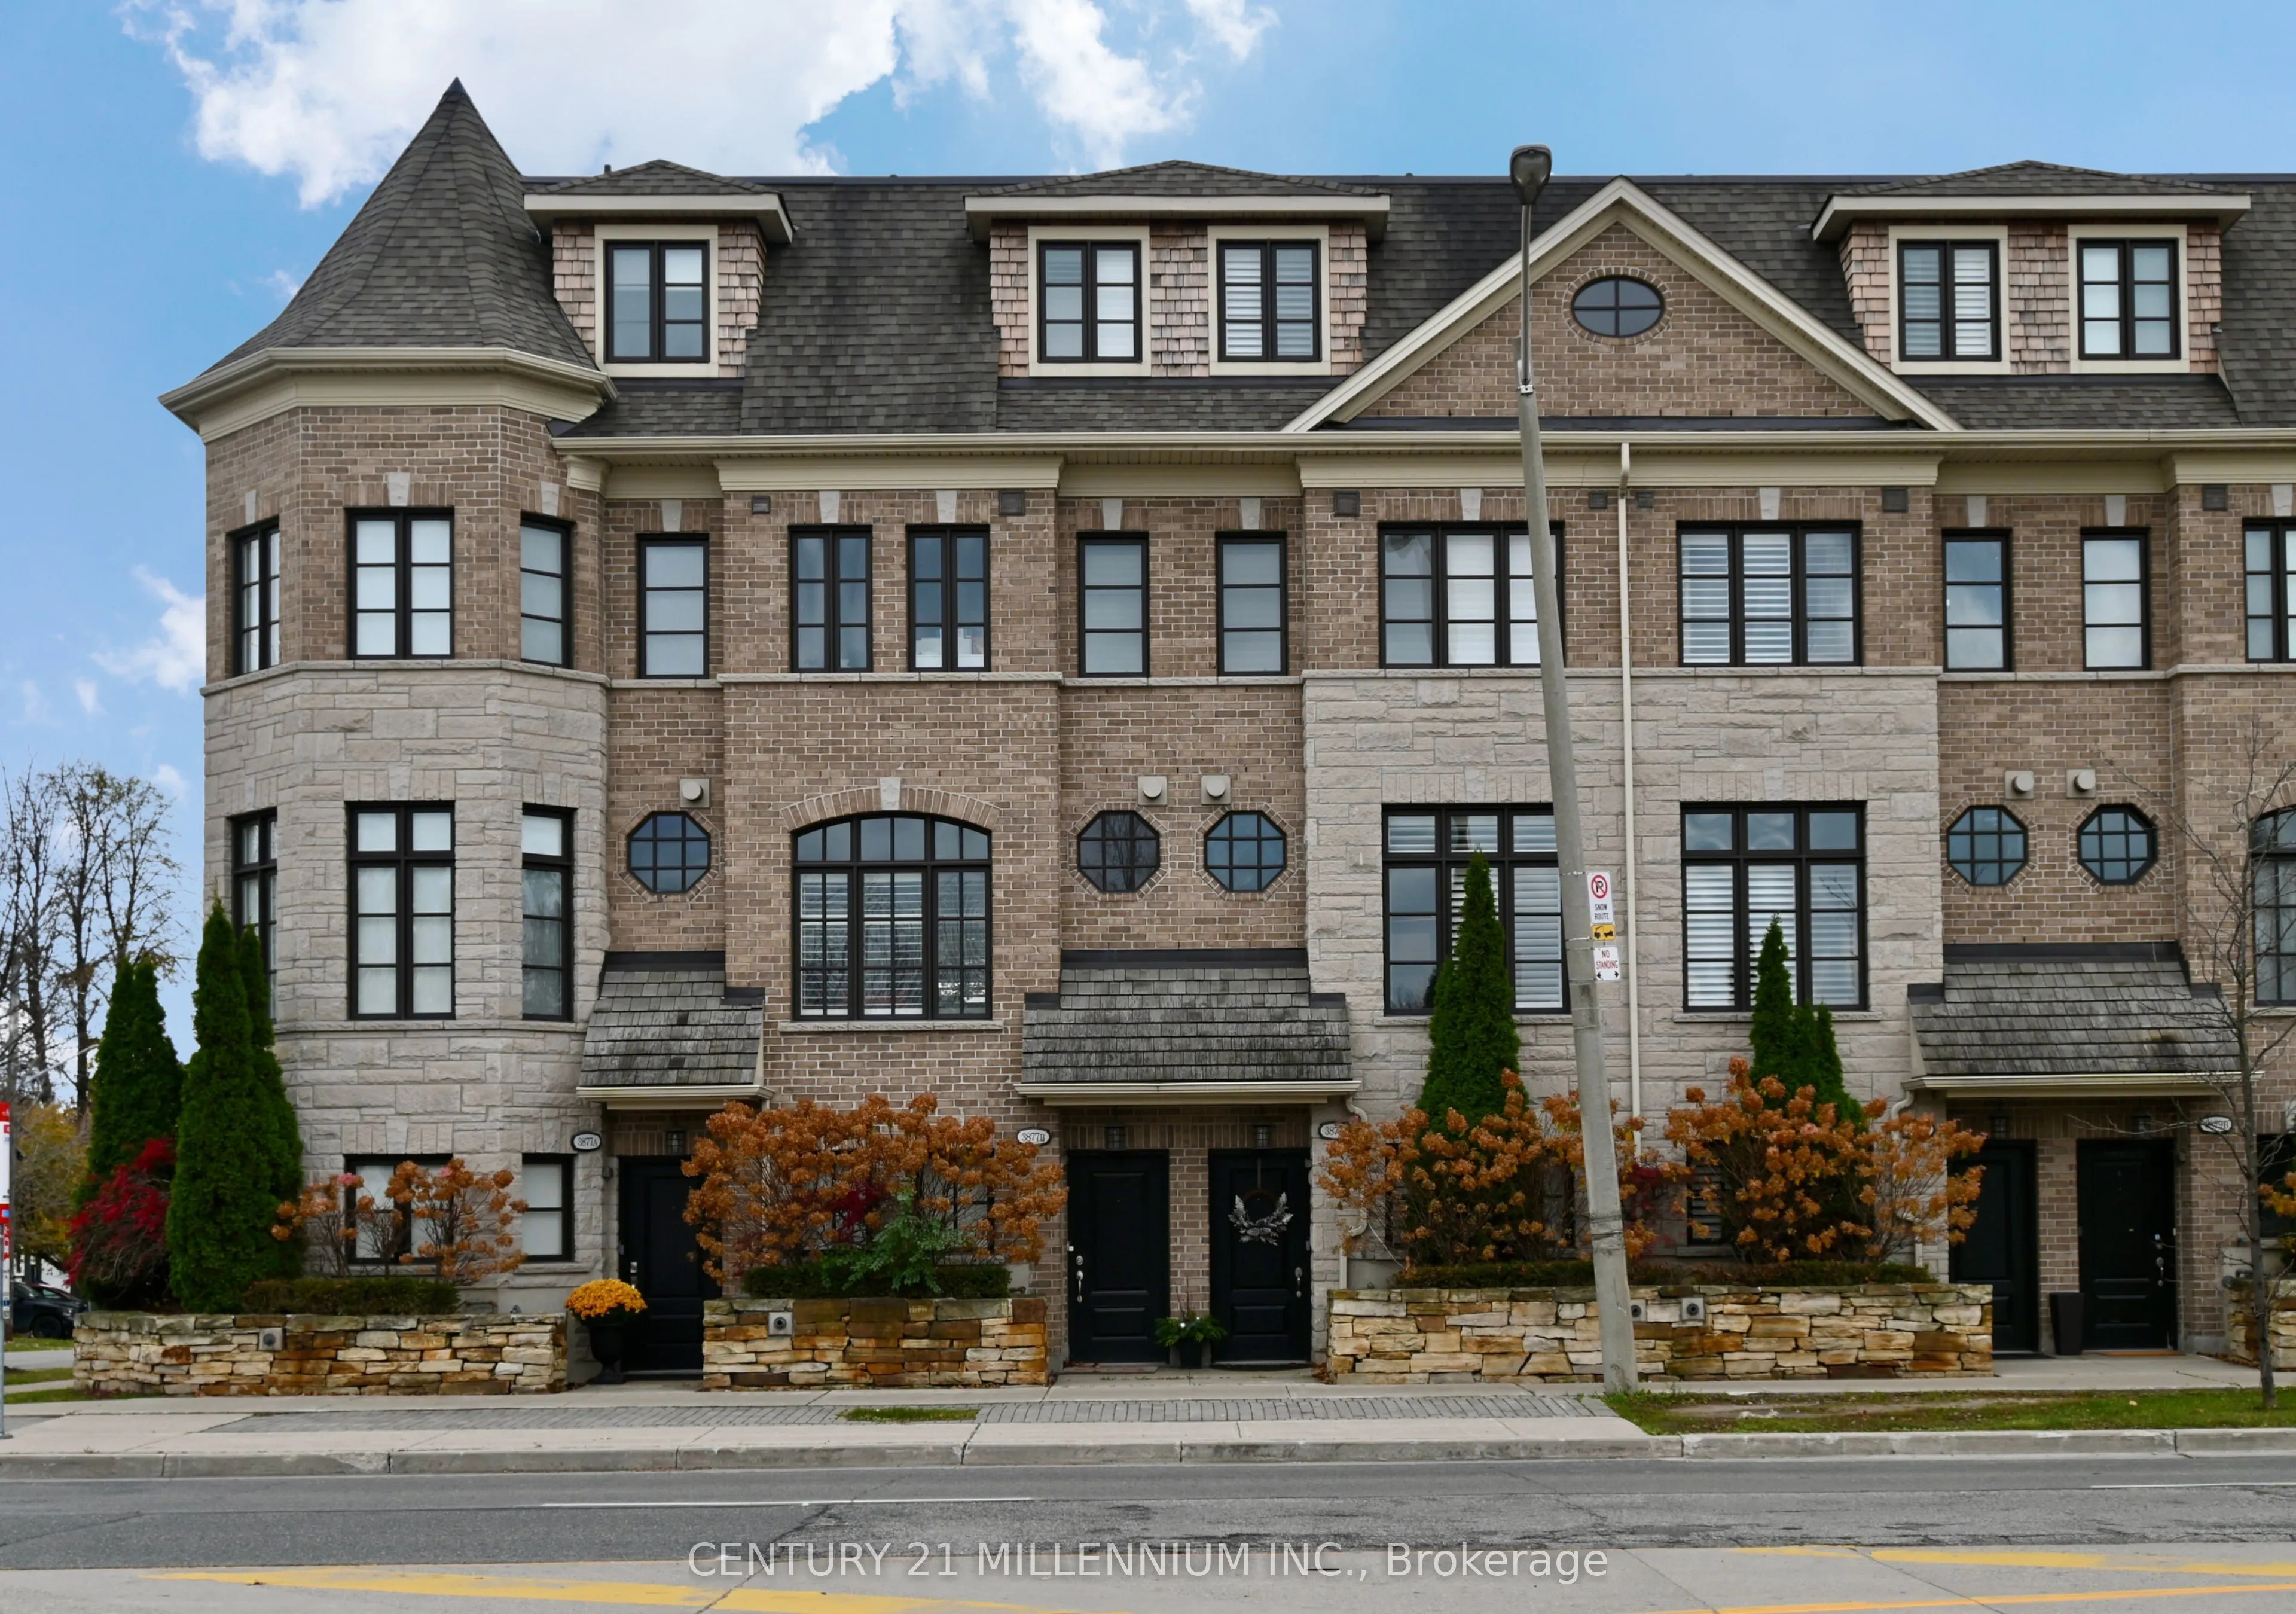
Welcome to this exceptionally upgraded freehold townhome, where thoughtful design, quality finishes and timeless details come together to create a truly distinctive home. Offering 3 spacious bedrooms and an impressive collection of upgrades. The beautifully finished kitchen is both stylish and funct...ional, featuring granite countertops with a matching backsplash, upgraded shaker cabinetry, additional pantry storage, a dedicated coffee and wine bar, and two separate bar seating areas. A private deck extends the living space outdoors, providing the perfect setting for entertaining, BBQs and relaxed outdoor dining. The open-concept living and dining area exudes warmth and character, highlighted by rich hardwood flooring, elegant crown moulding, custom built-in cabinetry and a striking limestone gas fireplace. Upstairs, the spacious primary suite offers a private retreat, complete with its own balcony, custom walk-in closet and luxurious 5-piece ensuite featuring heated floors, a soaker tub, oversized shower and dual sinks. Two additional bedrooms, a 4-piece bathroom and convenient upper-level laundry complete this thoughtfully designed floor. The extensive list of additional features includes hardwood flooring throughout, upgraded baseboards and crown moulding, a retractable awning on the patio, a private 2-car tandem garage with shelving, high-efficiency Navien combi boiler, water softener, upgraded Honeywell thermostats, brand-new carbon monoxide detectors, central vac, and hardwired internet connections in every room. Low POTL Fees include cover your landscaping, snow removal and home security monitoring for added convenience. Ideally situated within walking distance to subway and GO Train service, with convenient access to major highways, schools and shopping, this exceptional home offers an outstanding balance of refined living and everyday convenience. A rare opportunity to own a home where quality, comfort and thoughtful upgrades are evident throughout.
Full Property Details
Interior
Bedrooms
3
Total Bedrooms
3
Washrooms
2
Square Footage
1500-2000 sqft
Basement
None
Heating Source
Gas
Heating Fuel
Forced Air
Air Conditioning
Central Air
Family Room
No
Kitchens
1
Total Kitchens
1
Fireplace Features
Yes
Bedrooms
3
Total Bedrooms
3
Washrooms
2
Square Footage
1500-2000 sqft
Basement
None
Heating Source
Gas
Heating Fuel
Forced Air
Air Conditioning
Central Air
Family Room
No
Kitchens
1
Total Kitchens
1
Fireplace Features
Yes
Exterior
Depth
47.83
Front
14.01
Driveway
None
Lot Size
14 x 47.83 ft
Pool
None
Parking Spaces
2
Total Parking Spaces
2.00
Parking Description
Built-In
Garage Spaces
2
Depth
47.83
Front
14.01
Driveway
None
Lot Size
14 x 47.83 ft
Pool
None
Parking Spaces
2
Total Parking Spaces
2.00
Parking Description
Built-In
Garage Spaces
2
Building Description
Style
3-Storey
Home Type
Townhome
Subtype
Att/Row/Townhouse
Year Built
6-15
Property Orientation
South
Exterior Finish
Brick,Stone
Sewers
Sewers
Water Supply
Municipal
Possession Date
No Data
Style
3-Storey
Home Type
Townhome
Subtype
Att/Row/Townhouse
Year Built
6-15
Property Orientation
South
Exterior Finish
Brick,Stone
Sewers
Sewers
Water Supply
Municipal
Possession Date
No Data
Community
Community
Islington-City Centre West
Community
Islington-City Centre West
Taxes & Fees
Taxes
$5,317.46 /yr
Tax Year
2026
Occupancy
Owner
Taxes
$5,317.46 /yr
Tax Year
2026
Occupancy
Owner
Similar Properties(No results)
Mortgage Calculator
Calculate your estimated monthly mortgage payment
Price
$1,175,000
$
%
%
Monthly payment
By clicking Save, we will calculate your estimated mortgage for all properties using the saved values (down payment percentage, interest rate, and amortization).
The accuracy and applicability of this calculator are not guaranteed.