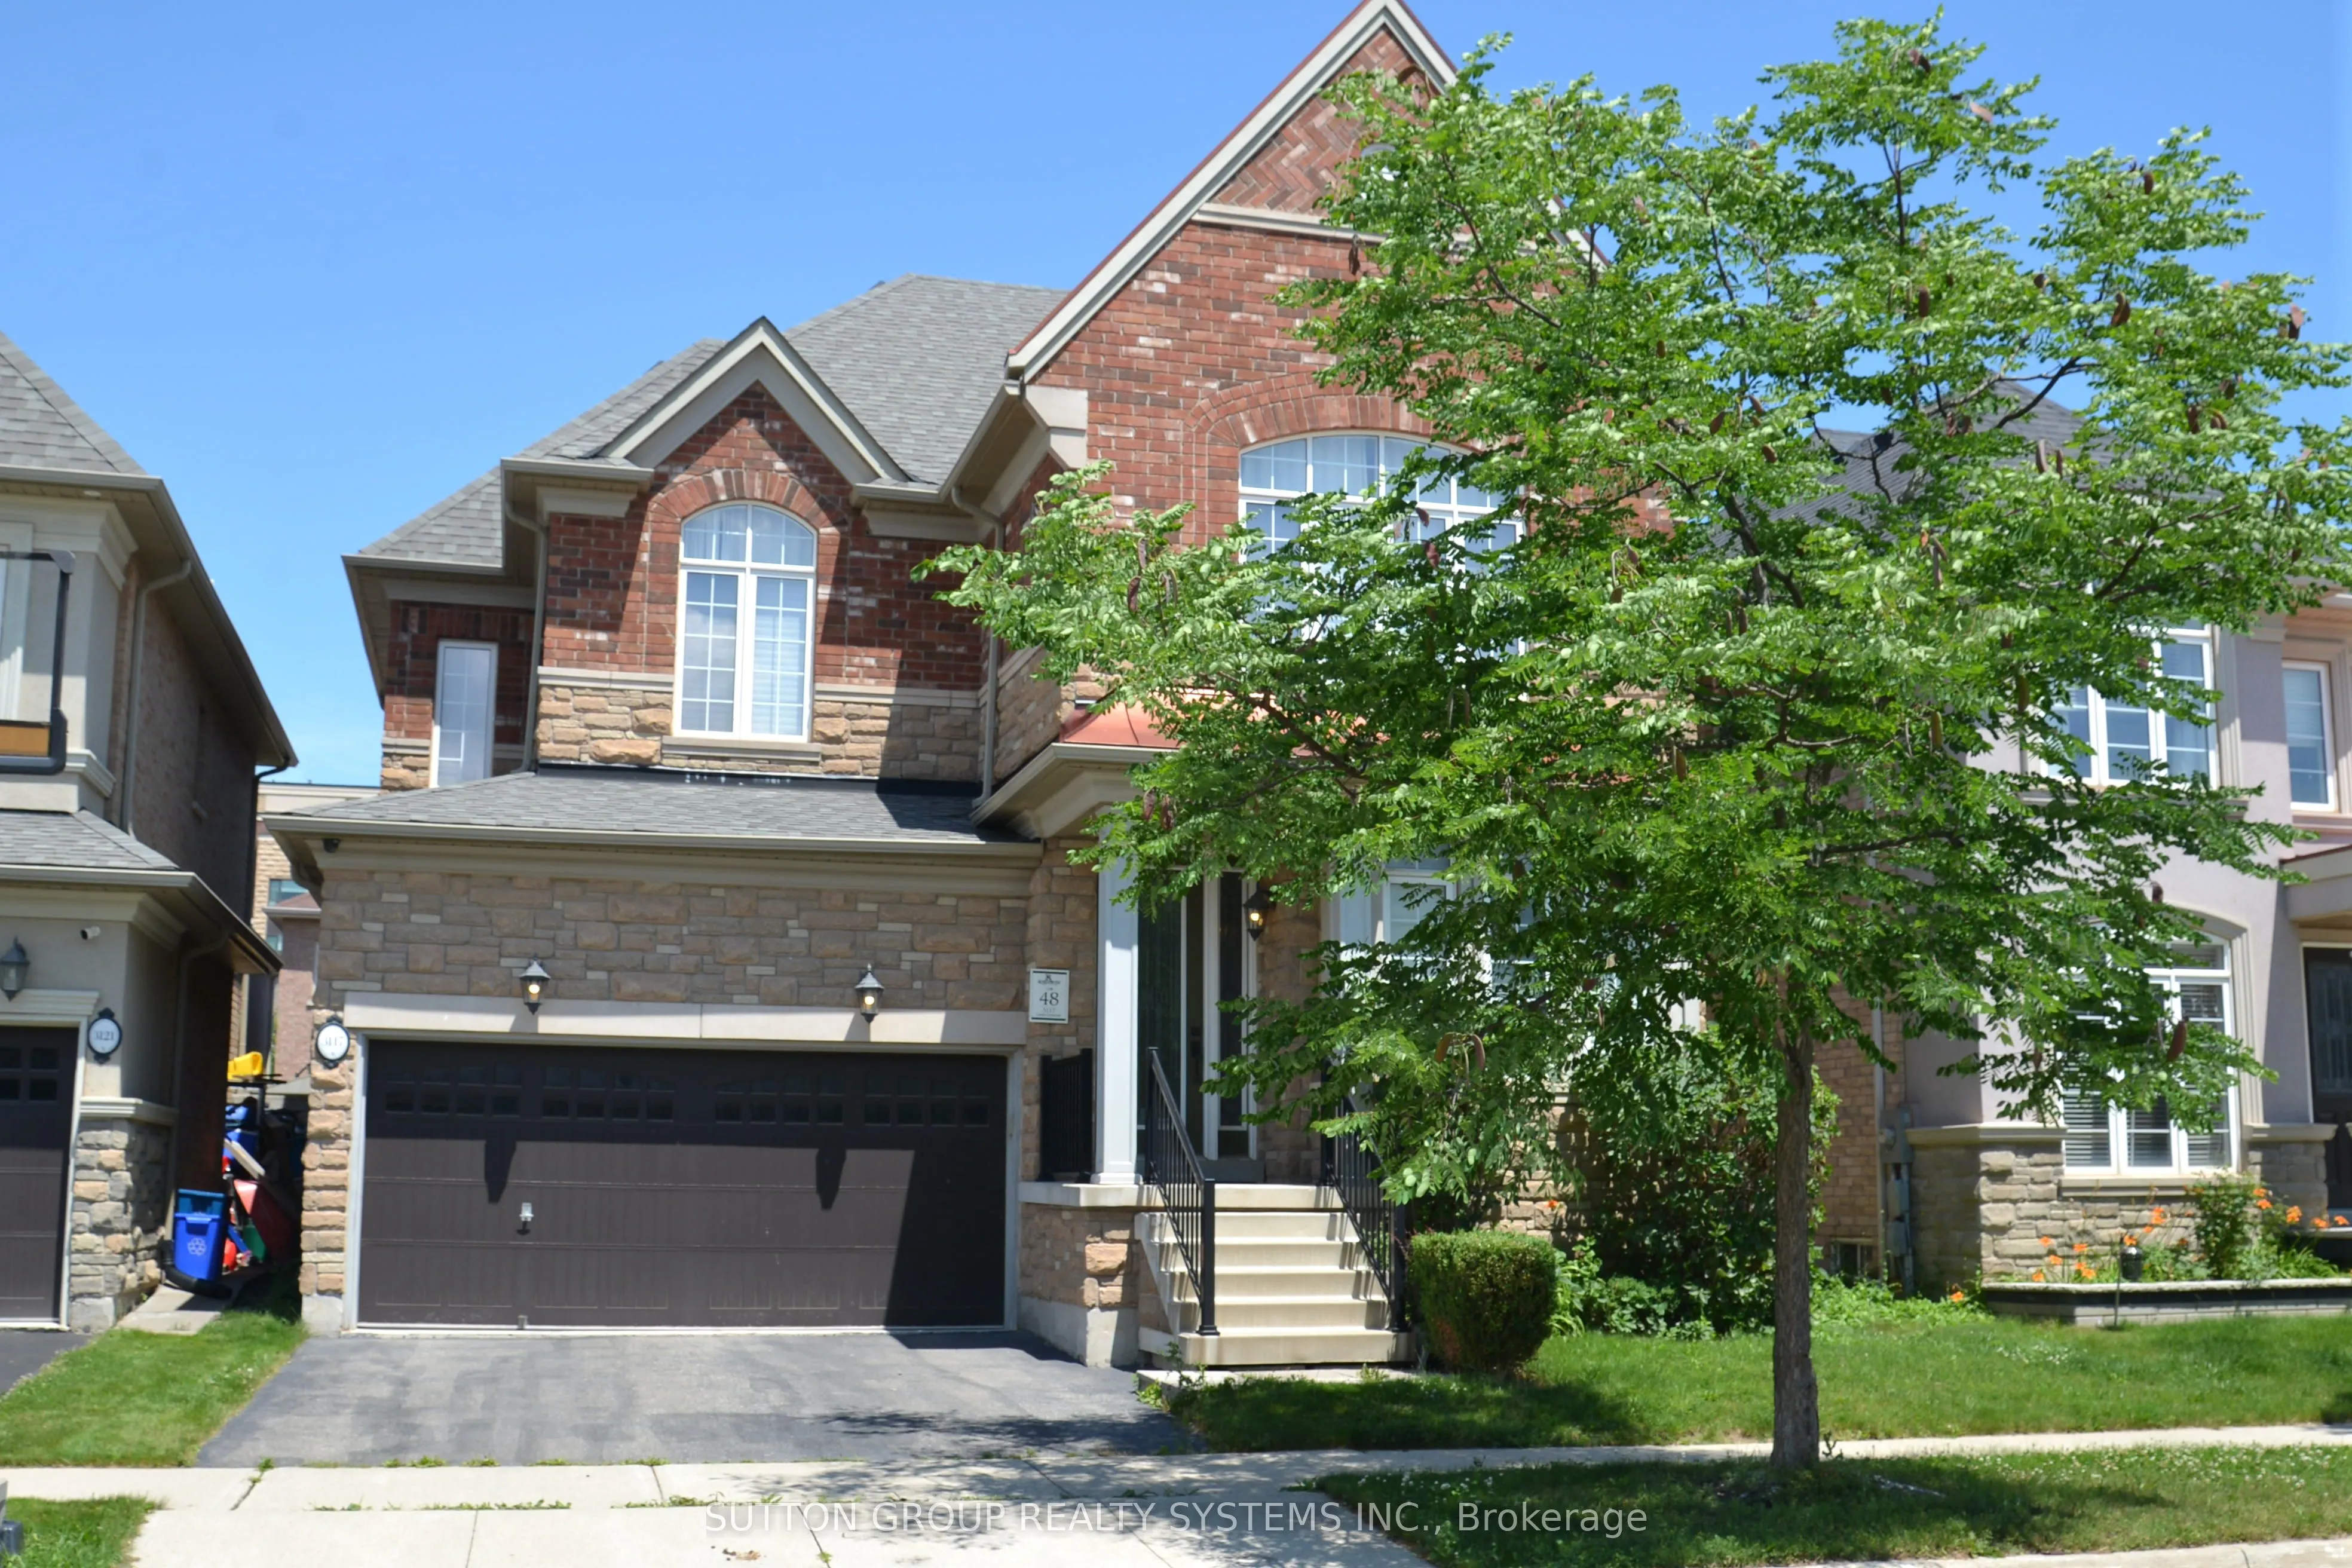
Stunning Executive Home Fully Upgraded With 4 Spacious Bedrooms In The Preserve Community. This Home Offers 9' Ceilings On The Main Level With Beautiful Hardwoods Floor Throughout, Large Dining Area, Eat-In Kitchen With Quartz Counter Tops, High-End Light Fixtures.Solid Oak Staircase With Decorative... Iron Spindles & A Soaring Stone Wall Feature And A Crystal Chandelier. Includes Central Vacuum Equipment . Close To Major Highways, School, Parks, Walking Trails, Shopping Plazas & Oakville Hospital. Electric Vehicle Charging Equip in the Garage.
Full Property Details
Interior
Bedrooms
4
Total Bedrooms
4
Washrooms
4
Square Footage
2500-3000 sqft
Basement
Finished
Heating Source
Gas
Heating Fuel
Forced Air
Air Conditioning
Central Air
Family Room
Yes
Kitchens
1
Total Kitchens
1
Fireplace Features
Yes
Bedrooms
4
Total Bedrooms
4
Washrooms
4
Square Footage
2500-3000 sqft
Basement
Finished
Heating Source
Gas
Heating Fuel
Forced Air
Air Conditioning
Central Air
Family Room
Yes
Kitchens
1
Total Kitchens
1
Fireplace Features
Yes
Exterior
Driveway
Private Double
Pool
None
Parking Spaces
2
Total Parking Spaces
4.00
Parking Description
Built-In
Garage Spaces
2
Driveway
Private Double
Pool
None
Parking Spaces
2
Total Parking Spaces
4.00
Parking Description
Built-In
Garage Spaces
2
Building Description
Style
2-Storey
Home Type
House
Subtype
Detached
Year Built
6-15
Property Orientation
East
Exterior Finish
Brick,Stone
Sewers
Sewers
Water Supply
Municipal
Possession Date
11/28/2026
Style
2-Storey
Home Type
House
Subtype
Detached
Year Built
6-15
Property Orientation
East
Exterior Finish
Brick,Stone
Sewers
Sewers
Water Supply
Municipal
Possession Date
11/28/2026
Community
Community
Glenorchy
Community
Glenorchy
Taxes & Fees
Occupancy
Tenant
Occupancy
Tenant
Room Types
Bedroom 2
Broadloom, Double Closet, Window
Dimensions 12.5 x 10.01 feet
125.12 sqft
Bedroom 3
Broadloom, Double Closet, Window
Dimensions 13.42 x 11.75 feet
157.68 sqft
Bedroom 4
Broadloom, Window, Closet
Dimensions 12.24 x 12.24 feet
149.82 sqft
Breakfast
Ceramic Floor, Open Concept, W/O To Yard
Dimensions 14.5 x 10.99 feet
159.35 sqft
Great Room
Hardwood Floor, Coffered Ceiling(s), Gas Fireplace