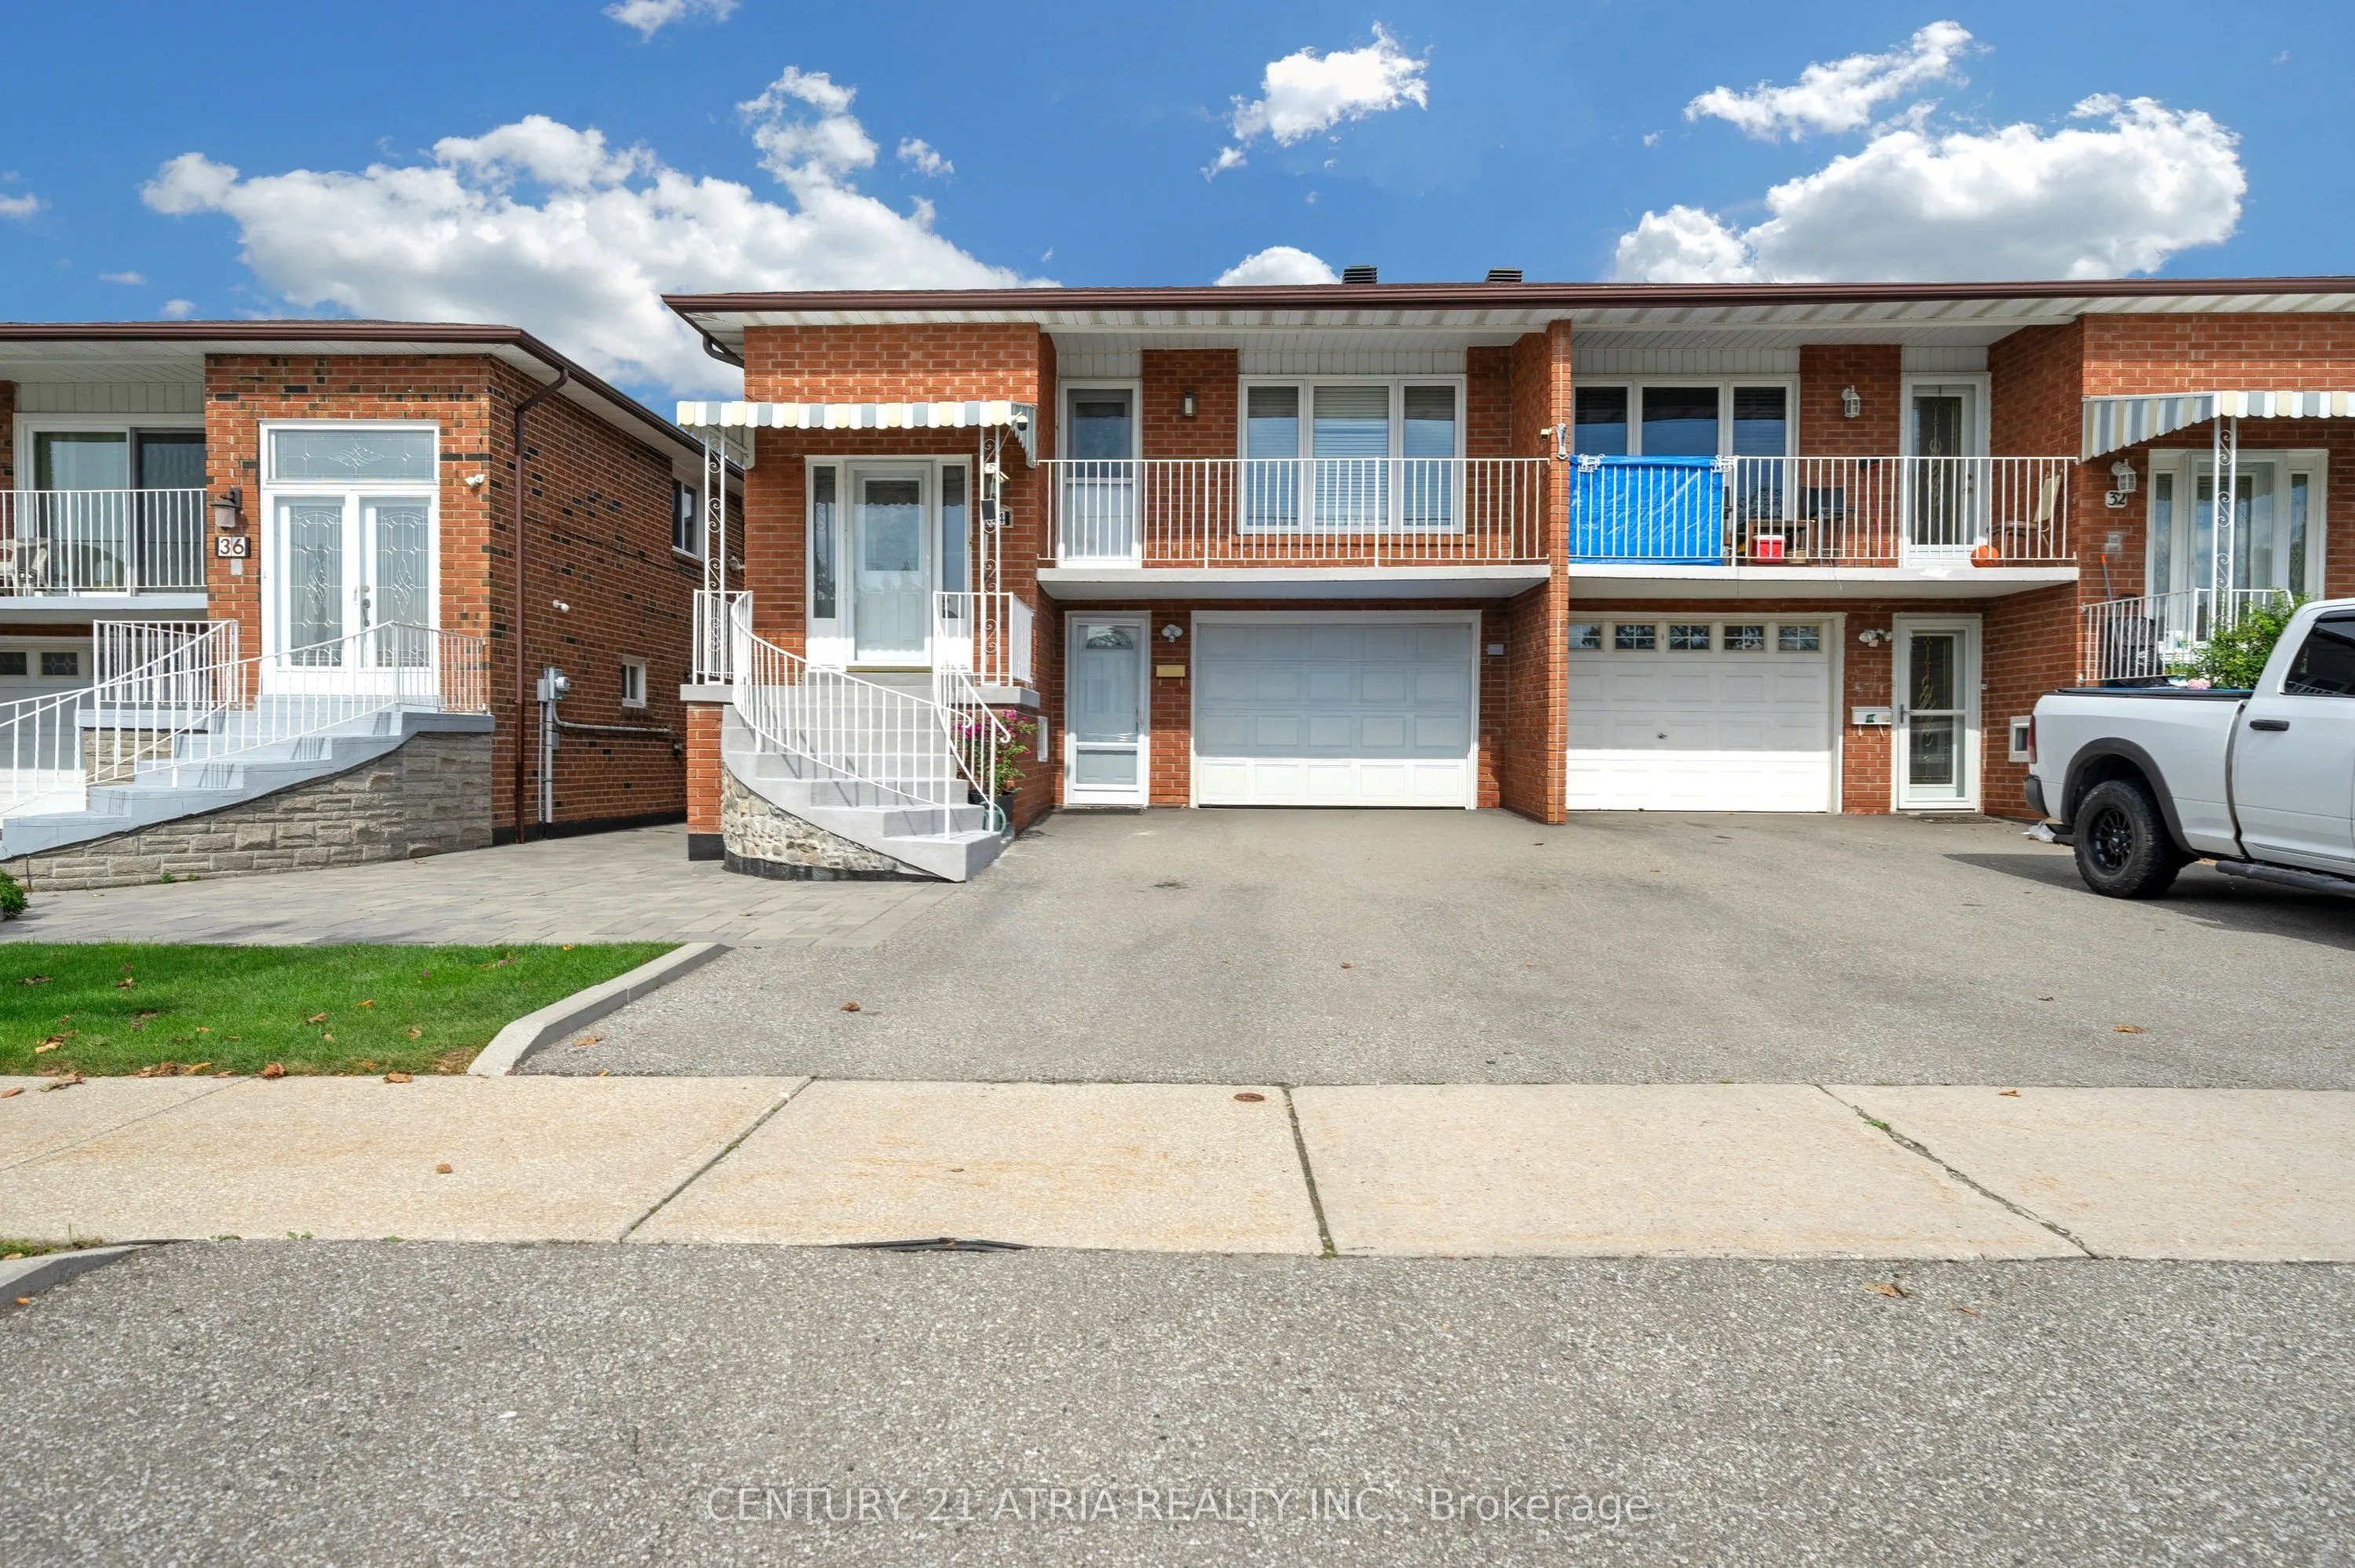
Welcome to this lovingly maintained semi-detached raised bungalow.This home offers over 2,100 sq ft of living space with 3+1 bedroom, 2 full bathroom, 2 kitchens with separate entrance. Whether you're a first-time buyer looking to enter the Toronto market or an investor searching for a property with... flexible living space, this home offers an opportunity worth exploring. Located on a quiet, family-friendly between Sheppard Ave and Jane St, the home is only few steps away from Spenvalley Park giving you green space, playgrounds and walking paths practically at your doorstep. The bright upper level features 3 spacious bedrooms, a full bathroom, kitchen with eating area, and generous living and dining rooms with large windows and a walkout to the balcony. What makes this home especially interesting is the fully above-grade lower level. With a second kitchen, full bathroom, spacious living area and walkout to the backyard patio and garden adds valuable living space and flexibility to suit your family's needs. Whether you're looking to move right in or personalize the space over time, this home offers endless possibilities. A built-in garage, driveway parking and cantina/storage area add everyday practicality. Good size storage shed for storing lawn equipment. Closes to schools, parks, transit, TTC, York University, shopping and community amenities, with convenient access to Hwy 400, Hwy 401 and Allen Road.
Full Property Details
Interior
Bedrooms
3
Bedrooms Plus
1
Total Bedrooms
4
Washrooms
2
Square Footage
2000-2500 sqft
Basement
Finished with Walk-Out,Separate Entrance
Heating Source
Gas
Heating Fuel
Forced Air
Air Conditioning
Central Air
Family Room
Yes
Kitchens
1
Kitchens Plus
1
Total Kitchens
2
Fireplace Features
Yes
Bedrooms
3
Bedrooms Plus
1
Total Bedrooms
4
Washrooms
2
Square Footage
2000-2500 sqft
Basement
Finished with Walk-Out,Separate Entrance
Heating Source
Gas
Heating Fuel
Forced Air
Air Conditioning
Central Air
Family Room
Yes
Kitchens
1
Kitchens Plus
1
Total Kitchens
2
Fireplace Features
Yes
Exterior
Depth
110.02
Front
30.06
Driveway
Available,Private
Lot Size
30 x 110.02 ft
Pool
None
Parking Spaces
4
Total Parking Spaces
5.00
Parking Description
Attached
Garage Spaces
1
Depth
110.02
Front
30.06
Driveway
Available,Private
Lot Size
30 x 110.02 ft
Pool
None
Parking Spaces
4
Total Parking Spaces
5.00
Parking Description
Attached
Garage Spaces
1
Building Description
Style
Bungalow-Raised
Home Type
House
Subtype
Detached
Property Orientation
West
Exterior Finish
Brick,Concrete
Sewers
Sewer
Water Supply
Municipal
Possession Date
11/1/2026
Style
Bungalow-Raised
Home Type
House
Subtype
Detached
Property Orientation
West
Exterior Finish
Brick,Concrete
Sewers
Sewer
Water Supply
Municipal
Possession Date
11/1/2026
Community
Community
Glenfield-Jane Heights
Community
Glenfield-Jane Heights
Taxes & Fees
Taxes
$4,036.05 /yr
Tax Year
2026
Occupancy
Owner
Taxes
$4,036.05 /yr
Tax Year
2026
Occupancy
Owner
Room Types
Bathroom
Double Sink, 4 Pc Bath
Dimensions 10.07 x 5.74 feet
57.8 sqft
Bathroom
3 Pc Bath
Dimensions 4.49 x 6.36 feet
28.56 sqft
Bedroom 2
Double Closet, Hardwood Floor, Window
Dimensions 9.32 x 8.99 feet
83.79 sqft
Bedroom 4
Overlooks Backyard, Window
Dimensions 11.68 x 12.66 feet
147.87 sqft
Dining Room
Overlooks Living, Open Concept
Dimensions 10.07 x 17.29 feet
174.11 sqft
Family Room
Pot Lights, Fireplace
Dimensions 12.5 x 12.01 feet
150.12 sqft
Kitchen
Pot Lights, Overlooks Family, Quartz Counter
Dimensions 12.5 x 21.65 feet
270.62 sqft
Kitchen
Open Concept, Window
Dimensions 12.99 x 17.32 feet
224.99 sqft
Living Room
Overlooks Frontyard, Balcony, Overlooks Dining
Dimensions 12.17 x 17.65 feet
214.8 sqft
Primary Bedroom
Hardwood Floor, Double Closet, Window
Dimensions 10.07 x 13.75 feet
138.46 sqft
Recreation
Separate Room, Window
Dimensions 6.89 x 11.15 feet
76.82 sqft
Workshop
Laundry Sink
Dimensions 11.22 x 12.07 feet
135.43 sqft
Similar Properties(No results)
Mortgage Calculator
Calculate your estimated monthly mortgage payment
Price
$925,000
$
%
%
Total cost of mortgage
$0
Monthly payment
By clicking Save, we will calculate your estimated mortgage for all properties using the saved values (down payment percentage, interest rate, and amortization).
The accuracy and applicability of this calculator are not guaranteed.