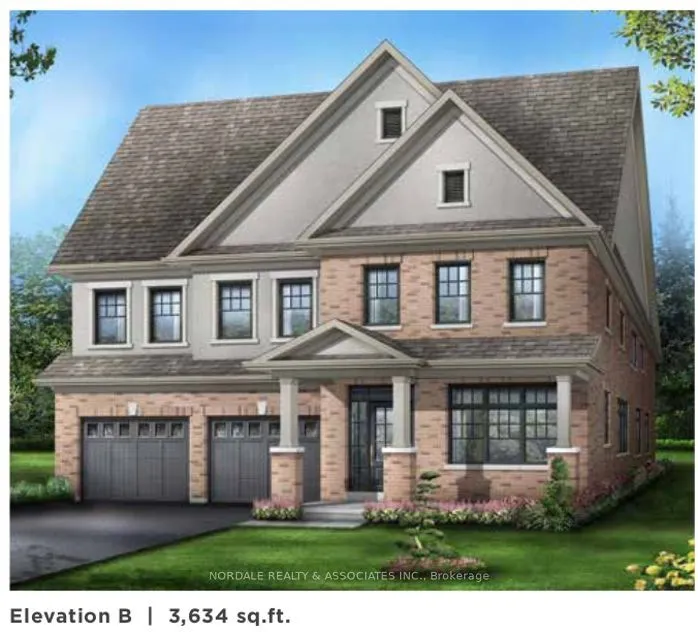
Brand-New Construction: Never Lived in Regal Crest Home Featuring Exceptional Craftmanship and Quality Finishes Throughout. Spacious Living Over 3,600 Sq. Ft. of Beautifully Designed Living Space. 4 Spacious Bedrooms. Each Featuring Generous Walk*In Closets. 5 Full Bathrooms, 1-4 Powder Room, inclu...ding a Luxurious 4pc Ensuite with a Freestanding Soaker Tub, Walk-Out Basement, Offering excellent potential for additional Living Space. Double Car Garage. Convenient Parking and Additional Storage. Elegant 9-Foot Ceilings on the Main Floor. Modern Gourmet Kitchen. Featuring Quartz Countertops, a Centre Island with Breakfast Bar and Purchaser selected Finishes, Hardwood Floors Throughout. Elegant Staircase: Stained Oak Staircase with Stylish Steel Pickets (purchaser's choice of Floor and Colour of Stain) Convenient Second Floor Laundry. Designed for everyday Comfort and Convenience. Abundant Natural Light. Large Windows Throughout Create a Bright Inviting Living Spaces. Prime Location Close to Highway 400, offering convenient commuting access.
Full Property Details
Interior
Bedrooms
4
Total Bedrooms
4
Washrooms
5
Square Footage
3500-5000 sqft
Basement
Unfinished
Heating Source
Gas
Heating Fuel
Forced Air
Air Conditioning
None
Family Room
Yes
Kitchens
1
Total Kitchens
1
Fireplace Features
Yes
Bedrooms
4
Total Bedrooms
4
Washrooms
5
Square Footage
3500-5000 sqft
Basement
Unfinished
Heating Source
Gas
Heating Fuel
Forced Air
Air Conditioning
None
Family Room
Yes
Kitchens
1
Total Kitchens
1
Fireplace Features
Yes
Exterior
Depth
102.0
Front
42.0
Driveway
Private Double
Lot Size
42 x 102.0 ft
Pool
None
Parking Spaces
2
Total Parking Spaces
4.00
Parking Description
Attached
Garage Spaces
2
Depth
102.0
Front
42.0
Driveway
Private Double
Lot Size
42 x 102.0 ft
Pool
None
Parking Spaces
2
Total Parking Spaces
4.00
Parking Description
Attached
Garage Spaces
2
Building Description
Style
2-Storey
Home Type
House
Subtype
Detached
Year Built
New
Property Orientation
North
Exterior Finish
Brick,Stucco (Plaster)
Sewers
Sewer
Water Supply
Municipal
Possession Date
3/26/2027
Style
2-Storey
Home Type
House
Subtype
Detached
Year Built
New
Property Orientation
North
Exterior Finish
Brick,Stucco (Plaster)
Sewers
Sewer
Water Supply
Municipal
Possession Date
3/26/2027
Community
Community
Bradford
Community
Bradford
Taxes & Fees
Tax Year
2026
Occupancy
Vacant
Tax Year
2026
Occupancy
Vacant
Room Types
Bedroom 2
Hardwood Floor, 4 Pc Ensuite, Walk-In Closet(s)
Dimensions 11.98 x 10.99 feet
131.66 sqft
Bedroom 3
Hardwood Floor, 4 Pc Ensuite, Walk-In Closet(s)
Dimensions 14.76 x 11.98 feet
176.82 sqft
Bedroom 4
Hardwood Floor, 4 Pc Ensuite, Walk-In Closet(s)
Dimensions 14.93 x 11.98 feet
178.86 sqft
Breakfast
Ceramic Floor, Combined w/Kitchen, W/O To Yard
Dimensions 18.54 x 8.53 feet
158.15 sqft
Dining Room
Hardwood Floor, Combined w/Living, Open Concept
Dimensions 14.62 x 14.6 feet
213.45 sqft
Family Room
Hardwood Floor, Fireplace, Large Window
Dimensions 19.98 x 14.93 feet
298.3 sqft
Kitchen
Centre Island, Ceramic Floor, Combined w/Br
Dimensions 17.55 x 9.97 feet
174.97 sqft
Living Room
Hardwood Floor, Combined w/Dining, Formal Rm
Dimensions 14.93 x 14.6 feet
217.98 sqft
Other
Hardwood Floor, Walk-In Closet(s), 4 Pc Ensuite
Dimensions 9.84 x 8.86 feet
87.18 sqft
Primary Bedroom
Hardwood Floor, 5 Pc Ensuite, Walk-In Closet(s)
Dimensions 22.64 x 17.88 feet
404.8 sqft
Similar Properties(No results)
Mortgage Calculator
Calculate your estimated monthly mortgage payment
Price
$1,380,000
$
%
%
Monthly payment
By clicking Save, we will calculate your estimated mortgage for all properties using the saved values (down payment percentage, interest rate, and amortization).
The accuracy and applicability of this calculator are not guaranteed.