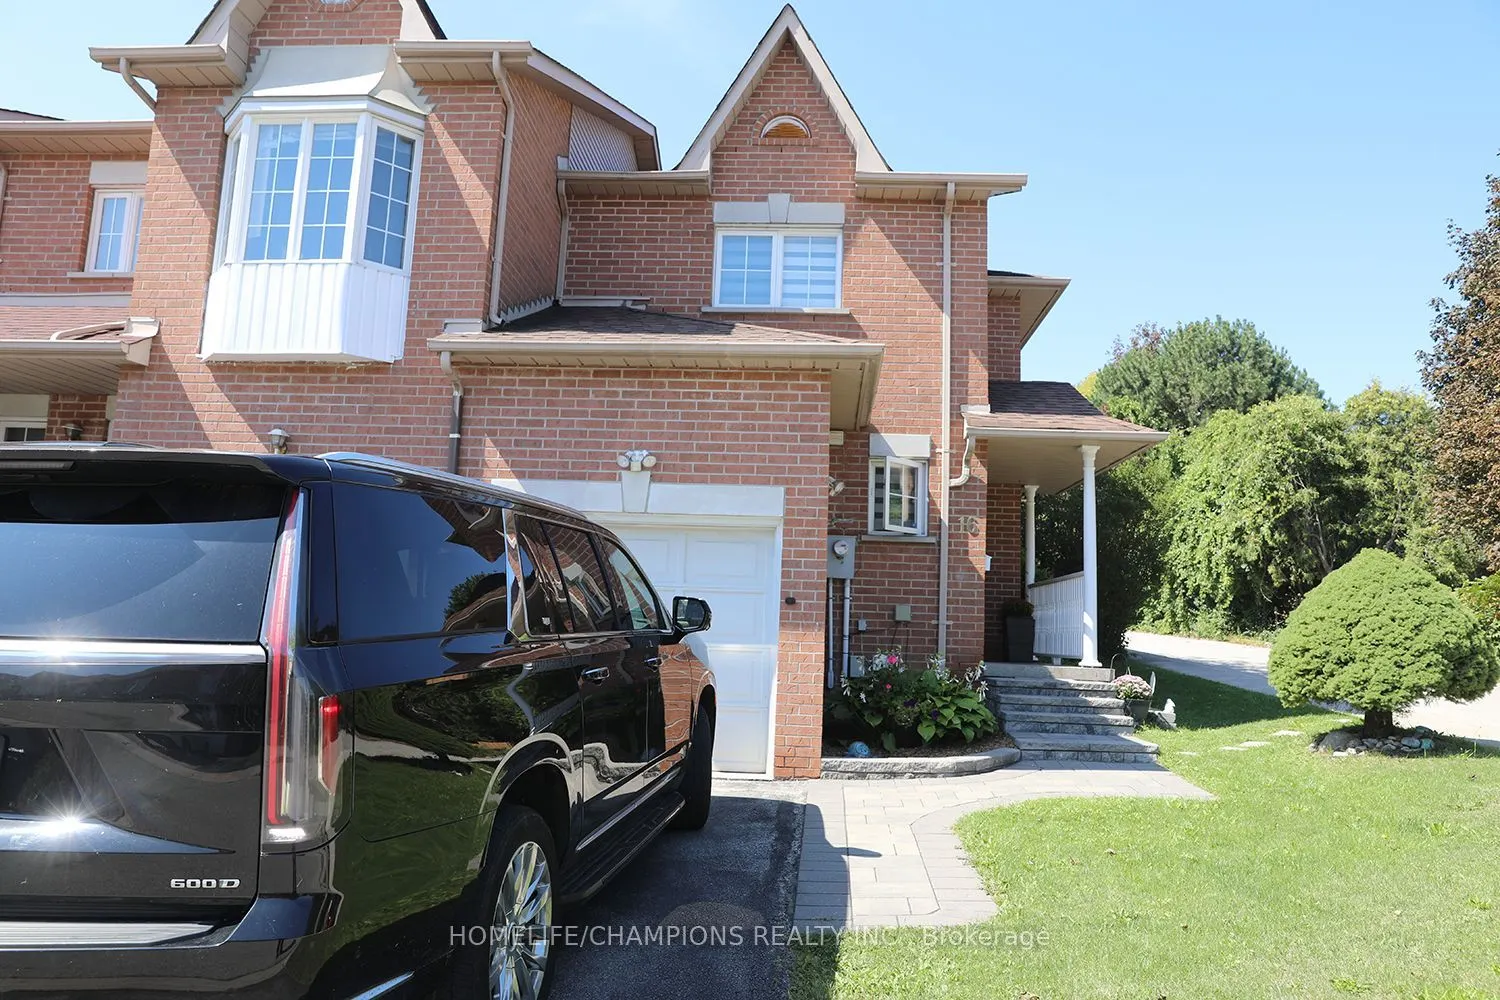
Rare End Unit home in a Quiet, Family Friendly Street**No sidewalk and plenty of parking along the side of the property.**The main floor features a bright Living Room, Dining Room, and Breakfast Area (or Den), with a walkout to a fully fenced private backyard**The second floor offers 3 spacious bedr...ooms, an open concept Den, and 2 full washrooms**Recently renovated Kitchen and Washrooms, complemented by elegant oak stairs with wrought iron pickets**The basement is openly finished, offering additional flexible living or recreational space.**Buyers looking for space, privacy, and convenience in a desirable neighborhood--- Just few mins to public Transit, 10 to 15 mins to High School, University of Toronto (Scar), Centennial College, Hwy 401, Scar Town Center etc.
Full Property Details
Interior
Bedrooms
3
Total Bedrooms
3
Washrooms
3
Square Footage
1500-2000 sqft
Basement
Finished
Heating Source
Gas
Heating Fuel
Forced Air
Air Conditioning
Central Air
Family Room
No
Kitchens
1
Total Kitchens
1
Fireplace Features
No
Bedrooms
3
Total Bedrooms
3
Washrooms
3
Square Footage
1500-2000 sqft
Basement
Finished
Heating Source
Gas
Heating Fuel
Forced Air
Air Conditioning
Central Air
Family Room
No
Kitchens
1
Total Kitchens
1
Fireplace Features
No
Exterior
Depth
98.43
Front
29.98
Acreage
< .50
Driveway
Private
Lot Size
30 x 98.43 ft
Pool
None
Waterfront
None
Parking Spaces
2
Total Parking Spaces
2.00
Parking Description
Attached
Garage Spaces
1
Zoning
Residential
Depth
98.43
Front
29.98
Acreage
< .50
Driveway
Private
Lot Size
30 x 98.43 ft
Pool
None
Waterfront
None
Parking Spaces
2
Total Parking Spaces
2.00
Parking Description
Attached
Garage Spaces
1
Zoning
Residential
Building Description
Style
2-Storey
Home Type
Townhome
Subtype
Att/Row/Townhouse
Year Built
16-30
Property Orientation
West
Exterior Finish
Brick
Sewers
Sewer
Water Supply
Municipal
Possession Date
No Data
Style
2-Storey
Home Type
Townhome
Subtype
Att/Row/Townhouse
Year Built
16-30
Property Orientation
West
Exterior Finish
Brick
Sewers
Sewer
Water Supply
Municipal
Possession Date
No Data
Community
Community
Morningside
Community
Morningside
Taxes & Fees
Taxes
$3,529 /yr
Tax Year
2025
Occupancy
Owner
Taxes
$3,529 /yr
Tax Year
2025
Occupancy
Owner
Room Types
Bedroom 2
Window, Closet, Laminate
Dimensions 10.5 x 28.22 feet
296.31 sqft
Bedroom 3
Window, Closet, Laminate
Dimensions 14.99 x 9.58 feet
143.6 sqft
Breakfast
Bay Window, Open Concept, Laminate
Dimensions 9.28 x 9.06 feet
84.08 sqft
Den
Bay Window, Open Concept, Laminate
Dimensions 9.97 x 8.56 feet
85.34 sqft
Dining Room
Laminate, Open Concept
Dimensions 11.22 x 8.14 feet
91.33 sqft
Kitchen
Ceramic Backsplash, Updated, Vinyl Floor
Dimensions 10.07 x 8.4 feet
84.59 sqft
Living Room
Open Concept, Sliding Doors, W/O To Yard
Dimensions 18.41 x 10.07 feet
185.39 sqft
Primary Bedroom
3 Pc Ensuite, His and Hers Closets, Laminate
Dimensions 14.99 x 14.7 feet
220.35 sqft
Recreation
Finished
Dimensions 21 x 17.98 feet
377.58 sqft
Similar Properties(No results)
Mortgage Calculator
Calculate your estimated monthly mortgage payment
Price
$799,000
$
%
%
Total cost of mortgage
$0
Monthly payment
By clicking Save, we will calculate your estimated mortgage for all properties using the saved values (down payment percentage, interest rate, and amortization).
The accuracy and applicability of this calculator are not guaranteed.