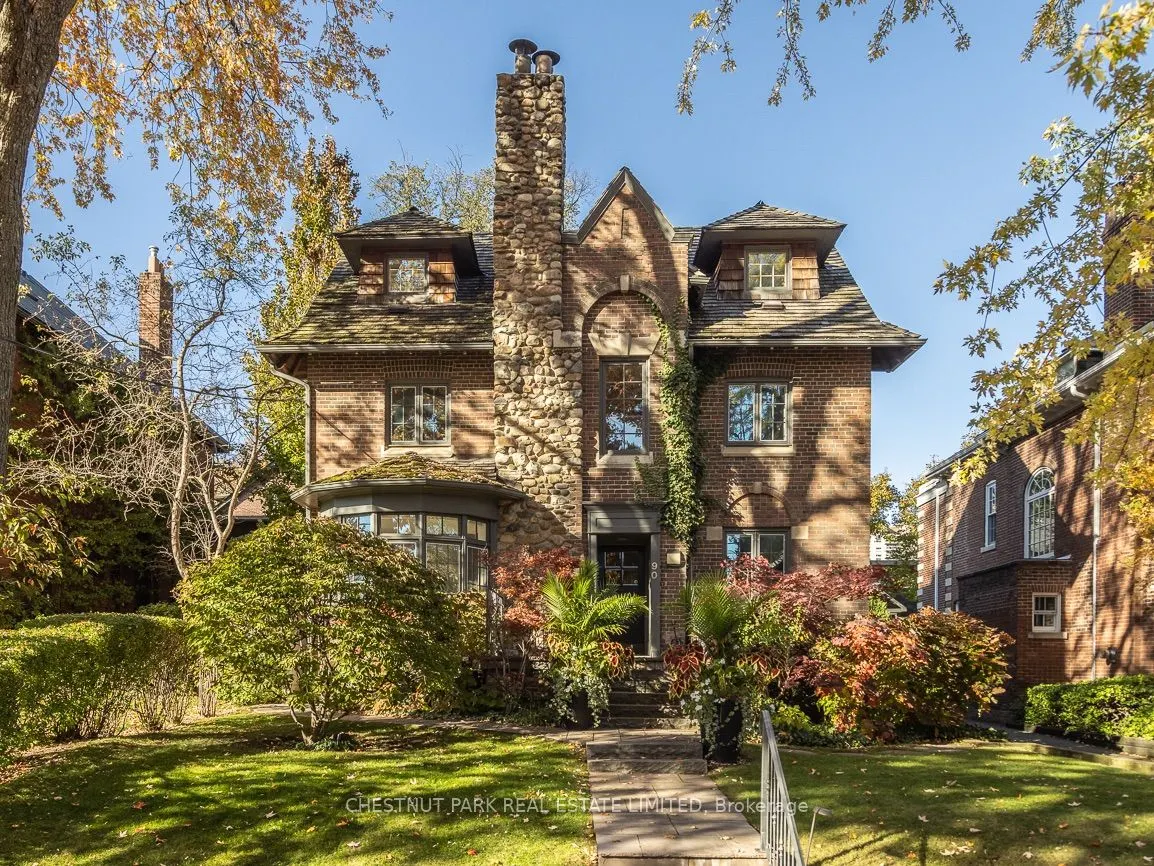
Set proudly above Woodlawn Avenue West, this handsome 1909 detached brick and fieldstone home occupies a rare 50 x 122 ft lot in the heart of Summerhill. Meticulously maintained, it retains its original character alongside a renovated main floor and several other updates, offering over 2,700 sq. ft.... above grade plus 1,075 sq. ft. on the finished walkout lower level. A classic centre-hall plan opens to gracious principal rooms: a living room with custom built-ins and French doors to the garden, and a separate and spacious dining room filled with light from a sweeping south-facing bay window. The recently renovated kitchen is crisp and timeless, with white Shaker cabinetry, high-end appliances and an adjoining breakfast area overlooking the beautifully manicured rear garden. Upstairs, the sunny primary suite offers a sitting area with a wood-burning fireplace and original mantel, plus a four-piece ensuite. A library-style family room lined with built-ins creates a cosy retreat, while a bright second bedroom and three-piece bathroom complete the floor. Two generous dormered bedrooms and a four-piece bathroom occupy the third floor.The lower level adds a fifth bedroom, a home office with a built-in desk, recreation room, mudroom, laundry, temperature-controlled wine cellar and ample storage.Professionally landscaped front and rear gardens feature irrigation and a raised flagstone terrace with a retractable awning for outdoor dining. The pool-sized rear garden offers room for future possibilities, while a private driveway accommodates multiple cars and leads to a pristine detached two-car garage.Pre-listing inspection available. Walk to Yonge Street shops, the subway and neighbourhood schools. De La Salle College and The York School are minutes away on foot, with other sought-after private schools within easy reach.
Full Property Details
Interior
Bedrooms
4
Bedrooms Plus
1
Total Bedrooms
5
Washrooms
5
Square Footage
2500-3000 sqft
Basement
Finished with Walk-Out
Heating Source
Gas
Heating Fuel
Forced Air
Air Conditioning
Central Air
Family Room
Yes
Kitchens
1
Total Kitchens
1
Fireplace Features
Yes
Bedrooms
4
Bedrooms Plus
1
Total Bedrooms
5
Washrooms
5
Square Footage
2500-3000 sqft
Basement
Finished with Walk-Out
Heating Source
Gas
Heating Fuel
Forced Air
Air Conditioning
Central Air
Family Room
Yes
Kitchens
1
Total Kitchens
1
Fireplace Features
Yes
Exterior
Depth
123.0
Front
50.0
Driveway
Private
Lot Size
50 x 123.0 ft
Pool
None
Parking Spaces
4
Total Parking Spaces
4.00
Parking Description
Detached
Garage Spaces
2
Depth
123.0
Front
50.0
Driveway
Private
Lot Size
50 x 123.0 ft
Pool
None
Parking Spaces
4
Total Parking Spaces
4.00
Parking Description
Detached
Garage Spaces
2
Building Description
Style
2 1/2 Storey
Home Type
House
Subtype
Detached
Year Built
100+
Property Orientation
North
Exterior Finish
Brick
Sewers
Sewer
Water Supply
Municipal
Possession Date
3/31/2027
Style
2 1/2 Storey
Home Type
House
Subtype
Detached
Year Built
100+
Property Orientation
North
Exterior Finish
Brick
Sewers
Sewer
Water Supply
Municipal
Possession Date
3/31/2027
Community
Community
Yonge-St. Clair
Community
Yonge-St. Clair
Taxes & Fees
Taxes
$21,400.31 /yr
Tax Year
2026
Occupancy
Owner
Taxes
$21,400.31 /yr
Tax Year
2026
Occupancy
Owner
Room Types
Bedroom 2
North View, Double Closet, Broadloom
Dimensions 11.58 x 11.32 feet
131.09 sqft
Bedroom 3
South View, Closet, Broadloom
Dimensions 16.83 x 12.4 feet
208.69 sqft
Bedroom 4
South View, Closet, Broadloom
Dimensions 16.83 x 11.15 feet
187.65 sqft
Bedroom 5
Double Closet, Above Grade Window, Broadloom
Dimensions 11.91 x 7.58 feet
90.28 sqft
Breakfast
Overlooks Garden, W/O To Deck, Hardwood Floor
Dimensions 13.25 x 5.35 feet
70.89 sqft
Dining Room
Bay Window, Pot Lights, Hardwood Floor
Dimensions 20.24 x 10.99 feet
222.44 sqft
Family Room
B/I Bookcase, North View, Broadloom
Dimensions 12.6 x 11.32 feet
142.63 sqft
Foyer
Closet, Porcelain Floor
Dimensions 20.57 x 6 feet
123.42 sqft
Kitchen
Renovated, Overlooks Backyard, Hardwood Floor
Dimensions 12.6 x 12.07 feet
152.08 sqft
Living Room
B/I Bookcase, Bay Window, W/O To Deck
Dimensions 26.18 x 10.83 feet
283.53 sqft
Office
B/I Desk, Broadloom
Dimensions 12.01 x 10.01 feet
120.22 sqft
Primary Bedroom
South View, Hardwood Floor, 4 Pc Ensuite
Dimensions 22.51 x 11.75 feet
264.49 sqft
Similar Properties(No results)
Mortgage Calculator
Calculate your estimated monthly mortgage payment
Price
$4,995,000
$
%
%
Total cost of mortgage
$0
Monthly payment
By clicking Save, we will calculate your estimated mortgage for all properties using the saved values (down payment percentage, interest rate, and amortization).
The accuracy and applicability of this calculator are not guaranteed.