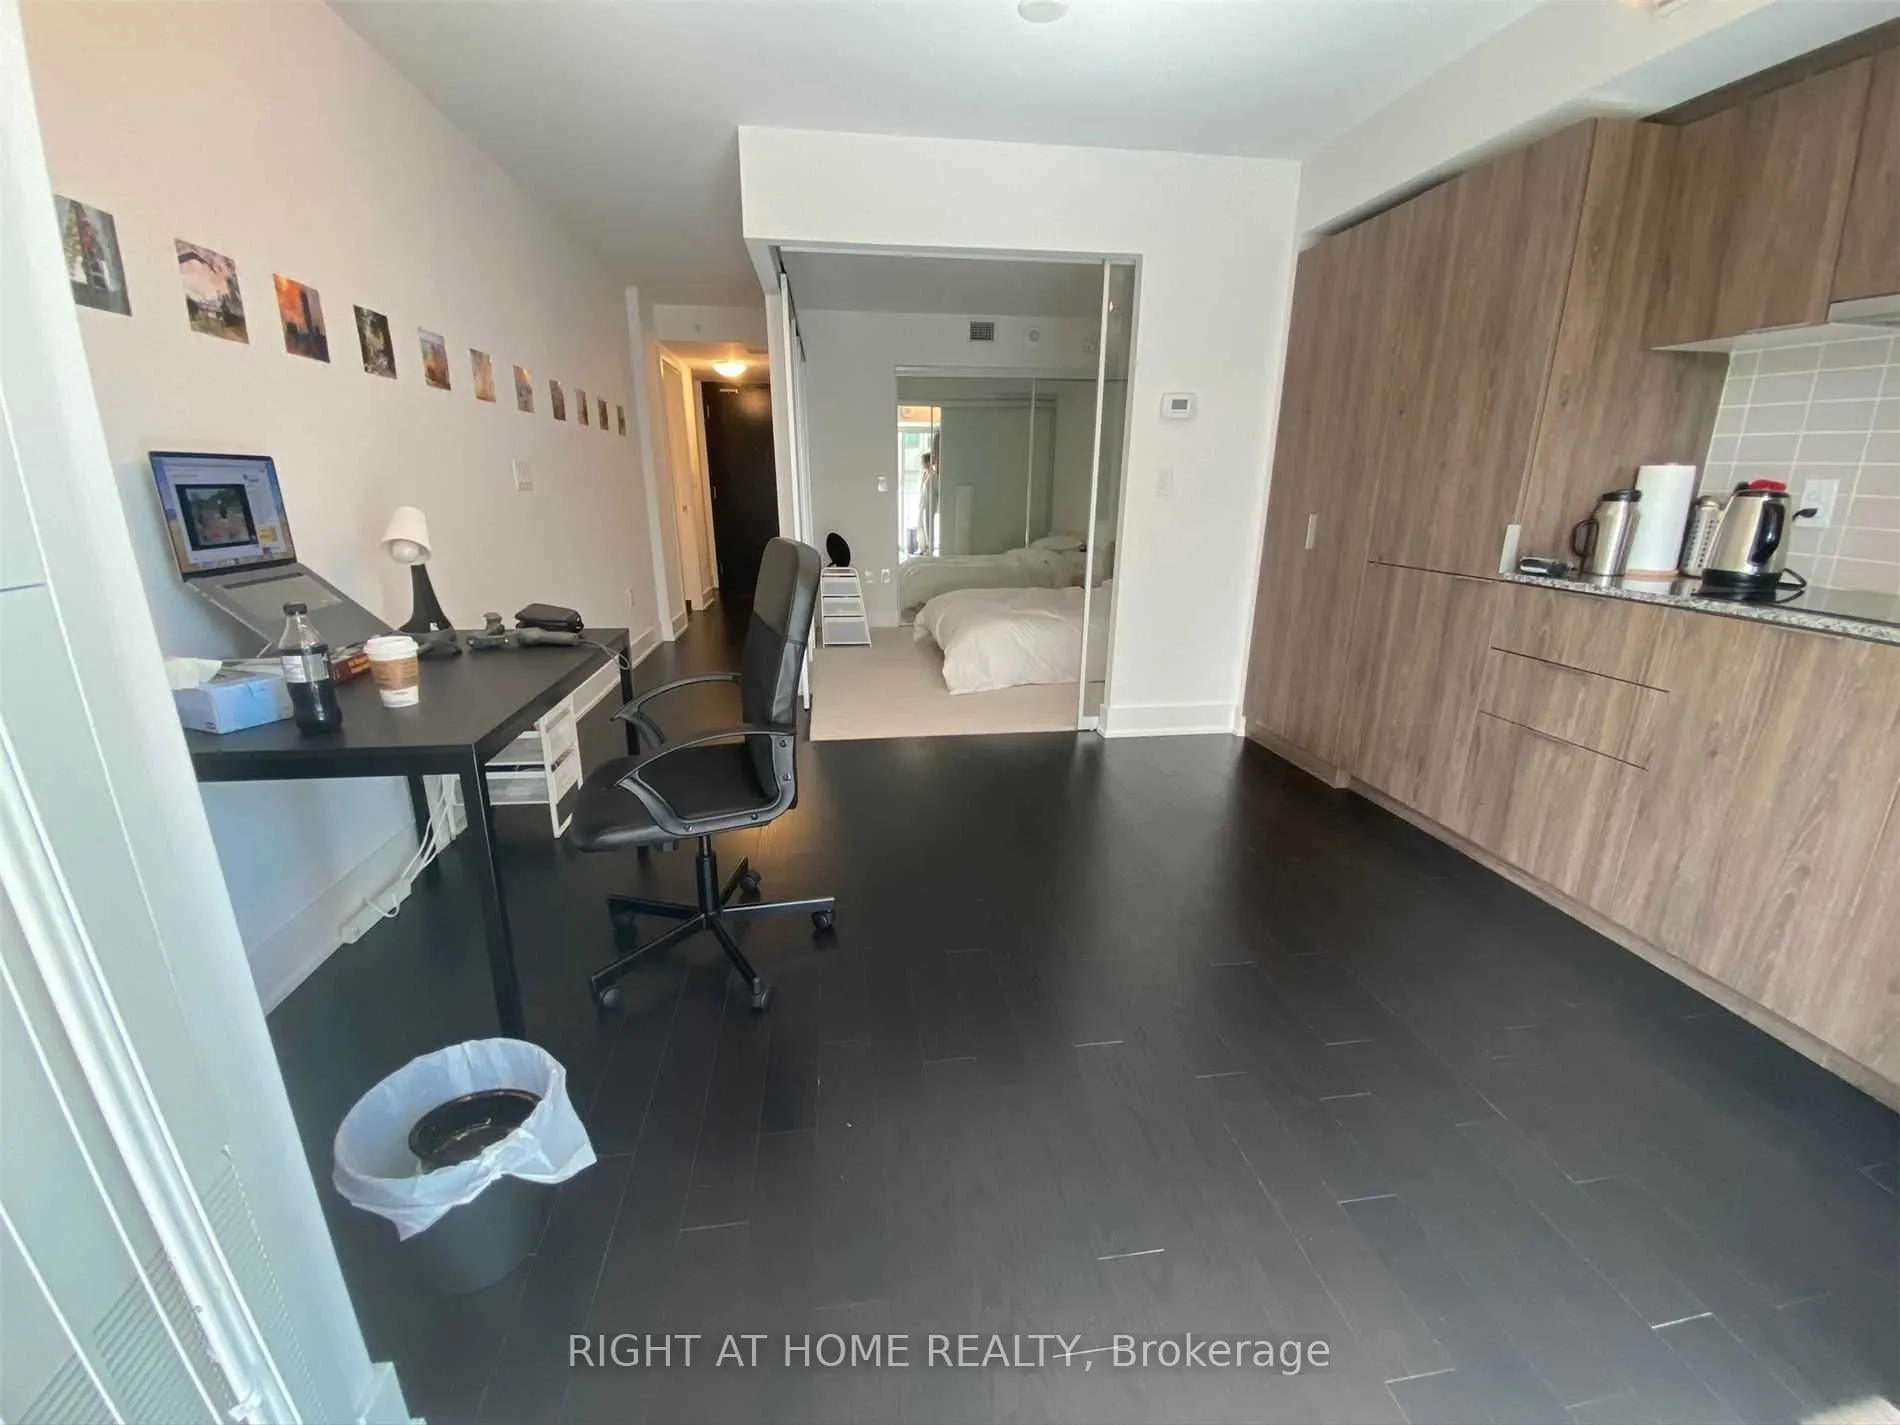
Sign In or Create a Free Account to see full details of this property
Key Facts
Key facts for 955 Bay Street #1612
Property Type
Condo, Apartment
Parking
None 0 garage, 0 parking
MLS #
C14128266
Size
0-499 sqft
Basement
None
Listed on
2026-10-29
Lot size
-
Tax
-
Days on Market
1
Approximate Age
New
Maintenance Fee
-
Description
short term lease option, long term preferred. move in November 21st or later. Will consider students/co-op/professionals. Furnished Or Unfurnished options available. The Britt Residence At Bay/ Wellesley, Just Steps To Wellesley Station. Large 1 Bedroom + Den ( Separate Room) Layout + Ensuite Laun...dry + visitor parking. Featuring Open Concept Living, Floor To Ceiling Windows, Laminate Flooring Absolute Prime Location; Steps To Queen's Park, U Of T & Ryerson U, Wellesley Subway, 24Hrs Supermarket, Yorkville Shops & Financial Districts! Tenant Pays Hydro, Water, & Cable.
Full Property Details
Interior
Bedrooms
1
Bedrooms Plus
1
Total Bedrooms
2
Washrooms
1
Square Footage
0-499 sqft
Basement
None
Heating Source
Gas
Heating Fuel
Forced Air
Air Conditioning
Central Air
Family Room
No
Kitchens
1
Total Kitchens
1
Fireplace Features
No
Bedrooms
1
Bedrooms Plus
1
Total Bedrooms
2
Washrooms
1
Square Footage
0-499 sqft
Basement
None
Heating Source
Gas
Heating Fuel
Forced Air
Air Conditioning
Central Air
Family Room
No
Kitchens
1
Total Kitchens
1
Fireplace Features
No
Exterior
Driveway
None
Pool
Outdoor Pool
Parking Spaces
0
Total Parking Spaces
0.00
Parking Description
None
Garage Spaces
0
Balcony
Open
Driveway
None
Pool
Outdoor Pool
Parking Spaces
0
Total Parking Spaces
0.00
Parking Description
None
Garage Spaces
0
Balcony
Open
Building Description
Style
Apartment
Home Type
Condo
Subtype
Condo Apartment
Year Built
New
Property Orientation
West
Exterior Finish
Concrete
Possession Date
11/20/2026
Locker
None
Style
Apartment
Home Type
Condo
Subtype
Condo Apartment
Year Built
New
Property Orientation
West
Exterior Finish
Concrete
Possession Date
11/20/2026
Locker
None
Community
Community
Bay Street Corridor
Community
Bay Street Corridor
Taxes & Fees
Occupancy
Tenant
Occupancy
Tenant
Other
Pets
No
Pets
No
Room Types
Den
Laminate, Separate Room
Dimensions 4.99 x 7.58 feet
37.82 sqft
Dining Room
Combined w/Living, W/O To Balcony, Combined w/Kitchen
Dimensions 12.89 x 10.07 feet
129.8 sqft
Kitchen
Stainless Steel Appl, Open Concept, Combined w/Dining