Sign In or Create a Free Account to see full details of this property
Key Facts
Key facts for 325 Jarvis Street #18
Property Type
Condo, Multi-Level
Parking
Underground 1 garage, 1 parking
MLS #
C14101080
Size
800-899 sqft
Basement
Finished
Listed on
2026-10-21
Lot size
-
Tax
$3,197.33 /yr
Days on Market
0
Approximate Age
16-30
Maintenance Fee
$754.74/mo
Common Elements, Par...
Description
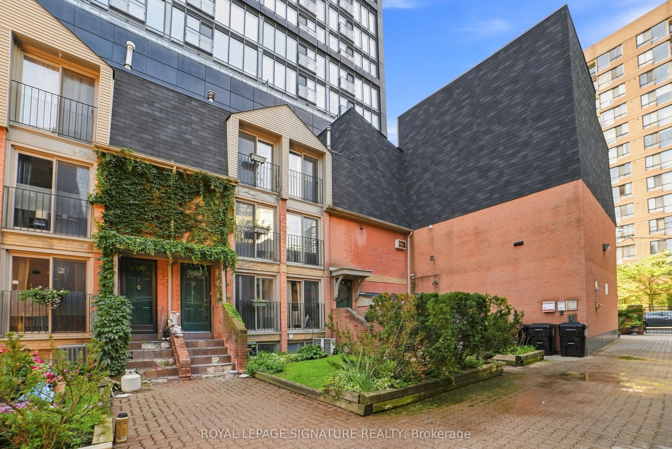
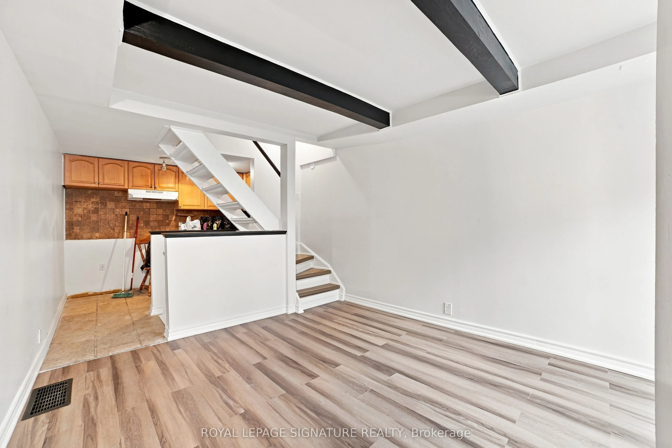
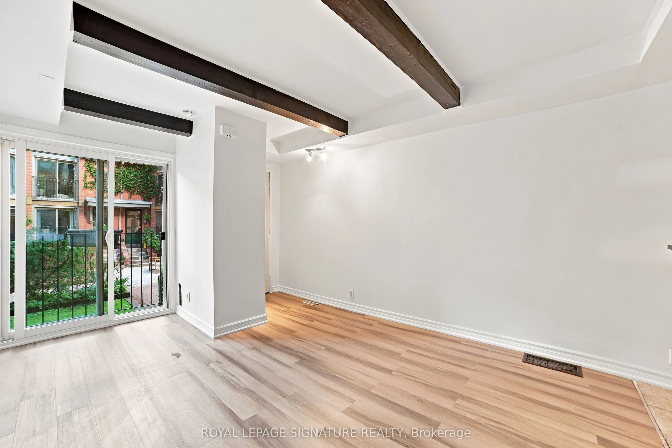
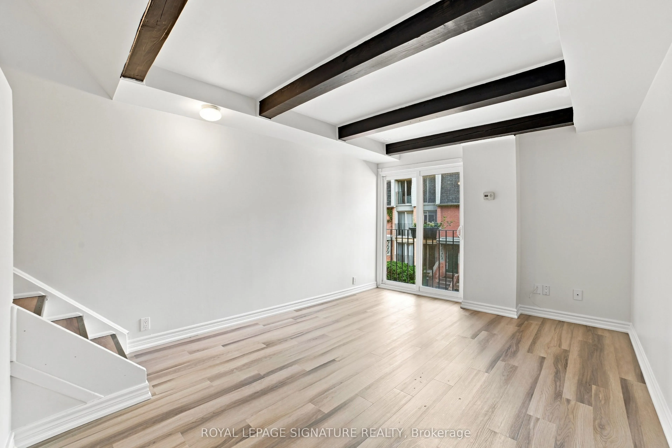
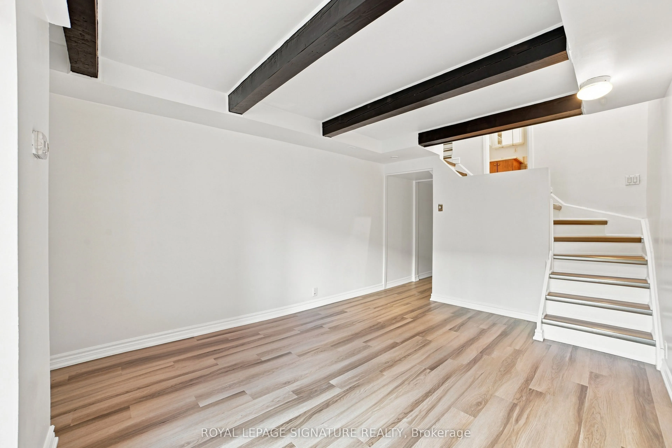
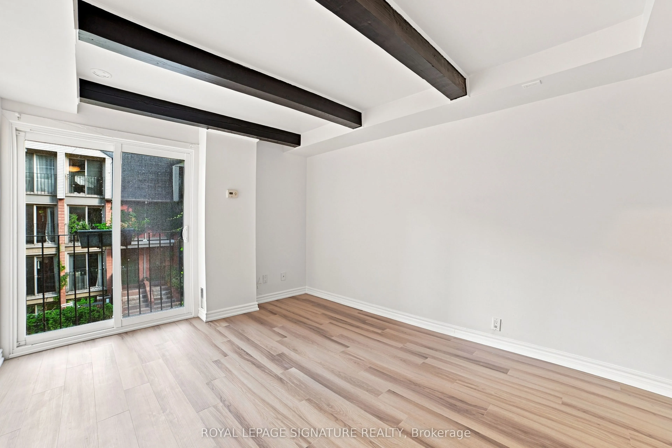
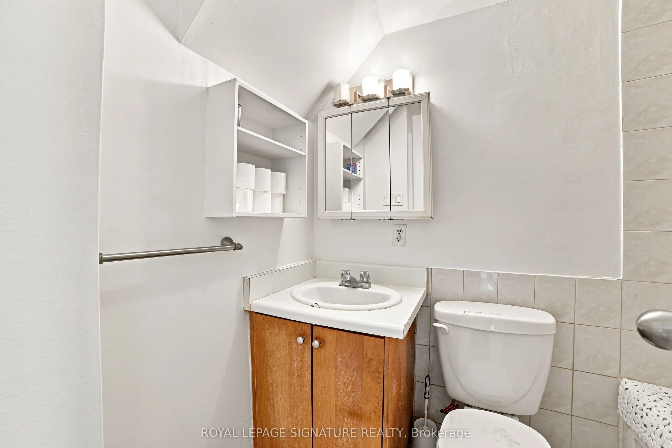
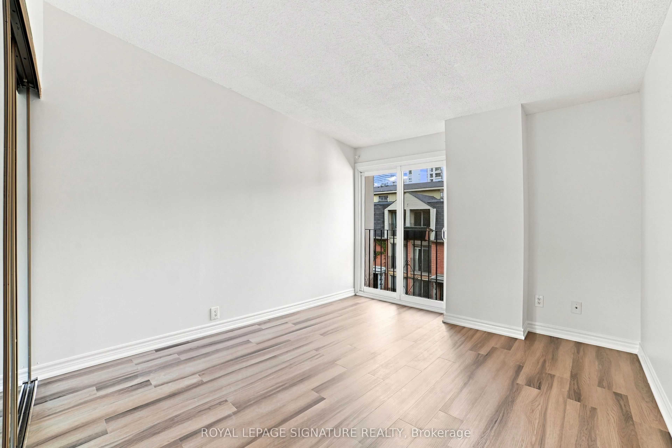
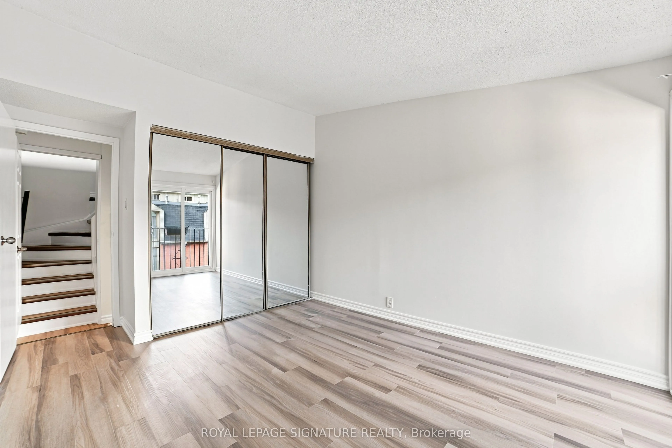
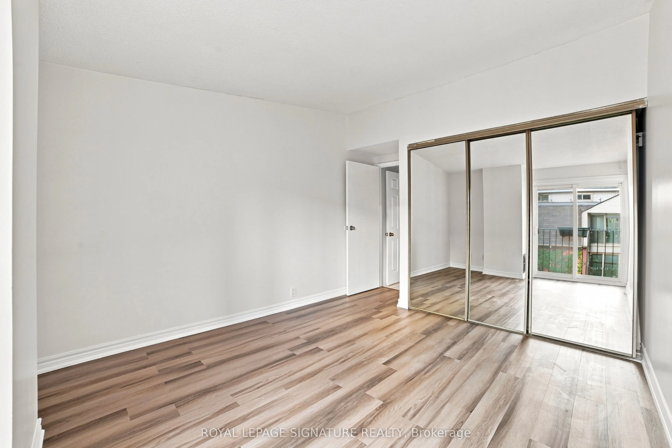
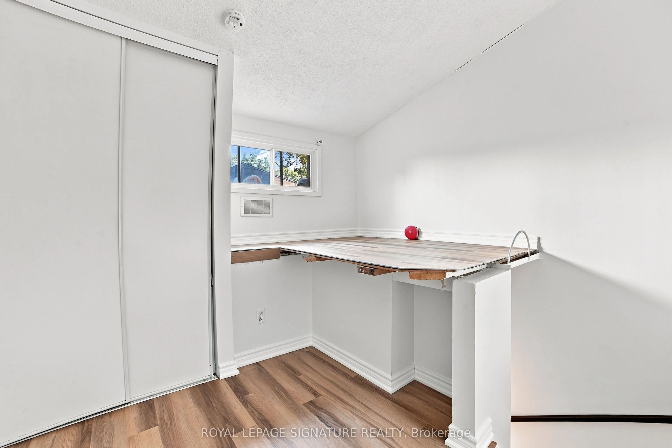
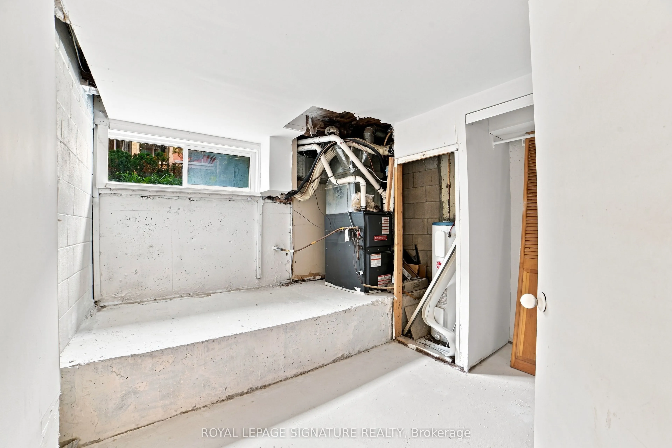
Welcome to this beautifully located townhome in the heart of the city! This gated, 2 bedroom + 1 is tucked away into a landscaped courtyard. This multi-level townhome offers a variety of spaces to make your own. The first level offers a living/dining + open kitchen and your first Juliette balcony, f...ollowed by a second level additional living area with another Juliette balcony and 2 separate floors for the 2 bedrooms upstairs (including a 3rd Juliette balcony and bright windows). The basement can be used as an office and/or den, with all levels offering natural light through multiple Juliette balconies and bright windows. This property truly gives you a spacious home feel in the heart of Toronto. All floors and walls recently renovated/painted. A great investment for investors and/or end users looking to customize to their liking! Just a short walk to the Eaton Centre, the Financial District, Parks/Gardens, Restaurants, Shopping, University and Transit. Tons of major attractions at your doorstep! Residents will also enjoy access to brand-new fitness facilities at 319 Jarvis. Property is being sold as is/where is - offering a great investment opportunity in the core of the city!
Full Property Details
Interior
Bedrooms
2
Bedrooms Plus
1
Total Bedrooms
3
Washrooms
1
Square Footage
800-899 sqft
Basement
Finished
Heating Source
Gas
Heating Fuel
Forced Air
Air Conditioning
Central Air
Family Room
No
Kitchens
1
Total Kitchens
1
Fireplace Features
No
Bedrooms
2
Bedrooms Plus
1
Total Bedrooms
3
Washrooms
1
Square Footage
800-899 sqft
Basement
Finished
Heating Source
Gas
Heating Fuel
Forced Air
Air Conditioning
Central Air
Family Room
No
Kitchens
1
Total Kitchens
1
Fireplace Features
No
Exterior
Driveway
Underground
Parking Spaces
1
Total Parking Spaces
1.00
Parking Description
Underground
Garage Spaces
1
Balcony
Juliette
Driveway
Underground
Parking Spaces
1
Total Parking Spaces
1.00
Parking Description
Underground
Garage Spaces
1
Balcony
Juliette
Building Description
Style
Multi-Level
Home Type
Condo
Subtype
Condo Townhouse
Year Built
16-30
Property Orientation
North
Exterior Finish
Brick
Possession Date
No Data
Locker
None
Style
Multi-Level
Home Type
Condo
Subtype
Condo Townhouse
Year Built
16-30
Property Orientation
North
Exterior Finish
Brick
Possession Date
No Data
Locker
None
Community
Community
Moss Park
Community
Moss Park
Taxes & Fees
Taxes
$3,197.33 /yr
Tax Year
2025
Occupancy
Vacant
Maintenance Fee
$754.74/mo
Common Elements
Included
Parking
Included
Water
Included
Building Insurance
Included
Taxes
$3,197.33 /yr
Tax Year
2025
Occupancy
Vacant
Maintenance Fee
$754.74/mo
Common Elements
Included
Parking
Included
Water
Included
Building Insurance
Included
Other
Pets
Yes-with Restrictions
Pets
Yes-with Restrictions
Room Types
Bedroom 2
Window, Closet
Dimensions 8.2 x 10.17 feet
83.39 sqft
Den
Window
Dimensions 7.55 x 10.83 feet
81.77 sqft
Dining Room
Juliette Balcony, Overlooks Frontyard
Dimensions 10.5 x 14.11 feet
148.16 sqft
Kitchen
Overlooks Living, Open Concept
Dimensions 10.5 x 4.92 feet
51.66 sqft
Laundry
-
Dimensions 7.87 x 5.91 feet
46.51 sqft
Living Room
Juliette Balcony
Dimensions 10.5 x 13.78 feet
144.69 sqft
Primary Bedroom
Juliette Balcony, Large Closet
Dimensions 10.5 x 11.48 feet
120.54 sqft
Similar Properties(No results)
Mortgage Calculator
Calculate your estimated monthly mortgage payment
Price
$499,000
$
%
%
Total cost of mortgage
$0
Monthly payment
By clicking Save, we will calculate your estimated mortgage for all properties using the saved values (down payment percentage, interest rate, and amortization).
The accuracy and applicability of this calculator are not guaranteed.